Back on the market at no fault of the seller! Their loss = YOUR GAIN! Inspection & repairs already DONE! Call to see this beautiful move-in-ready 3BR/2 BA home w/its own backyard POOL in the Bellehurst community. Ideally located just minutes from I-85 & Atlanta Highway, you'll enjoy quick access to shopping, dining, medical facilities, & everything the tri-county area has to offer. From the moment you step inside, you'll appreciate the immaculate condition & thoughtfully designed floor plan. Rich hardwood flooring flows throughout the main living areas, while elegant crown molding, wainscoting, & plantation shutters add classic architectural charm. The welcoming Foyer opens to a Formal Dining Room with a vaulted ceiling, perfect for entertaining, & the spacious Living Room is highlighted by a lovely double-sided fireplace that also serves the cozy Gathering Room just off the Kitchen. French doors lead from the Gathering Room right outside to the back patio & POOL! The well-appointed Kitchen features granite countertops, a tile backsplash, abundant cabinetry, & generous workspace, making it ideal for both everyday living & hosting family/friends. The private Primary Suite is thoughtfully situated on one side of the home & has more French doors leading out to the patio & POOL, a spacious walk-in closet & an en-suite Bath complete with a double vanity with a makeup counter, jetted garden tub, & separate shower. Two additional Bedrooms are located on the opposite side of the home & share a conveniently located Hall Bath. Outside, you'll discover your own private backyard retreat. The fully privacy-fenced yard is beautifully landscaped & features a sparkling swimming POOL, perfect for relaxing, entertaining, or enjoying warm Alabama days. Additional features include a spacious Laundry Room with a utility sink & built-in cabinetry for extra storage & a two-car Garage. Schedule your private showing today! Come experience everything this exceptional property has to offer!
Under contract
Price cut: $1.5K (9/29)
$273,500
636 Larkin Ln, Montgomery, AL 36109
3beds
2,022sqft
Single Family Residence
Built in 1994
0.35 Acres Lot
$-- Zestimate®
$135/sqft
$-- HOA
What's special
Two-car garageImmaculate conditionSparkling swimming poolBackyard poolSpacious walk-in closetFully privacy-fenced yardLovely double-sided fireplace
- 93 days
- 2,584
- 257
Zillow last checked:
Listing updated:
Listed by:
Melanie Fuller 334-213-2532,
ARC Realty
Source: MAAR,MLS#: 588261 Originating MLS: Montgomery Area Association Of Realtors
Originating MLS: Montgomery Area Association Of RealtorsFacts & features
Interior
Bedrooms & bathrooms
- Bedrooms: 3
- Bathrooms: 2
- Full bathrooms: 2
Primary bedroom
- Description: Large w/vaulted ceiling, French doors leading to the POOL, and a en-suite Bath.
- Level: First
- Dimensions: 15' x 13'
Bedroom
- Description: Guest Bedroom
- Level: First
- Dimensions: 10'9" x 11'11"
Bedroom
- Description: Guest Bedroom
- Level: First
- Dimensions: 10'8" x 11'10"
Bathroom
- Description: En-suite Bath for Main Bedroom offers a double vanity w/makeup counter, jetted garden tub, & separate shower.
- Level: First
- Dimensions: 12'4" x 8'10"
Bathroom
- Description: 2nd Full Bath- conveniently located in the Hall near Guest Bedrooms.
- Level: First
- Dimensions: 4'11" x 8
Breakfast room nook
- Description: Eat-in area perfect for your everyday meals.
- Level: First
- Dimensions: 17' x 11'2"
Dining room
- Description: With wainscoting trim work, crown molding & gorgeous wood floors.
- Level: First
- Dimensions: 15'1" x 12'
Family room
- Description: 2nd gathering room off of the Kitchen w/French doors leading to the POOL.
- Level: First
- Dimensions: 12'3" x 9'10"
Foyer
- Description: W/wainscoting & gorgeous wood floors.
- Level: First
- Dimensions: 12' x 6'4"
Kitchen
- Description: W/granite countertops, tile backsplash and plenty of cabinets.
- Level: First
- Dimensions: 9'3" x 11'11"
Laundry
- Description: W/ extra built-in cabinets, a deep work sink, & entrance from the 2-car Garage.
- Level: First
- Dimensions: 8'7" x 5'11"
Living room
- Description: Extra spacious w/double sided gas fireplace.
- Level: First
- Dimensions: 21'3" x 20'9"
Heating
- Central, Electric
Cooling
- Central Air, Ceiling Fan(s), Electric
Appliances
- Included: Dishwasher, Electric Range, Disposal, Gas Water Heater, Microwave Hood Fan, Microwave, Plumbed For Ice Maker, Smooth Cooktop, Self Cleaning Oven
- Laundry: Washer Hookup, Dryer Hookup
Features
- Attic, Tray Ceiling(s), Carbon Monoxide Detector, Double Vanity, Garden Tub/Roman Tub, High Ceilings, Jetted Tub, Pull Down Attic Stairs, Storage, Shutters, Separate Shower, Walk-In Closet(s), Window Treatments
- Flooring: Carpet, Tile, Vinyl, Wood
- Windows: Blinds, Double Pane Windows, Plantation Shutters
- Attic: Pull Down Stairs
- Has fireplace: Yes
- Fireplace features: Gas Log, Gas Starter, Multiple
Interior area
- Total interior livable area: 2,022 sqft
Video & virtual tour
Property
Parking
- Total spaces: 2
- Parking features: Attached, Driveway, Garage, Parking Pad
- Attached garage spaces: 2
Features
- Levels: One
- Stories: 1
- Patio & porch: Patio
- Exterior features: Fully Fenced, Fence, Patio, Storage
- Pool features: In Ground, Pool, Pool Equipment
- Fencing: Full,Privacy
Lot
- Size: 0.35 Acres
- Dimensions: 147 x 91 x 166 x 75 x 36
- Features: City Lot, Level, Subdivision
- Topography: Level
Details
- Additional structures: Storage
- Parcel number: 1006142001037.002
Construction
Type & style
- Home type: SingleFamily
- Architectural style: One Story
- Property subtype: Single Family Residence
Materials
- Brick
- Foundation: Slab
Condition
- New construction: No
- Year built: 1994
Utilities & green energy
- Sewer: Public Sewer
- Water: Public
- Utilities for property: Cable Available, Electricity Available, Natural Gas Available, High Speed Internet Available
Green energy
- Energy efficient items: Windows
Community & HOA
Community
- Security: Security System, Fire Alarm
- Subdivision: Bellehurst Estates
HOA
- Has HOA: No
Location
- Region: Montgomery
Financial & listing details
- Price per square foot: $135/sqft
- Tax assessed value: $258,500
- Annual tax amount: $1,213
- Date on market: 7/11/2026
- Cumulative days on market: 94 days
- Listing terms: Cash,Conventional,FHA,VA Loan
- Road surface type: Paved
Estimated market value
Not available
Estimated sales range
Not available
Not available
Price history
| Date | Event | Price |
|---|---|---|
| 10/7/2026 | Contingent | $273,500$135/sqft |
Source:  MAAR #588261 Report a problem MAAR #588261 Report a problem | ||
| 9/29/2026 | Price change | $273,500-0.5%$135/sqft |
Source: MAAR #588261 Report a problem | ||
| 9/16/2026 | Listed for sale | $275,000$136/sqft |
Source: MAAR #588261 Report a problem | ||
| 7/21/2026 | Contingent | $275,000$136/sqft |
Source: MAAR #588261 Report a problem | ||
| 7/11/2026 | Listed for sale | $275,000+14.6%$136/sqft |
Source: MAAR #588261 Report a problem | ||
| 12/4/2023 | Sold | $240,000-5.9%$119/sqft |
Source: Public Record Report a problem | ||
| 11/17/2023 | Contingent | $255,000$126/sqft |
Source: MAAR #546201 Report a problem | ||
| 11/2/2023 | Listed for sale | $255,000$126/sqft |
Source: MAAR #546201 Report a problem | ||
| 10/13/2023 | Contingent | $255,000$126/sqft |
Source: MAAR #546201 Report a problem | ||
| 10/6/2023 | Listed for sale | $255,000$126/sqft |
Source: MAAR #546201 Report a problem | ||
Public tax history
| Year | Property taxes | Tax assessment |
|---|---|---|
| 2025 | $1,213 +0.2% | $25,860 +0.2% |
| 2024 | $1,211 +11.8% | $25,820 +11.4% |
| 2023 | $1,083 +63.3% | $23,180 +20.1% |
| 2022 | $663 +11.9% | $19,300 |
| 2021 | $593 | -- |
| 2020 | $593 -0.1% | $17,360 |
| 2019 | $593 +1.1% | -- |
| 2018 | $587 -9.1% | $17,200 -51.4% |
| 2017 | $645 +8.9% | $35,360 +95% |
| 2014 | $592 | $18,135 +5.7% |
| 2013 | -- | $17,150 |
| 2011 | -- | -- |
Find assessor info on the county website
Monthly payment
Est. payment
Payment breakdown
Explore the cost of this home by adjusting the details. Changes won't be saved.Climate risks
Neighborhood: 36109
Nearby schools
Schools provided by the listing agent
- Elementary: Dalraida Elementary School
- Middle: Goodwyn Middle School,
- High: Dr. Percy Julian High School
Source: MAAR. This data may not be complete. We recommend contacting the local school district to confirm school assignments for this home.

Similar homes
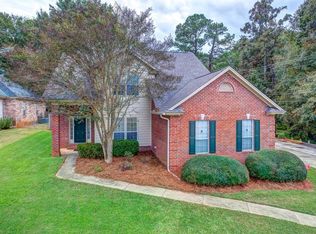
- $325,0003 bd2 ba2.4k sqft435 Holly Brook Dr, Montgomery, AL 36109For Sale
 MLS ID #589139, Liston Eddins, Eddins Properties Inc.. MAAR
 - $337,0004 bd3 ba2.6k sqft600 Pimblico Rd, Montgomery, AL 36109For Sale
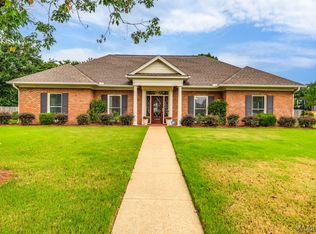 MLS ID #589037, Liston Eddins, Eddins Properties Inc.. MAAR
 - $235,0003 bd2 ba1.9k sqft3958 Croydon Rd, Montgomery, AL 36109For Sale
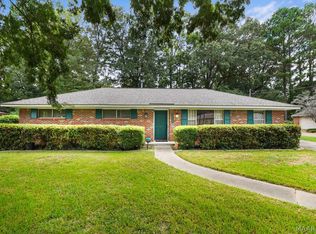 MLS ID #590011, Joseph L. Martin, Montgomery Metro Realty. MAAR
 - $285,0004 bd2 ba2.2k sqft3621 Lancaster Ln, Montgomery, AL 36106For Sale
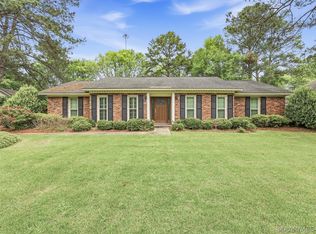 MLS ID #585549, Britt Dowling, Real Broker, LLC.. MAAR
