Welcome to this beautifully maintained 3-bedroom, 2.5-bath home offering flexible living space, thoughtful updates, and exceptional potential.Designed with versatility in mind, the home offers the endless living styles, with primary bedroom options on both the main level and upstairs. The recently remodeled main bathroom adds a fresh, modern touch, while the overall home has been carefully maintained throughout.A full unfinished basement provides an incredible amount of additional space and is ready to be transformed to suit your needs whether you envision a recreation room, home gym, office, additional living space, workshop, or extensive storage.Major updates include a newer roof and newer gas water heater, offering added peace of mind. An installed electric vehicle charger is another convenient feature for today's homeowner.Outside, the property continues to impress with a meticulously cared-for yard and a beautiful patio that creates the perfect setting for relaxing, entertaining, or enjoying time outdoors.With generous space, flexible living arrangements, valuable updates, and pride of ownership evident inside and out, this home offers a wonderful combination of comfort, functionality, and future potential.
Under contract
$615,000
636 Willow Grove St, Hackettstown Town, NJ 07840
3beds
--sqft
Single Family Residence
Built in 2006
0.49 Acres Lot
$-- Zestimate®
$--/sqft
$-- HOA
What's special
- 32 days
- 1,243
- 104
Zillow last checked:
Listing updated:
Listed by:
Eileen Quiles-beighley 973-224-3541,
Century 21 Venture Real Estate
Source: GSMLS,MLS#: 4053987
Facts & features
Interior
Bedrooms & bathrooms
- Bedrooms: 3
- Bathrooms: 3
- Full bathrooms: 2
- 1/2 bathrooms: 1
Primary bedroom
- Description: 1st Floor, Full Bath, Walk-In Closet
Bedroom 1
- Level: First
- Area: 187
- Dimensions: 17 x 11
Bedroom 2
- Area: 342
- Dimensions: 19 x 18
Bedroom 3
- Level: Second
- Area: 231
- Dimensions: 21 x 11
Primary bathroom
- Features: Stall Shower, Stall Shower And Tub
Dining room
- Features: Dining L
- Level: First
- Area: 154
- Dimensions: 14 x 11
Kitchen
- Features: Eat-in Kitchen
- Level: First
- Area: 176
- Dimensions: 16 x 11
Living room
- Level: First
- Area: 224
- Dimensions: 16 x 14
Basement
- Features: Utility Room
Heating
- 1 Unit, Forced Air, Natural Gas
Cooling
- 1 Unit, Central Air
Appliances
- Included: Carbon Monoxide Detector, Dishwasher, Dryer, Refrigerator, Washer
Features
- Bathroom
- Flooring: Tile, Vinyl-Linoleum
- Basement: Yes,Unfinished
- Has fireplace: No
Property
Parking
- Total spaces: 4
- Parking features: 1 Car Width, Asphalt, Attached Garage
- Attached garage spaces: 1
- Uncovered spaces: 4
Features
- Patio & porch: Patio
Lot
- Size: 0.49 Acres
- Dimensions: .49 AC
- Features: Level
Details
- Parcel number: 3008001190004000110000
Construction
Type & style
- Home type: SingleFamily
- Architectural style: Colonial
- Property subtype: Single Family Residence
Materials
- Vinyl Siding
- Roof: Asphalt Shingle,Metal
Condition
- Year built: 2006
Utilities & green energy
- Gas: Gas-Natural
- Sewer: Public Sewer
- Water: Public
- Utilities for property: Natural Gas Connected, Cable Available, Garbage Extra Charge
Community & HOA
Community
- Security: Carbon Monoxide Detector
Location
- Region: Hackettstown
Financial & listing details
- Tax assessed value: $333,500
- Annual tax amount: $11,595
- Date on market: 9/25/2026
- Exclusions: Washer & Dryer
- Ownership type: Fee Simple
Estimated market value
Not available
Estimated sales range
Not available
Not available
Price history
| Date | Event | Price |
|---|---|---|
| 10/16/2026 | Pending sale | $615,000 |
Source:  GSMLS #4053987 Report a problem | ||
| 9/25/2026 | Listed for sale | $615,000+39.8% |
Source: GSMLS #4053987 Report a problem | ||
| 7/22/2022 | Sold | $440,000+0% |
Source: GSMLS #3768366 Report a problem | ||
| 5/16/2022 | Listed for sale | $439,900+2.3% |
Source: GSMLS #3768366 Report a problem | ||
| 4/1/2022 | Listing removed | -- |
Source: GSMLS #3768366 Report a problem | ||
| 3/12/2022 | Listed for sale | $429,900+514.1% |
Source: GSMLS #3768366 Report a problem | ||
| 6/29/2005 | Sold | $70,000-17.6% |
Source: Public Record Report a problem | ||
| 10/5/2000 | Sold | $85,000 |
Source: Public Record Report a problem | ||
Public tax history
| Year | Property taxes | Tax assessment |
|---|---|---|
| 2026 | $11,596 +1.7% | $333,500 |
| 2025 | $11,402 | $333,500 |
| 2024 | $11,402 +1.3% | $333,500 |
| 2023 | $11,252 +5.6% | $333,500 |
| 2022 | $10,659 | $333,500 |
| 2021 | $10,659 +5% | $333,500 |
| 2020 | $10,152 +10.3% | $333,500 |
| 2019 | $9,204 | $333,500 |
| 2018 | $9,204 -5.4% | $333,500 |
| 2017 | $9,725 +4.4% | $333,500 |
| 2016 | $9,318 +3.4% | $333,500 |
| 2015 | $9,015 -2.6% | $333,500 |
| 2014 | $9,259 +3.1% | $333,500 -6% |
| 2013 | $8,982 | $354,600 |
Find assessor info on the county website
Monthly payment
Est. payment
Payment breakdown
Explore the cost of this home by adjusting the details. Changes won't be saved.Climate risks
Neighborhood: 07840
Nearby schools
Schools provided by the listing agent
- High: Hackttstwn
Source: GSMLS. This data may not be complete. We recommend contacting the local school district to confirm school assignments for this home.
- $399,200-- bd-- ba1.2k sqft638 Willow Grove St, Hackettstown, NJ 07840Off Market
- $4,5008,102 sqftBrook Hollow Dr, Hackettstown, NJ 07840Off Market
- $170,900-- bd-- ba858 sqft134 Brook Hollow Dr, Hackettstown, NJ 07840Off Market
- $210,900-- bd-- ba858 sqft136 Brook Hollow Dr, Hackettstown, NJ 07840Off Market
Similar homes
- $735,0004 bd3 ba-- sqft21 Powhatatan Way, Mount Olive Twp., NJ 07840For Sale
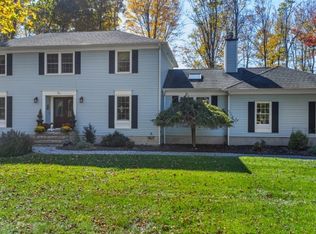 MLS ID #4060755, James J Leffler Iii, Re/Max House Values. GSMLS
- $--3 bd3 ba3k sqft127 Russling Rd, Hackettstown, NJ 07840AuctionXome
- $615,0004 bd2 ba-- sqft406 W Moore St, Hackettstown Town, NJ 07840For Sale
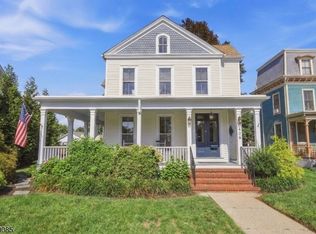 MLS ID #4056801, Donna Chingery, Coldwell Banker Realty. GSMLS
- $625,0004 bd3 ba2k sqft38 Winding Hill Dr, Hackettstown, NJ 07840For Sale
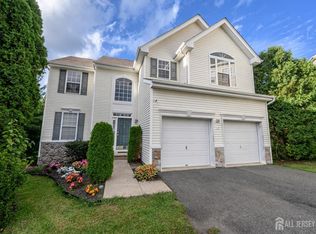
 MLS ID #2704349R, ROBERT DEKANSKI. All Jersey MLS
- $650,0003 bd2 ba2k sqft361 Naughright Rd, Long Valley, NJ 07853For SaleMLS ID #2705718R, ROBERT DEKANSKI. All Jersey MLS
