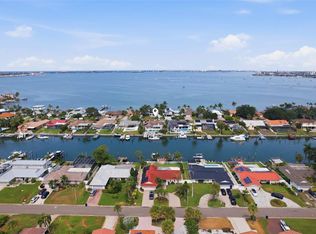
Under contract-accepting backup offers. Backup offers accepted. Primary contract includes a kick-out clause, allowing Seller to continue showing the property and consider backup offers. Wide open water views set the stage for this coastal Mediterranean waterfront pool home on St. Pete Beach with excellent boating access to the Gulf of Mexico. Situated on an impressive 80 x 120 waterfront lot, a grand entry and soaring cathedral ceilings welcome you into the spacious main living areas where natural light and sparkling water views create a warm and inviting coastal atmosphere. The comfortable living room features a charming wood-burning fireplace and flows naturally into the dining and gathering areas, creating a welcoming space for everyday living and entertaining. The kitchen enjoys beautiful waterfront views and offers breakfast bar seating and stainless appliances, allowing the cook to remain connected to the living areas while enjoying the water backdrop. Easy access from the kitchen to the covered lanai makes outdoor dining and grilling convenient, allowing food and drinks to move effortlessly between the kitchen, pool area, and outdoor entertaining space. Upstairs, the primary suite serves as a peaceful private retreat featuring a spacious bedroom with balcony access overlooking the water, a large walk-in closet, and a generous bathroom with soaking tub, dual vanities, and a separate water closet. A second-floor landing currently serves as a home office area and provides flexible additional living space. Downstairs, the home offers three additional bedrooms including two waterfront bedrooms that capture beautiful open water views, a highly desirable and uncommon feature that allows guests or family members to enjoy the same stunning water setting found in the main living areas. Bedroom two is a particularly inviting space with its own sitting area, walk-in closet, and bathroom featuring a soaking tub, creating a comfortable private suite for guests or extended family, while bedroom three also enjoys waterfront views and features sliding doors that open directly to the backyard and waterfront setting. Outside, the tropical backyard creates the ideal Florida waterfront lifestyle with a private pool, paver pool deck, covered lanai, and lush landscaping overlooking the water. Boating enthusiasts will appreciate the private dock with open water views, 15,000 lb boat lift, durable steel seawall, and quick boating access to the Gulf of Mexico. Living on St. Pete Beach means embracing the coastal lifestyle where many residents enjoy using street-legal golf carts to visit favorite local restaurants, beach access points, and nearby waterfront spots. From this location you also enjoy easy access to downtown St. Petersburg, Tampa, and Sarasota, offering the perfect balance of beach living and city convenience. Experience wide open water views, exceptional boating, and the best of St. Pete Beach living—schedule your private showing today.
Under contract
Price cut: $125K (6/4)
$1,875,000
6361 4th Palm Point St, Saint Petersburg, FL 33706
4beds
2,861sqft
:
Get pre-qualifiedN/A
Single Family Residence
Built in 1971
9,601 Square Feet Lot
$1,724,800 Zestimate®
$655/sqft
$-- HOA
What's special
Paver pool deckPrivate poolCovered lanaiBreakfast bar seatingSparkling water viewsTropical backyardOutdoor entertaining space
- 137 days |
- 104 |
- 4 |
Zillow last checked:
Listing updated:
Listed by:
Jill Helgren 727-455-5814,
COASTAL PROPERTIES GROUP 727-493-1555
Source: Stellar MLS,MLS#: TB8484217 Originating MLS: Suncoast Tampa
Originating MLS: Suncoast Tampa
Facts & features
Interior
Bedrooms & bathrooms
- Bedrooms: 4
- Bathrooms: 3
- Full bathrooms: 3
Rooms
- Room types: Bonus Room
Primary bedroom
- Features: Bath With Whirlpool, Ceiling Fan(s), Dual Sinks, En Suite Bathroom, Granite Counters, Split Vanities, Water Closet/Priv Toilet, Walk-In Closet(s)
- Level: Second
- Area: 315 Square Feet
- Dimensions: 15x21
Bedroom 2
- Features: Ceiling Fan(s), En Suite Bathroom, Garden Bath, Granite Counters, Walk-In Closet(s)
- Level: First
- Area: 180 Square Feet
- Dimensions: 15x12
Bedroom 3
- Features: Built-in Closet
- Level: First
- Area: 204 Square Feet
- Dimensions: 17x12
Bedroom 4
- Features: Built-in Closet
- Level: First
- Area: 169 Square Feet
- Dimensions: 13x13
Bonus room
- Features: No Closet
- Level: First
- Area: 195 Square Feet
- Dimensions: 15x13
Dining room
- Level: First
- Area: 187 Square Feet
- Dimensions: 11x17
Kitchen
- Level: First
- Area: 170 Square Feet
- Dimensions: 10x17
Living room
- Level: First
- Area: 580 Square Feet
- Dimensions: 29x20
Heating
- Central, Electric
Cooling
- Central Air
Appliances
- Included: Dishwasher, Dryer, Electric Water Heater, Microwave, Range, Refrigerator, Washer, Wine Refrigerator
- Laundry: In Garage
Features
- Built-in Features, Cathedral Ceiling(s), Ceiling Fan(s), Eating Space In Kitchen, High Ceilings, Open Floorplan, PrimaryBedroom Upstairs, Solid Surface Counters, Split Bedroom, Thermostat, Walk-In Closet(s)
- Flooring: Carpet, Tile
- Doors: Sliding Doors
- Windows: Window Treatments
- Has fireplace: Yes
- Fireplace features: Living Room, Wood Burning
Interior area
- Total structure area: 3,741
- Total interior livable area: 2,861 sqft
Video & virtual tour
Property
Parking
- Total spaces: 2
- Parking features: Garage - Attached, Carport
- Attached garage spaces: 2
- Has carport: Yes
Features
- Levels: Two
- Stories: 2
- Patio & porch: Front Porch, Patio
- Exterior features: Balcony, Lighting
- Has private pool: Yes
- Pool features: Gunite, Tile
- Has view: Yes
- View description: Pool, Water, Bay/Harbor - Full, Intracoastal Waterway
- Has water view: Yes
- Water view: Water,Bay/Harbor - Full,Intracoastal Waterway
- Waterfront features: Bay/Harbor, Bay/Harbor Access, Gulf/Ocean Access, Intracoastal Waterway Access, Lift, Seawall
- Body of water: BOCA CIEGA BAY
Lot
- Size: 9,601 Square Feet
- Features: City Lot
- Residential vegetation: Trees/Landscaped
Details
- Parcel number: 313116907440000130
- Special conditions: None
Construction
Type & style
- Home type: SingleFamily
- Architectural style: Coastal
- Property subtype: Single Family Residence
Materials
- Block, Stucco
- Foundation: Slab
- Roof: Tile
Condition
- Completed
- New construction: No
- Year built: 1971
Utilities & green energy
- Sewer: Public Sewer
- Water: Public
- Utilities for property: Cable Connected, Electricity Connected, Public, Sewer Connected, Water Connected
Community & HOA
Community
- Pet fee: $0 monthly
- Subdivision: THREE PALMS POINT
HOA
- Has HOA: No
Location
- Region: Saint Petersburg
Financial & listing details
- Price per square foot: $655/sqft
- Annual tax amount: $14,413
- Date on market: 3/10/2026
- Cumulative days on market: 109 days
- Listing terms: Cash,Conventional
- Ownership: Fee Simple
- Total actual rent: 0
- Electric utility on property: Yes
- Road surface type: Paved
Estimated market value
$1,724,800
$1.64M - $1.81M
$7,361/mo
Price history
| Date | Event | Price |
|---|---|---|
| 7/8/2026 | Contingent | $1,875,000$655/sqft |
Source:  Stellar MLS #TB8484217 Report a problem Stellar MLS #TB8484217 Report a problem | ||
| 6/10/2026 | Pending sale | $1,875,000$655/sqft |
Source: Stellar MLS #TB8484217 Report a problem | ||
| 6/4/2026 | Price change | $1,875,000-6.2%$655/sqft |
Source: Stellar MLS #TB8484217 Report a problem | ||
| 4/28/2026 | Price change | $1,999,999-11.1%$699/sqft |
Source: Stellar MLS #TB8484217 Report a problem | ||
| 3/10/2026 | Listed for sale | $2,249,000$786/sqft |
Source: Stellar MLS #TB8484217 Report a problem | ||
Public tax history
Tax history is unavailable.
Monthly payment
Est. payment
Payment breakdown
Explore the cost of this home by adjusting the details. Changes won't be saved.Climate risks
Neighborhood: 33706
Nearby schools
GreatSchools rating
- 6/10Azalea Elementary SchoolGrades: PK-5Distance: 3.4 mi
- 3/10Azalea Middle SchoolGrades: 6-8Distance: 3.8 mi
- 4/10Boca Ciega High SchoolGrades: 9-12Distance: 2.4 mi
- $1,176,0003 bd2 ba2.5k sqft6351 4th Palm Point St, Saint Petersburg, FL 33706Sold

- $2,214,4005 bd4 ba4k sqft6330 4th Palm Point, Saint Pete Beach, FL 33706Off Market
- $1,410,600-- bd2 ba2.1k sqft6340 4th Palm Point, Saint Pete Beach, FL 33706Off Market
- $2,319,200-- bd2 ba5.2k sqft6341 4th Palm Point, Saint Pete Beach, FL 33706Off Market
- $1,283,1003 bd2 ba2.1k sqft6350 4th Palm Point, Saint Pete Beach, FL 33706Off Market
- $1,176,000-- bd2 ba2.5k sqft6351 4th Palm Point, Saint Pete Beach, FL 33706Sold
- $1,147,7003 bd2 ba1.6k sqft6360 4th Palm Point, Saint Pete Beach, FL 33706Off Market
- $2,178,5004 bd3 ba3k sqft6361 4th Palm Point, Saint Pete Beach, FL 33706Off Market
A local agent can set up tours, give advice and negotiate with sellers.
A local lender can help you make sure your offer is ready when you are.
Similar homes
- $1,950,0003 bd3 ba2.9k sqft311 S Isle Dr, Saint Pete Beach, FL 33706For Sale

 MLS ID #TB8516791, Linda Lowe, BAIRD REALTY GROUP. Stellar MLS
 - $1,850,0005 bd3 ba3.2k sqft4424 45th St S, Saint Petersburg, FL 33711For Sale
 MLS ID #TB8531488, Aline Sarria, KELLER WILLIAMS ST PETE REALTY. Stellar MLS
 - $2,344,0005 bd3 ba2.8k sqft3945 Poinsettia Dr, Saint Pete Beach, FL 33706For Sale
 MLS ID #TB8498461, Tina Herrell, RE/MAX ACTION FIRST OF FLORIDA. Stellar MLS
 - $1,900,0004 bd5 ba3.1k sqft4912 58th Ave S, Saint Petersburg, FL 33715For Sale
 MLS ID #TB8520622, Lindsey Tucker, CHARLES RUTENBERG REALTY INC. Stellar MLS
 - $1,499,9994 bd3 ba2.7k sqft11260 5th St E, Treasure Island, FL 33706For SaleMLS ID #TB8488607, Barb Adams, COASTAL PROPERTIES GROUP. Stellar MLS
- $1,499,0003 bd2 ba1.6k sqft3666 Belle Vista Dr E, Saint Pete Beach, FL 33706For SaleMLS ID #TB8523640, Jane McCroary, RE/MAX ACTION FIRST OF FLORIDA. Stellar MLS
- $2,725,0004 bd4 ba3.1k sqft2822 W Vina Del Mar Blvd, Saint Pete Beach, FL 33706For SaleMLS ID #TB8477064, Kristen Naruns Burke, NORTHSTAR REALTY. Stellar MLS
- $1,990,0003 bd4 ba2.6k sqft200 121st Ave APT 304, Treasure Island, FL 33706For SaleMLS ID #TB8481683, Mark Edwards, EASY STREET REALTY. Stellar MLS
- $1,650,0004 bd3 ba2k sqft12505 Sunshine Ln, Treasure Island, FL 33706For SaleMLS ID #TB8494465, Janice Mason, COASTAL PROPERTIES GROUP INTERNATIONAL. Stellar MLS
- $1,950,0003 bd2 ba2.1k sqft4310 40th St S, Saint Petersburg, FL 33711For SaleMLS ID #TB8480975, Elizabeth Markovic, COMPASS FLORIDA LLC. Stellar MLS
- $1,595,0003 bd2 ba2.4k sqft1201 81st St S, Saint Petersburg, FL 33707For SaleMLS ID #TB8512757, Kevin Gallagher, COLDWELL BANKER REALTY. Stellar MLS
- $1,575,0004 bd3 ba3.5k sqft5900 Leeland St S, Saint Petersburg, FL 33715For SaleMLS ID #TB8511266, Meghan Hobson, ORCHARD BROKERAGE, LLC. Stellar MLS
- $1,850,0005 bd5 ba3.4k sqft2001 Illinois Ave NE, Saint Petersburg, FL 33703For SaleMLS ID #TB8526640, Christopher Hays, NORTHSTAR REALTY. Stellar MLS
- $1,790,0004 bd3 ba2.5k sqft874 Bay Point Dr, Madeira Beach, FL 33708For SaleMLS ID #TB8487251, Anne Hensel, SOUTH BEACHES REAL ESTATE. Stellar MLS
- $1,900,0004 bd4 ba3k sqft766 Bayshore Dr, Terra Ceia, FL 34250For Sale By Owner
- $2,550,0003 bd3 ba2.8k sqft8685 E Bay Dr, Treasure Island, FL 33706For SaleMLS ID #TB8487230, Dawn Fader, COMPASS FLORIDA LLC. Stellar MLS
- $1,599,0004 bd4 ba3.1k sqft2781 Bayside Dr S, Saint Petersburg, FL 33705For SaleMLS ID #TB8508186, Kathryn Krayer Zimring, RE/MAX ACTION FIRST OF FLORIDA. Stellar MLS
- $1,245,0004 bd3 ba2.3k sqft7886 9th Ave S, Saint Petersburg, FL 33707For SaleMLS ID #TB8486221, Chris Price, KELLER WILLIAMS ST PETE REALTY. Stellar MLS
- $1,895,0005 bd3 ba3.1k sqft2032 Massachusetts Ave NE, Saint Petersburg, FL 33703For SaleMLS ID #TB8504902, Clay Glover, Jr, RE/MAX ACTION FIRST OF FLORIDA. Stellar MLS
- $1,665,0003 bd2 ba2.7k sqft311 Sunset Dr N, Saint Petersburg, FL 33710For SaleMLS ID #TB8432776, Lisa Fay, KELLER WILLIAMS ST PETE REALTY. Stellar MLS
