This Fig Garden Loop home on a beautiful tree-lined street checks all the boxes! From the moment you walk in, you'll love the neutral wood-look tile flooring throughout the main living spaces - stylish, durable, and easy to maintain. The large windows, vaulted ceilings, and floor to ceiling double-sided stone fireplace make such a statement and fill the home with natural light and warmth. The kitchen is a dream with stainless steel appliances, gorgeous countertops, tons of prep space, and a walk-in pantry with room for all the snacks, appliances and Costco hauls. Right off the kitchen, the laundry room is also packed with an impressive amount of storage space. Downstairs bathrooms have also been tastefully updated, adding to the home's fresh, move-in ready feel. And just in time for Fresno summer...the backyard features a beautiful saltwater pool; while solar panels and a newer 2021 HVAC help keep utility costs down. All of this in a fantastic location just minutes from Herndon, Veteran's Blvd, schools, parks, and shopping! Come see if this is the perfect one for you.
Accepting backups
$555,000
6367 N Selland Ave, Fresno, CA 93711
4beds
3baths
2,327sqft
:
Get pre-qualified$3,676/mo
Residential, Single Family Residence
Built in 1992
7,479 Square Feet Lot
$551,300 Zestimate®
$239/sqft
$-- HOA
What's special
Beautiful saltwater poolTree-lined streetTons of prep spaceLarge windowsSolar panelsGorgeous countertopsVaulted ceilings
- 64 days |
- 122 |
- 2 |
Likely to sell faster than
Zillow last checked:
Listing updated:
Listed by:
Brittney C. Rindlisbacher DRE #02242160 559-475-3415,
Real Brokerage Technologies
Source: Fresno MLS,MLS#: 649351Originating MLS: Fresno MLS
Facts & features
Interior
Bedrooms & bathrooms
- Bedrooms: 4
- Bathrooms: 3
Primary bedroom
- Area: 0
- Dimensions: 0 x 0
Bedroom 1
- Area: 0
- Dimensions: 0 x 0
Bedroom 2
- Area: 0
- Dimensions: 0 x 0
Bedroom 3
- Area: 0
- Dimensions: 0 x 0
Bedroom 4
- Area: 0
- Dimensions: 0 x 0
Bathroom
- Features: Tub/Shower, Shower, Tub
Dining room
- Area: 0
- Dimensions: 0 x 0
Family room
- Area: 0
- Dimensions: 0 x 0
Kitchen
- Features: Eat-in Kitchen, Breakfast Bar, Pantry
- Area: 0
- Dimensions: 0 x 0
Living room
- Area: 0
- Dimensions: 0 x 0
Basement
- Area: 0
Heating
- Has Heating (Unspecified Type)
Cooling
- Central Air
Appliances
- Included: Electric Appliances, Disposal, Dishwasher, Microwave
- Laundry: Inside, Lower Level
Features
- Flooring: Carpet, Tile
- Number of fireplaces: 1
- Fireplace features: Gas
Interior area
- Total structure area: 2,327
- Total interior livable area: 2,327 sqft
Property
Parking
- Total spaces: 2
- Parking features: Garage - Attached
- Attached garage spaces: 2
Features
- Levels: Two
- Stories: 2
- Patio & porch: Covered
- Has private pool: Yes
- Pool features: Private, In Ground
Lot
- Size: 7,479 Square Feet
- Dimensions: 68 x 110
- Features: Urban, Corner Lot, Sprinklers Manual, Mature Landscape
Details
- Additional structures: Shed(s)
- Parcel number: 40673211S
- Zoning: RS5
Construction
Type & style
- Home type: SingleFamily
- Property subtype: Residential, Single Family Residence
Materials
- Stucco
- Foundation: Concrete
- Roof: Tile
Condition
- Year built: 1992
Utilities & green energy
- Electric: On, Photovoltaics Third-Party Owned
- Sewer: Public Sewer
- Water: Public
- Utilities for property: Public Utilities
Green energy
- Energy generation: Solar
Community & HOA
Location
- Region: Fresno
Financial & listing details
- Price per square foot: $239/sqft
- Tax assessed value: $488,407
- Annual tax amount: $6,341
- Date on market: 5/28/2026
- Cumulative days on market: 64 days
- Listing agreement: Exclusive Right To Sell
Estimated market value
$551,300
$524,000 - $579,000
$2,805/mo
Price history
| Date | Event | Price |
|---|---|---|
| 6/26/2026 | Pending sale | $555,000$239/sqft |
Source: Fresno MLS #649351 Report a problem | ||
| 5/28/2026 | Listed for sale | $555,000+74%$239/sqft |
Source: Fresno MLS #649351 Report a problem | ||
| 4/27/2004 | Sold | $319,000$137/sqft |
Source: Public Record Report a problem | ||
Public tax history
| Year | Property taxes | Tax assessment |
|---|---|---|
| 2025 | $6,341 +3.9% | $488,407 +2% |
| 2024 | $6,101 +2% | $478,831 +2% |
| 2023 | $5,984 +1.4% | $469,443 +2% |
| 2022 | $5,902 +13.7% | $460,239 +12.9% |
| 2021 | $5,189 +9.2% | $407,600 +10% |
| 2020 | $4,750 +6.5% | $370,700 +4.5% |
| 2019 | $4,461 +3.2% | $354,800 +3% |
| 2018 | $4,323 +5.7% | $344,500 +6% |
| 2017 | $4,090 -6.8% | $325,000 -8.1% |
| 2016 | $4,386 +5.4% | $353,600 +5.5% |
| 2015 | $4,160 +6.7% | $335,300 +6.8% |
| 2014 | $3,899 | $314,000 +16% |
| 2013 | -- | $270,800 +9.9% |
| 2012 | -- | $246,300 -5.1% |
| 2011 | -- | $259,400 |
| 2010 | -- | $259,400 |
| 2009 | -- | $259,400 -30.2% |
| 2008 | -- | $371,844 +2% |
| 2007 | -- | $364,554 +2% |
| 2006 | -- | $357,407 +9.7% |
| 2005 | -- | $325,890 +63.1% |
| 2004 | -- | $199,853 +11.6% |
| 2003 | -- | $179,000 +7.8% |
| 2002 | -- | $166,000 |
| 2001 | $2,263 | $166,000 |
Find assessor info on the county website
Monthly payment
Est. payment
Payment breakdown
Explore the cost of this home by adjusting the details. Changes won't be saved.Climate risks
Neighborhood: Bullard
Nearby schools
GreatSchools rating
- 4/10Figarden Elementary SchoolGrades: K-6Distance: 0.4 mi
- 3/10Tenaya Middle SchoolGrades: 7-8Distance: 2.5 mi
- 6/10Bullard High SchoolGrades: 9-12Distance: 2.7 mi
Schools provided by the listing agent
- Elementary: Figarden
- Middle: Tenaya
- High: Bullard
Source: Fresno MLS. This data may not be complete. We recommend contacting the local school district to confirm school assignments for this home.
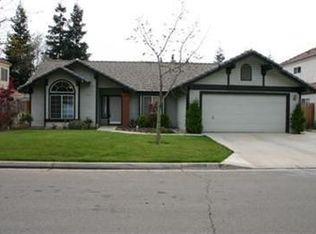
- $489,2004 bd2 ba1.8k sqft6363 N Selland Ave, Fresno, CA 93711Off Market
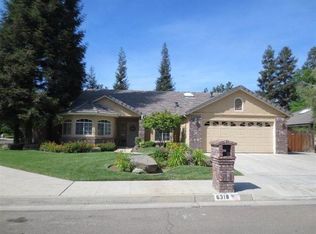
- $488,2004 bd2 ba1.8k sqft6318 N Dewey Ave, Fresno, CA 93711Off Market
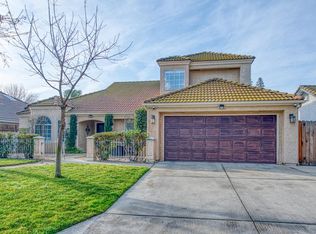
- $552,0004 bd3 ba2.3k sqft6357 N Selland Ave, Fresno, CA 93711Sold
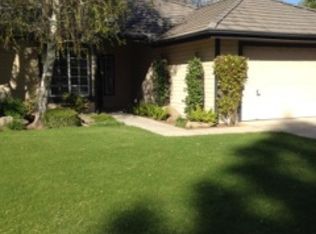
- $422,6003 bd2 ba1.6k sqft6316 N Dewey Ave, Fresno, CA 93711Off Market
- $429,6003 bd2 ba1.6k sqft6355 N Marty Ave, Fresno, CA 93711Off Market
- $524,7004 bd2 ba1.7k sqft6365 N Marty Ave, Fresno, CA 93711Off Market
- $425,2003 bd1 ba1.6k sqft6345 N Marty Ave, Fresno, CA 93711Off Market
- $525,0003 bd2 ba2.1k sqft6370 N Selland Ave, Fresno, CA 93711Sold
A local agent can set up tours, give advice and negotiate with sellers.
Similar homes
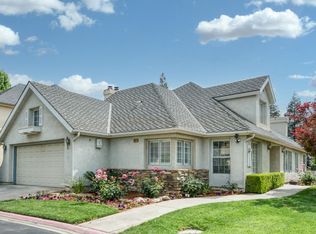
- $529,0004 bd3 ba2.4k sqft2977 W Pembrook Loop, Fresno, CA 93711For Sale
 MLS ID #648435, Lorelei Van Sack. Fresno MLS
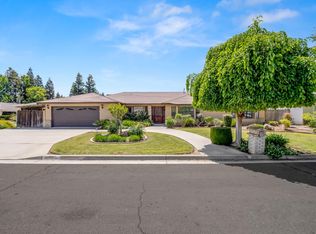
 - $685,0004 bd3 ba2.7k sqft6461 N San Pedro Ave, Fresno, CA 93711For Sale
 MLS ID #647779, Michelle L. Leath. Fresno MLS
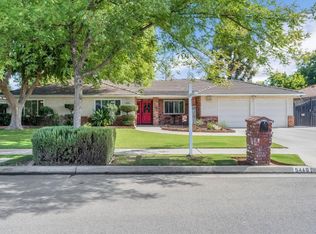
 - $587,5004 bd2 ba2.3k sqft5460 N Blosser Ave, Fresno, CA 93711For Sale
 MLS ID #638107, Stephanie J. Guinaugh. Fresno MLS
 - $499,0004 bd3 ba2.4k sqft7025 N Pleasant Ave APT 110, Fresno, CA 93711For Sale
 MLS ID #649171, Gayle Nix. Fresno MLS
 - $719,0004 bd4 ba2.8k sqft6551 N Selland Ave, Fresno, CA 93711For SaleMLS ID #649883, Sandra Lynn Wilkinson. Fresno MLS
- $499,9003 bd3 ba1.9k sqft2120 W Juliet Way, Fresno, CA 93711For SaleMLS ID #652557, Darin Zuber. Fresno MLS
- $599,9504 bd3 ba2.8k sqft7208 N Antioch Ave, Fresno, CA 93722For SaleMLS ID #649522, Sherri Eppler-DuBeau. Fresno MLS
- $515,0003 bd3 ba1.9k sqft4075 W Los Altos Ave, Fresno, CA 93722For SaleMLS ID #648332, Rachel Engle. Fresno MLS
- $719,9004 bd3 ba2.7k sqft5284 N Pleasant Ave, Fresno, CA 93711For SaleMLS ID #651287, Darin Zuber. Fresno MLS
- $379,0003 bd2 ba1.5k sqft3450 W Dovewood Ave, Fresno, CA 93711For SaleMLS ID #652442, Nathan L. Yoder. Fresno MLS
- $535,0005 bd4 ba2.4k sqft6583 N State Ave, Fresno, CA 93722For SaleMLS ID #643944, Lysha A Payseno. Fresno MLS
- $725,0003 bd2 ba2.3k sqft2555 W Bluff Ave Unit 101, Fresno, CA 93711For SaleMLS ID #650867, Morgan Lester. Fresno MLS
- $465,0002 bd2 ba2k sqft2802 W Downing Ct, Fresno, CA 93711For SaleMLS ID #648881, Cindy Smades Klein. Fresno MLS
- $799,9994 bd3 ba2.8k sqft7238 N Ila Ave, Fresno, CA 93711For SaleMLS ID #650488, Amanda Miller. Fresno MLS
- $689,9004 bd3 ba2.3k sqft5291 W Spruce Ave, Fresno, CA 93722For SaleMLS ID #651455, Rita Amaro. Fresno MLS
- $579,0003 bd2 ba2k sqft6611 W Morris Ave, Fresno, CA 93723For SaleMLS ID #648350, Richard A. Jackson Jr. Fresno MLS
- $489,0004 bd4 ba2.6k sqft4473 W Langden Dr, Fresno, CA 93722For SaleMLS ID #651781, Michelle R. Morales. Fresno MLS
- $456,0004 bd2 ba2k sqft436 W Twain Ave, Fresno, CA 93704For SaleMLS ID #652496, Ann M. Lee. Fresno MLS
- $499,9503 bd2 ba1.7k sqft675 W Palo Alto Ave, Fresno, CA 93704For SaleMLS ID #652533, Cathy Freeman. Fresno MLS
- $585,0004 bd3 ba3k sqft6305 W Pico Ave, Fresno, CA 93723For SaleMLS ID #649491, Portia Luttrell. Fresno MLS
Local buyer's agents are ready to help
