Move-in ready 3-bedroom, 2-bath home featuring numerous recent updates, including fresh interior paint, new flooring, a new stove, new exhaust fan, a brand-new roof, new HVAC system, and a new water heater. Step inside to a bright living room filled with natural light from the front windows. The spacious kitchen offers abundant cabinet and counter space, plus an island that provides additional meal preparation space. The dining area is conveniently located just off the kitchen. The split floor plan offers added privacy between the primary suite and secondary bedrooms. Two guest bedrooms are situated near the front of the home and share a full bathroom. The primary suite includes a large closet, double vanity, garden tub, and separate shower. The laundry room is located just off the kitchen and provides access to the backyard. With major systems already updated, this home is ready for its next owner to move in and enjoy.
Contingent
$165,000
6368 Footprint Dr, Pensacola, FL 32526
3beds
1,404sqft
MobileManufactured
Built in 2000
8,115 Square Feet Lot
$-- Zestimate®
$118/sqft
$-- HOA
What's special
- 44 days |
- 403 |
- 30 |
Zillow last checked:
Listing updated:
Listed by:
Lavada Mcintyre, Llc 850-554-2180,
Century 21 BE3
Source: PAR,MLS#: 684407
Facts & features
Interior
Bedrooms & bathrooms
- Bedrooms: 3
- Bathrooms: 2
- Full bathrooms: 2
Primary bedroom
- Level: First
- Dimensions: 13.5 x 12.8
Bedroom
- Level: First
- Dimensions: 10.7 x 12.9
Bedroom 1
- Level: First
- Dimensions: 12.6 x 14.1
Bathroom
- Level: First
- Dimensions: 7.7 x 4.5
Kitchen
- Level: First
- Dimensions: 21.7 x 10.3
Living room
- Level: First
- Dimensions: 17.6 x 13.1
Heating
- Central
Cooling
- Central Air, Ceiling Fan(s)
Appliances
- Included: Electric Water Heater, Dishwasher, Disposal, Self Cleaning Oven, ENERGY STAR Qualified Appliances, ENERGY STAR Qualified Water Heater
- Laundry: Inside, W/D Hookups
Features
- Baseboards, Ceiling Fan(s), High Speed Internet
- Flooring: Vinyl, Carpet
- Doors: Insulated Doors
- Has basement: No
Interior area
- Total structure area: 1,404
- Total interior livable area: 1,404 sqft
Property
Parking
- Total spaces: 4
- Parking features: 2 Car Carport
- Carport spaces: 2
Features
- Levels: One
- Stories: 1
- Patio & porch: Deck
- Exterior features: Rain Gutters
- Pool features: None
- Fencing: Back Yard,Privacy
Lot
- Size: 8,115 Square Feet
- Dimensions: 68.36x120
- Features: Central Access
Details
- Additional structures: Yard Building
- Parcel number: 381s313500060001
- Zoning description: Mobile Homes
Construction
Type & style
- Home type: MobileManufactured
Materials
- Frame
- Foundation: Off Grade
- Roof: Shingle
Condition
- Resale
- New construction: No
- Year built: 2000
Utilities & green energy
- Electric: Circuit Breakers, Copper Wiring
- Sewer: Public Sewer
- Water: Public
- Utilities for property: Cable Available, Underground Utilities
Green energy
- Energy efficient items: Insulation, Insulated Walls
Community & HOA
Community
- Security: Smoke Detector(s)
- Subdivision: Barefoot Estates
HOA
- Has HOA: No
- Services included: None
Location
- Region: Pensacola
Financial & listing details
- Price per square foot: $118/sqft
- Tax assessed value: $73,871
- Annual tax amount: $1,142
- Price range: $165K - $165K
- Date on market: 6/15/2026
- Cumulative days on market: 36 days
- Road surface type: Paved

Lavada Burroughs McIntyre
(850) 554-2180
By pressing Contact Agent, you agree that the real estate professional identified above may call/text you about your search, which may involve use of automated means and pre-recorded/artificial voices. You don't need to consent as a condition of buying any property, goods, or services. Message/data rates may apply. You also agree to our Terms of Use. Zillow does not endorse any real estate professionals. We may share information about your recent and future site activity with your agent to help them understand what you're looking for in a home.
Estimated market value
Not available
Estimated sales range
Not available
Not available
Price history
| Date | Event | Price |
|---|---|---|
| 7/14/2026 | Contingent | $165,000$118/sqft |
Source:  PAR #684407 Report a problem PAR #684407 Report a problem | ||
| 6/22/2026 | Listed for sale | $165,000+106.3%$118/sqft |
Source: PAR #684407 Report a problem | ||
| 10/29/2025 | Sold | $80,000+5.4%$57/sqft |
Source:  ECAOR #976599 Report a problem ECAOR #976599 Report a problem | ||
| 5/21/2001 | Sold | $75,900$54/sqft |
Source: Public Record Report a problem | ||
Public tax history
| Year | Property taxes | Tax assessment |
|---|---|---|
| 2024 | $1,142 +2.3% | $73,871 +1.4% |
| 2023 | $1,116 +7.9% | $72,879 +11.8% |
| 2022 | $1,035 -8.6% | $65,174 +15.2% |
| 2021 | $1,132 -20.9% | $56,596 +7.4% |
| 2020 | $1,430 +64.7% | $52,683 +4.8% |
| 2019 | $868 | $50,271 +1.5% |
| 2018 | $868 -0.4% | $49,521 +20.1% |
| 2017 | $872 +112.2% | $41,226 +2.1% |
| 2016 | $411 +3.3% | $40,379 +0.7% |
| 2015 | $398 | $40,099 +0.8% |
| 2014 | $398 | $39,781 -5.4% |
| 2013 | -- | $42,069 -5.5% |
| 2012 | -- | $44,508 -1.5% |
| 2011 | -- | $45,184 -0.7% |
| 2010 | -- | $45,522 -1.5% |
| 2009 | -- | $46,199 -6.5% |
| 2008 | -- | $49,403 -4.6% |
| 2007 | -- | $51,770 -12.4% |
| 2006 | -- | $59,100 -1.4% |
| 2005 | -- | $59,920 |
| 2004 | -- | $59,920 +20% |
| 2003 | -- | $49,940 +6.4% |
| 2002 | -- | $46,940 +219.3% |
| 2001 | -- | $14,700 |
| 2000 | -- | $14,700 |
Find assessor info on the county website
Monthly payment
Climate risks
Neighborhood: 32526
Nearby schools
GreatSchools rating
- 8/10Bellview Elementary SchoolGrades: PK-5Distance: 1.1 mi
- 2/10Bellview Middle SchoolGrades: 6-8Distance: 1.2 mi
- 2/10Pine Forest High SchoolGrades: 9-12Distance: 2.3 mi
Schools provided by the listing agent
- Elementary: Bellview
- Middle: BELLVIEW
- High: Pine Forest
Source: PAR. This data may not be complete. We recommend contacting the local school district to confirm school assignments for this home.
- $107,500-- bd8 ba1.4k sqft6362 Footprint Dr, Pensacola, FL 32526Off Market
- $144,1003 bd2 ba1.5k sqft6374 Footprint Dr, Pensacola, FL 32526Off Market

- $140,3003 bd2 ba1.5k sqft6356 Footprint Dr, Pensacola, FL 32526Off Market

- $141,000-- bd7 ba1.3k sqft6380 Footprint Dr, Pensacola, FL 32526Off Market
- $27,0004 bd2 ba1.4k sqft6363 Footprint Dr, Pensacola, FL 32526Sold
- $149,6003 bd2 ba1.6k sqft6375 Footprint Dr, Pensacola, FL 32526Off Market
- $162,6003 bd2 ba1.5k sqft6350 Footprint Dr, Pensacola, FL 32526Off Market
- $171,5003 bd2 ba1.6k sqft6386 Footprint Dr, Pensacola, FL 32526Off Market
Similar homes
- $179,9002 bd1 ba864 sqft300 Loveland Cir, Pensacola, FL 32526For Sale
 MLS ID #686599, Walker Clemmons, ERA American Real Estate. PAR
 - $149,9004 bd2 ba1.1k sqft1004 Medford Ave, Pensacola, FL 32505For Sale
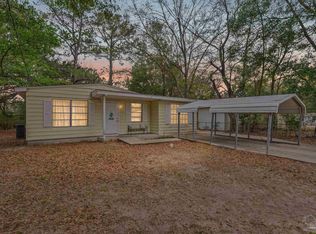 MLS ID #686465, Gary Sparks, MarMac Real Estate Coastal. PAR
 - $182,5003 bd2 ba1.6k sqft6208 Brosnaham Ave, Pensacola, FL 32503For Sale
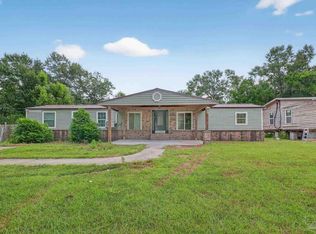 MLS ID #669999, Steven Koleno, Beycome of Florida, LLC. PAR
 - $169,9003 bd2 ba1.1k sqftBrigantine Place, Pensacola, FL 32504For Sale
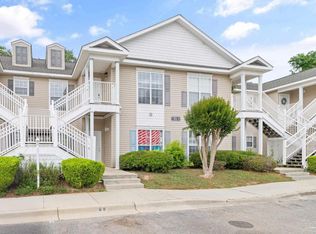 MLS ID #674287, Kiara Proctor, EXP Realty, LLC. PAR
 - $230,0003 bd2 ba1.2k sqft1237 Brownfield Rd, Pensacola, FL 32526For SaleMLS ID #684707, Doug Meherg, Better Homes And Gardens Real Estate Main Street Properties. PAR
- $210,0003 bd2 ba1.2k sqft2933 Breckenridge Dr, Pensacola, FL 32526For SaleMLS ID #680399, Zack Morgan, Better Homes And Gardens Real Estate Main Street Properties. PAR
- $220,0003 bd2 ba1.5k sqft6014 Montgomery Ave, Pensacola, FL 32526For SaleMLS ID #684524, Stacey Rising, Better Homes And Gardens Real Estate Main Street Properties. PAR
- $163,5002 bd2 ba1k sqft5512 Woodsman Ct, Pensacola, FL 32506For SaleMLS ID #685194, Christa Myrick, CENTURY 21 AMERISOUTH REALTY. PAR
- $189,0003 bd2 ba1.1k sqft7300 Sachem Rd, Pensacola, FL 32506For SaleMLS ID #685244, Richard Lafrance, RE/MAX HORIZONS REALTY. PAR
- $235,0003 bd2 ba1.2k sqft1195 Simpson St, Pensacola, FL 32526For SaleMLS ID #685573, Jeremy Dubyak, TEAM SANDY BLANTON REALTY, INC. PAR
- $215,0004 bd2 ba1.3k sqft3283 Fresno Ave, Pensacola, FL 32526For SaleMLS ID #682733, Lonnie Cowan, KELLER WILLIAMS REALTY GULF COAST. PAR
- $209,0002 bd2 ba1k sqft3064 Flintlock Dr, Pensacola, FL 32526For SaleMLS ID #682787, Thong "Tommy" Huynh, TEAM SANDY BLANTON REALTY, INC. PAR
- $168,5003 bd2 ba1.3k sqft113 Berkley Dr, Pensacola, FL 32503For SaleMLS ID #678631, Alexis Bolin, KELLER WILLIAMS REALTY GULF COAST. PAR
- $179,0003 bd2 ba1.3k sqft200 S Crow Rd, Pensacola, FL 32506For SaleMLS ID #675773, Joshua Ward, KELLER WILLIAMS REALTY GULF COAST. PAR
- $168,0003 bd1 ba1.1k sqft3211 N Hayne St, Pensacola, FL 32503For SaleMLS ID #679190, Sean Killingsworth, Engel & Volkers Pensacola. PAR
- $185,7003 bd2 ba1.3k sqft310 N 58th Ave, Pensacola, FL 32506For SaleMLS ID #683285, Sarah Mayorca, Luxury Coastal Realty, LLC. PAR
- $185,0003 bd1 ba1.3k sqft4910 Birch Ave, Pensacola, FL 32506For SaleMLS ID #684495, Christina Brunet Sabastia, Levin Rinke Realty. PAR
- $149,0002 bd2 ba1.1k sqft7101 Joy St, Pensacola, FL 32504For SaleMLS ID #681622, Zachary Brothers, Kuhn Realty. PAR
- $188,0003 bd2 ba1.2k sqft8513 San Juan Calzada, Perdido Key, FL 32507For SaleMLS ID #675869, Taria White, Levin Rinke Realty. PAR
- $139,9903 bd2 ba1.2k sqft3300 W Lee St, Pensacola, FL 32505For SaleMLS ID #684848, Preston Murphy, KELLER WILLIAMS REALTY GULF COAST. PAR
