Classic all-brick craftsman charm awaits on a quiet, tree-lined street in the Old West Side, just a short walk from downtown Ann Arbor. A screened front porch sets the tone before you even step inside, where a striking entry door and a charming accent window offer an immediate glimpse of the character found throughout this special home. Hardwood floors run underfoot from room to room, connecting graceful arched entryways that give the main level a warm, cohesive flow. The living room centers around a classic wood-burning brick fireplace framed by beautiful trim details — the kind of craftsmanship rarely found in newer construction. It opens directly into the dining room through another elegant archway, making the layout feel both open and connected. The kitchen has been thoughtfully updated with crisp white cabinets and granite counters, and an oversized window keeps the space bright throughout the day. Step through the half-lite exterior door down to a small, intimate patio— a perfect spot for morning coffee — with the detached garage just beyond. Upstairs, three well-appointed bedrooms share a full bath featuring heated floors and a tiled shower/tub combo, delivering a touch of everyday comfort you'll appreciate on chilly Michigan mornings. Generously sized closets throughout the home offer storage space that is a true rarity for a property of this era and style. The partially finished basement adds meaningful flexible space, whether you envision a recreation room, play area, or home office, and includes a dedicated laundry area with utility sink. A newer roof (2016) and water heater (2020) provide added peace of mind. This is a rare opportunity to own a home full of timeless character in one of Ann Arbor's most cherished neighborhoods. Home Energy Score of 3. Download report at a2gov.org/herdmap
Pending
$499,000
637 5th St, Ann Arbor, MI 48103
3beds
1,680sqft
Single Family Residence
Built in 1928
3,049 Square Feet Lot
$489,700 Zestimate®
$297/sqft
$-- HOA
What's special
- 28 days
- 2,704
- 167
Zillow last checked:
Listing updated:
Listed by:
Martin Bouma 734-260-9444,
Keller Williams Ann Arbor Mrkt 734-995-9400,
Mary Jo Hahn,
Keller Williams Ann Arbor
Source: MichRIC,MLS#: 26047574
Facts & features
Interior
Bedrooms & bathrooms
- Bedrooms: 3
- Bathrooms: 1
- Full bathrooms: 1
Heating
- Forced Air
Cooling
- SEER 13 or Greater, Window Unit(s)
Appliances
- Included: Humidifier, Dishwasher, Dryer, Microwave, Oven, Range, Refrigerator, Washer
- Laundry: Gas Dryer Hookup, In Basement, Washer Hookup
Features
- Ceiling Fan(s)
- Flooring: Wood
- Windows: Window Treatments
- Basement: Full
- Number of fireplaces: 1
- Fireplace features: Living Room, Wood Burning
Interior area
- Total structure area: 1,155
- Total interior livable area: 1,680 sqft
- Finished area below ground: 525
Property
Parking
- Total spaces: 1
- Parking features: Garage Faces Side, Detached
- Garage spaces: 1
Features
- Stories: 2
- Patio & porch: Scrn Porch
Lot
- Size: 3,049 Square Feet
- Dimensions: 37 x 86
Details
- Parcel number: 090929328007
Construction
Type & style
- Home type: SingleFamily
- Architectural style: Craftsman
- Property subtype: Single Family Residence
Materials
- Brick
- Roof: Shingle
Condition
- New construction: No
- Year built: 1928
Utilities & green energy
- Sewer: Public Sewer
- Water: Public
Community & HOA
Community
- Security: Carbon Monoxide Detector(s), Smoke Detector(s)
Location
- Region: Ann Arbor
Financial & listing details
- Price per square foot: $297/sqft
- Tax assessed value: $173,489
- Annual tax amount: $8,986
- Date on market: 9/10/2026
- Listing terms: Cash,Conventional
- Road surface type: Paved
Estimated market value
$489,700
$465,000 - $514,000
$2,704/mo
Price history
| Date | Event | Price |
|---|---|---|
| 10/6/2026 | Pending sale | $499,000$297/sqft |
Source:  MichRIC #26047574 Report a problem MichRIC #26047574 Report a problem | ||
| 9/10/2026 | Listed for sale | $499,000-13.2%$297/sqft |
Source: MichRIC #26047574 Report a problem | ||
| 2/11/2010 | Listing removed | $575,000-3.4%$342/sqft |
Source: Prudential Snyder & Company #3001299 Report a problem | ||
| 9/26/2009 | Price change | $595,000-4.8%$354/sqft |
Source: Prudential Snyder & Company #2906469 Report a problem | ||
| 7/4/2009 | Listed for sale | $625,000+189.4%$372/sqft |
Source: Prudential Snyder & Company #2906469 Report a problem | ||
| 1/4/2008 | Sold | $216,000$129/sqft |
Source: Public Record Report a problem | ||
Public tax history
| Year | Property taxes | Tax assessment |
|---|---|---|
| 2026 | $8,986 +2.4% | $219,400 +3.1% |
| 2025 | $8,777 | $212,700 +8.2% |
| 2024 | -- | $196,500 +8.8% |
| 2023 | -- | $180,600 +0.4% |
| 2022 | -- | $179,900 +0.8% |
| 2021 | -- | $178,400 +2.8% |
| 2020 | $7,232 | $173,500 +2.8% |
| 2019 | -- | $168,800 -3.4% |
| 2018 | -- | $174,800 +0.6% |
| 2017 | $6,368 | $173,700 +31.6% |
| 2016 | $6,368 +5% | $131,993 +0.3% |
| 2015 | $6,065 | $131,599 +3.2% |
| 2014 | $6,065 | $127,488 |
| 2013 | $6,065 | $127,488 +2.4% |
| 2012 | -- | $124,500 +1.3% |
| 2011 | -- | $122,900 +0.7% |
| 2010 | -- | $122,032 -0.3% |
| 2009 | -- | $122,400 -3.9% |
| 2008 | -- | $127,400 +54.8% |
| 2007 | -- | $82,311 -35.5% |
| 2005 | -- | $127,600 +3.4% |
| 2004 | -- | $123,400 +3.3% |
| 2003 | -- | $119,500 +19.5% |
| 2002 | $3,189 +41.8% | $100,000 +11.7% |
| 2001 | $2,249 +1% | $89,500 +13.6% |
| 2000 | $2,226 | $78,800 +18% |
| 1999 | -- | $66,800 |
Find assessor info on the county website
Monthly payment
Est. payment
Payment breakdown
Explore the cost of this home by adjusting the details. Changes won't be saved.Climate risks
Neighborhood: Old West Side
Nearby schools
Schools provided by the listing agent
- Elementary: Bach Elementary School
- Middle: Slauson Middle School
- High: Pioneer High School
Source: MichRIC. This data may not be complete. We recommend contacting the local school district to confirm school assignments for this home.
Similar homes
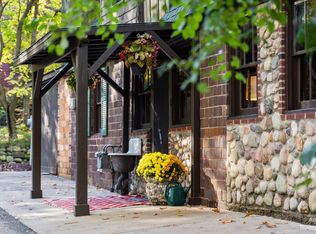
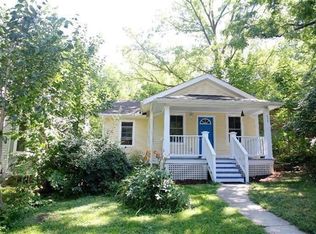
- $464,9003 bd1 ba1.5k sqft717 Madison Pl, Ann Arbor, MI 48103For Sale

 MLS ID #26052575, La Tanya Keith, Keller Williams Ann Arbor Mrkt. MichRIC
 - $459,0003 bd2 ba1.4k sqft851 Mount Pleasant Ave, Ann Arbor, MI 48103For Sale
 MLS ID #26040425, Christopher Bergmans, The Charles Reinhart Company. MichRIC
 - $494,9003 bd1 ba980 sqft326 S 7th St, Ann Arbor, MI 48103For Sale
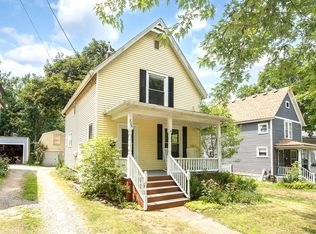 MLS ID #26041848, Jean Wedemeyer, The Charles Reinhart Company. MichRIC
 - $500,0003 bd2 ba1.4k sqft815 Sunrise Ct, Ann Arbor, MI 48103For Sale
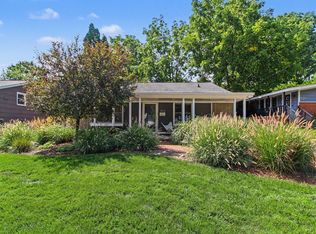 MLS ID #26050090, Tracey Roy, The Charles Reinhart Company. MichRIC
 - $565,0003 bd1 ba1.4k sqft1213 W Liberty St, Ann Arbor, MI 48103For SaleMLS ID #26043197, Trevor McIlwaine, Berkshire Hathaway Snyder & Co. MichRIC
- $569,9003 bd3 ba2.4k sqft612 Burr Oak Dr, Ann Arbor, MI 48103For SaleMLS ID #26052141, Robyn Schmier, Howard Hanna Real Estate. MichRIC
- $514,9003 bd2 ba2.1k sqft1609 Marian Ave, Ann Arbor, MI 48103For SaleMLS ID #26044950, Cynthia Cecala-Smigielski, Real Estate One Inc. MichRIC
- $485,0003 bd2 ba1.3k sqft2104 Arborview Blvd, Ann Arbor, MI 48103For SaleMLS ID #26040274, Jade Mazzola, Berkshire Hathaway Snyder & Co. MichRIC
- $450,0003 bd2 ba1.3k sqft215 Buena Vista Ave, Ann Arbor, MI 48103For SaleMLS ID #26035153, Carmen Knick, The Charles Reinhart Company. MichRIC
- $550,0003 bd1 ba1.2k sqft207 W Jefferson St, Ann Arbor, MI 48103For SaleMLS ID #26035378, Madeleine Mifsud, Prime Property Management. MichRIC
- $525,0004 bd3 ba2.2k sqft940 Lennox St, Ann Arbor, MI 48103For SaleMLS ID #26037754, Kevin Daum, Keller Williams Ann Arbor Mrkt. MichRIC
- $495,0003 bd3 ba2.3k sqft2159 Spring Ridge Dr, Ann Arbor, MI 48103For SaleMLS ID #26034570, Jeffrey Post, @properties Christie's Int'lAA. MichRIC
- $567,0002 bd3 ba1.8k sqft1234 Clague Ave, Ann Arbor, MI 48103For SaleMLS ID #26047010, Julie Gagne, RE/MAX Platinum. MichRIC
- $450,0003 bd2 ba1.2k sqft2011 Miller Ave, Ann Arbor, MI 48103For SaleMLS ID #26045755, Barbara Zinser, The Charles Reinhart Company. MichRIC
- $485,0003 bd2 ba1.7k sqft3705 Dexter Ann Arbor Rd, Ann Arbor, MI 48103For SaleMLS ID #26026607, Jeffrey Post, @properties Christie's Int'lAA. MichRIC
- $465,0002 bd1 ba1.1k sqft1211 Birk Ave, Ann Arbor, MI 48103For SaleMLS ID #26033896, Martin Bouma, Keller Williams Ann Arbor Mrkt. MichRIC
- $575,0003 bd2 ba1.3k sqft203 N 7th St, Ann Arbor, MI 48103For SaleMLS ID #26048036, Brent Flewelling, The Charles Reinhart Company. MichRIC
- $430,0003 bd2 ba1.2k sqft1845 Northbrook Dr, Ann Arbor, MI 48103For SaleMLS ID #26047789, Alec Applebaum, Smarte Realty. MichRIC
- $459,0003 bd2 ba1k sqft1832 Weldon Blvd, Ann Arbor, MI 48103For SaleMLS ID #26037499, Lisa Chenevey, @properties Christie's Int'lAA. MichRIC
