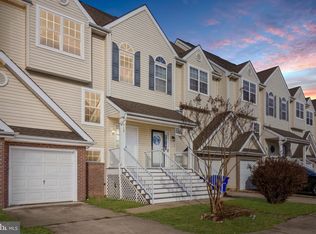
An incredible opportunity awaits at 637 Rosemary Dr! Looking for a home that gives you the most bang for your buck? This sweet townhome offers an incredible amount of space, low-maintenance living, and a location that’s hard to beat! Step inside head up to the third floor where you’ll find all three bedrooms conveniently located together, creating the perfect layout for families. The second floor features a bright, open living room with a great view that flows right into the kitchen, making everyday living and entertaining effortless. The lower level offers a large bonus room with endless possibilities! Turn it into a home office, game room, second family room, workout space, or whatever best fits your lifestyle. Convenience is another huge bonus! Located just minutes from downtown Seaford, you’ll have easy access to shopping, restaurants, coffee shops, and everything you need. Whether you’re grabbing a quick bite or enjoying a night out, it’s all just a short drive away. Whether you’re a first-time homebuyer, looking to downsize, or simply searching for a home with plenty of space at an incredible value, 637 Rosemary Dr checks all the boxes. Don’t miss your chance to make this wonderful home yours—schedule your private tour today!
Under contract
$235,000
637 Rosemary Dr, Seaford, DE 19973
3beds
1,680sqft
Townhouse
Built in 2007
1,742 Square Feet Lot
$235,200 Zestimate®
$140/sqft
$10/mo HOA
What's special
Great view
- 33 days |
- 87 |
- 6 |
Likely to sell faster than
Zillow last checked:
Listing updated:
Listed by:
Jorge Chavez 302-943-4612,
Iron Valley Real Estate at The Beach (302) 541-8787
Source: Bright MLS,MLS#: DESU2116050
Facts & features
Interior
Bedrooms & bathrooms
- Bedrooms: 3
- Bathrooms: 2
- Full bathrooms: 1
- 1/2 bathrooms: 1
- Main level bathrooms: 1
Rooms
- Room types: Dining Room, Kitchen, Family Room, Laundry
Dining room
- Level: Main
Family room
- Level: Lower
Family room
- Level: Main
Kitchen
- Level: Main
Laundry
- Level: Lower
Heating
- Heat Pump, Electric
Cooling
- Central Air, Ceiling Fan(s), Electric
Appliances
- Included: Microwave, Dishwasher, Disposal, Dryer, Washer, Refrigerator, Electric Water Heater
- Laundry: Lower Level, Laundry Room
Features
- Ceiling Fan(s), Dining Area, Family Room Off Kitchen, Open Floorplan, Kitchen - Country, Kitchen - Table Space, Pantry
- Flooring: Carpet, Vinyl
- Has basement: No
- Has fireplace: No
Interior area
- Total structure area: 1,680
- Total interior livable area: 1,680 sqft
- Finished area above ground: 1,680
- Finished area below ground: 0
Property
Parking
- Total spaces: 1
- Parking features: Built In, Garage Faces Front, Inside Entrance, Concrete, Attached, Driveway, Off Street
- Attached garage spaces: 1
- Has uncovered spaces: Yes
Accessibility
- Accessibility features: 2+ Access Exits
Features
- Levels: Three
- Stories: 3
- Patio & porch: Deck, Patio
- Pool features: None
Lot
- Size: 1,742 Square Feet
- Dimensions: 22.00 x 88.00
Details
- Additional structures: Above Grade, Below Grade
- Parcel number: 53110.00490.00
- Zoning: TN
- Special conditions: Standard
Construction
Type & style
- Home type: Townhouse
- Architectural style: Traditional
- Property subtype: Townhouse
Materials
- Vinyl Siding
- Foundation: Slab
- Roof: Architectural Shingle
Condition
- New construction: No
- Year built: 2007
Utilities & green energy
- Electric: 200+ Amp Service
- Sewer: Public Sewer
- Water: Public
Community & HOA
Community
- Subdivision: Belle Ayre
HOA
- Has HOA: Yes
- Services included: Common Area Maintenance
- HOA fee: $120 annually
Location
- Region: Seaford
Financial & listing details
- Price per square foot: $140/sqft
- Tax assessed value: $164,700
- Annual tax amount: $983
- Date on market: 7/18/2026
- Listing agreement: Exclusive Right To Sell
- Listing terms: Cash,Conventional,FHA,USDA Loan,VA Loan
- Ownership: Fee Simple
Estimated market value
$235,200
$223,000 - $247,000
$1,934/mo
Price history
| Date | Event | Price |
|---|---|---|
| 7/20/2026 | Contingent | $235,000$140/sqft |
Source:  Bright MLS #DESU2116050 Report a problem Bright MLS #DESU2116050 Report a problem | ||
| 7/18/2026 | Listed for sale | $235,000+39.5%$140/sqft |
Source: Bright MLS #DESU2116050 Report a problem | ||
| 12/31/2020 | Sold | $168,500+6%$100/sqft |
Source: Public Record Report a problem | ||
| 11/8/2020 | Pending sale | $159,000$95/sqft |
Source: RE/MAX Associates #DESU172436 Report a problem | ||
| 11/4/2020 | Listed for sale | $159,000+101.3%$95/sqft |
Source: RE/MAX Associates #DESU172436 Report a problem | ||
| 7/24/2013 | Sold | $79,000$47/sqft |
Source: Public Record Report a problem | ||
Public tax history
| Year | Property taxes | Tax assessment |
|---|---|---|
| 2025 | $583 -47.4% | $82,350 +271.8% |
| 2024 | $1,108 +0.1% | $22,150 |
| 2023 | $1,107 +2.6% | $22,150 |
| 2022 | $1,079 -0.4% | $22,150 |
| 2021 | $1,084 -7.7% | $22,150 |
| 2020 | $1,175 | $22,150 |
| 2019 | $1,175 +14.2% | $22,150 |
| 2018 | $1,029 +2.6% | $22,150 |
| 2017 | $1,003 +9.3% | $22,150 |
| 2016 | $917 +0.2% | $22,150 |
| 2015 | $916 +5.5% | $22,150 |
| 2014 | $868 -3.6% | $22,150 |
| 2013 | $900 +1.3% | $22,150 |
| 2012 | $888 +0.2% | $22,150 |
| 2011 | $886 | $22,150 |
| 2010 | $886 | $22,150 |
Find assessor info on the county website
Monthly payment
Est. payment
Payment breakdown
Explore the cost of this home by adjusting the details. Changes won't be saved.Climate risks
Neighborhood: 19973
Nearby schools
GreatSchools rating
- 8/10Seaford Central Elementary SchoolGrades: PK,3-5Distance: 0.7 mi
- 3/10Seaford Middle SchoolGrades: 6-8Distance: 0.9 mi
- 1/10Seaford Senior High SchoolGrades: 9-12Distance: 0.7 mi
Schools provided by the listing agent
- District: Seaford
Source: Bright MLS. This data may not be complete. We recommend contacting the local school district to confirm school assignments for this home.
- $220,0003 bd2 ba1.8k sqft639 Rosemary Dr, Seaford, DE 19973Sold
- $272,6003 bd-- ba1.3k sqft635 Rosemary Dr, Seaford, DE 19973Off Market
- $237,5003 bd2 ba1.6k sqft641 Rosemary Dr, Seaford, DE 19973Off Market
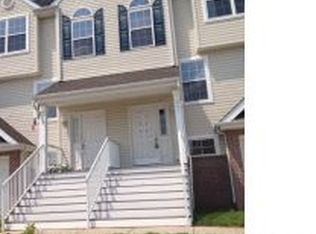
- $274,6003 bd-- ba1.3k sqft643 Rosemary Dr, Seaford, DE 19973Off Market
- $260,5003 bd-- ba1.3k sqft631 Rosemary Dr, Seaford, DE 19973Off Market
- $249,5003 bd-- ba1.3k sqft645 Rosemary Dr, Seaford, DE 19973Off Market
- $267,8003 bd3 ba1.9k sqft629 Rosemary Dr, Seaford, DE 19973Off Market
- $232,0003 bd3 ba1.6k sqft647 Rosemary Dr, Seaford, DE 19973Off Market
A local agent can set up tours, give advice and negotiate with sellers.
A local lender can help you make sure your offer is ready when you are.
Similar homes
- $259,0003 bd2 ba1.7k sqftNone Available, Seaford, DE 19973For Sale
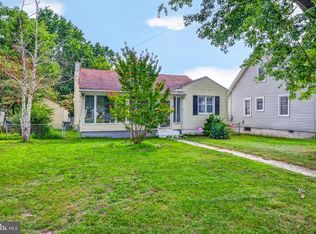
 MLS ID #DESU2118160, Jemimah Chuks, EXP Realty, LLC. Bright MLS
 - $350,0003 bd2 ba1.6k sqftNone Available, Seaford, DE 19973For Sale
 MLS ID #DESU2116616, ROBERT NIBBLETT, CALLAWAY FARNELL AND MOORE. Bright MLS
 - $265,0004 bd2 ba1.5k sqftNone Available, Seaford, DE 19973For Sale
 MLS ID #DESU2115314, Russell Griffin, Keller Williams Realty. Bright MLS
 - $215,0003 bd1 ba1.2k sqftNone Available, Seaford, DE 19973For Sale
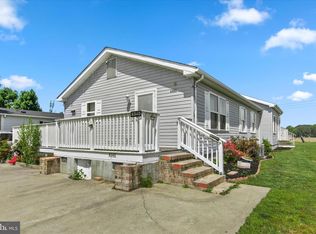 MLS ID #DESU2110878, Esmeralda Velasquez, Linda Vista Real Estate. Bright MLS
 - $249,9006 bd2 ba843 sqft303 N Front St, Seaford, DE 19973For SaleMLS ID #DESU2111626, Jose Quinones, Linda Vista Real Estate. Bright MLS
- $327,4903 bd3 ba1.6k sqftNone Available, Seaford, DE 19973For SaleMLS ID #DESU2107152, Charlene L. Reaser, EXP Realty, LLC. Bright MLS
- $325,0003 bd2 ba1.5k sqftNone Available, Seaford, DE 19973For SaleMLS ID #DESU2116016, Russell Griffin, Keller Williams Realty. Bright MLS
- $289,9003 bd2 ba1.2k sqftNone Available, Seaford, DE 19973For SaleMLS ID #DESU2098156, TRINA JOYNER, Coldwell Banker Premier - Seaford. Bright MLS
- $345,0003 bd2 ba1.3k sqftNone Available, Seaford, DE 19973For SaleMLS ID #DESU2115196, Russell Griffin, Keller Williams Realty. Bright MLS
- $270,0003 bd1 ba960 sqftNone Available, Seaford, DE 19973For SaleMLS ID #DESU2107804, Bill Brown, Keller Williams Realty. Bright MLS
- $349,9903 bd3 ba1.6k sqftNone Available, Seaford, DE 19973New ConstructionBright MLS
- $325,0003 bd2 ba1.5k sqftNone Available, Seaford, DE 19973For SaleMLS ID #DESU2113238, Shay Rhodunda, EXP Realty, LLC. Bright MLS
- $325,0005 bd2 ba2k sqftNone Available, Seaford, DE 19973For SaleMLS ID #DESU2099084, Catrina Hinds, Keller Williams Realty. Bright MLS
- $245,0002 bd2 ba1.6k sqftNone Available, Delmar, MD 21875For SaleMLS ID #MDWC2023572, Jordan Brown, Real Broker, LLC. Bright MLS
- $300,0003 bd2 ba1.2k sqftNone Available, Bridgeville, DE 19933For SaleMLS ID #DESU2114546, Joanne Milton, Elevated Real Estate Solutions. Bright MLS
- $145,0003 bd2 ba1.5k sqftNone Available, Bridgeville, DE 19933New ConstructionMLS ID #DESU2117798, Brittany Breeding, Investors Realty, Inc.. Bright MLS
- $265,0003 bd3 ba1.8k sqftNone Available, Delmar, MD 21875For SaleMLS ID #MDWC2021482, Bill Brown, Keller Williams Realty. Bright MLS
- $299,0002 bd2 ba1.1k sqftNone Available, Laurel, DE 19956For SaleMLS ID #DESU2117024, Debbie Reed, RE/MAX Realty Group Rehoboth. Bright MLS
- $219,9003 bd1 ba1.5k sqft305 N Main St, Hurlock, MD 21643For SaleMLS ID #MDDO2012184, Blaine Williamson, McClain-Williamson Realty, LLC. Bright MLS
- $250,0002 bd3 ba1.2k sqftNone Available, Millsboro, DE 19966For SaleMLS ID #DESU2114958, Vince DiPietro, Northrop Realty. Bright MLS
