PRICE IMPROVEMENT! Seller is motivated! Why wait for new construction when you can own this upgraded 5-bedroom, 3-bath home with over 3,300 square feet in the highly sought-after Riggins Ridge community? This spacious two-story floor plan features a bedroom and full bath on the main level, granite countertops, an open living area, and a versatile loft upstairs. The oversized primary suite offers a private sitting room and separate his-and-hers closets. Generously sized secondary bedrooms provide plenty of space for family, guests, or a home office. Enjoy resort-style neighborhood amenities including a pool, tennis courts, playground, clubhouse, and more. Conveniently located near major expressways, Hartsfield-Jackson Atlanta International Airport, Downtown Atlanta, the Amazon facility, shopping, dining, and everyday conveniences. Exceptional value compared to new construction, without the wait.
Active
Price cut: $9.9K (9/27)
$389,990
637 Yazzie Pl, Atlanta, GA 30349
5beds
3,303sqft
Single Family Residence
Built in 2018
6,141 Square Feet Lot
$388,700 Zestimate®
$118/sqft
$50/mo HOA
What's special
Versatile loft upstairsPrivate sitting roomTennis courtsSeparate his-and-hers closetsGenerously sized secondary bedroomsGranite countertopsSpacious two-story floor plan
- 121 days
- 229
- 29
Zillow last checked:
Listing updated:
Listed by:
Shernette Sibblies 770-780-9054,
Coldwell Banker Realty
Source: GAMLS,MLS#: 10792931
Facts & features
Interior
Bedrooms & bathrooms
- Bedrooms: 5
- Bathrooms: 3
- Full bathrooms: 3
- Main level bathrooms: 1
- Main level bedrooms: 1
Rooms
- Room types: Laundry, Loft, Media Room
Dining room
- Features: Seats 12+
Kitchen
- Features: Kitchen Island, Walk-in Pantry
Heating
- Central, Electric
Cooling
- Ceiling Fan(s), Central Air, Electric
Appliances
- Included: Dishwasher, Microwave
- Laundry: Upper Level
Features
- High Ceilings, In-Law Floorplan, Roommate Plan, Walk-In Closet(s)
- Flooring: Carpet, Vinyl
- Windows: Double Pane Windows
- Basement: None
- Has fireplace: No
- Common walls with other units/homes: No Common Walls
Interior area
- Total structure area: 3,303
- Total interior livable area: 3,303 sqft
- Finished area above ground: 3,303
- Finished area below ground: 0
Property
Parking
- Total spaces: 2
- Parking features: Garage, Garage Door Opener
- Has garage: Yes
Features
- Levels: Two
- Stories: 2
- Body of water: None
Lot
- Size: 6,141 Square Feet
- Features: Level
Details
- Parcel number: 09F250201062227
- Other equipment: Intercom
Construction
Type & style
- Home type: SingleFamily
- Architectural style: Brick Front,Traditional
- Property subtype: Single Family Residence
Materials
- Vinyl Siding
- Roof: Composition
Condition
- Resale
- New construction: No
- Year built: 2018
Utilities & green energy
- Sewer: Public Sewer
- Water: Public
- Utilities for property: Electricity Available, Underground Utilities, Water Available
Community & HOA
Community
- Features: Clubhouse, Playground, Pool, Sidewalks
- Security: Carbon Monoxide Detector(s), Smoke Detector(s)
- Subdivision: Riggins Ridge
HOA
- Has HOA: Yes
- Services included: Swimming, Tennis
- HOA fee: $600 annually
Location
- Region: Atlanta
Financial & listing details
- Price per square foot: $118/sqft
- Tax assessed value: $350,600
- Annual tax amount: $5,402
- Date on market: 6/25/2026
- Cumulative days on market: 122 days
- Listing agreement: Exclusive Right To Sell
- Listing terms: Cash,Conventional,FHA,VA Loan
- Electric utility on property: Yes
Estimated market value
$388,700
$369,000 - $408,000
$2,948/mo
Price history
| Date | Event | Price |
|---|---|---|
| 9/27/2026 | Price change | $389,990-2.5%$118/sqft |
Source:  GAMLS #10792931 Report a problem GAMLS #10792931 Report a problem | ||
| 6/25/2026 | Listed for sale | $399,900+6.4%$121/sqft |
Source:  FMLS GA #7794461 Report a problem FMLS GA #7794461 Report a problem | ||
| 3/19/2024 | Sold | $376,000-3.3%$114/sqft |
Source: GAMLS #10229268 Report a problem | ||
| 2/25/2024 | Pending sale | $389,000$118/sqft |
Source: FMLS GA #7308827 Report a problem | ||
| 2/20/2024 | Contingent | $389,000$118/sqft |
Source: GAMLS #10229268 Report a problem | ||
| 2/3/2024 | Price change | $389,000-5.1%$118/sqft |
Source: GAMLS #10229268 Report a problem | ||
| 1/24/2024 | Listed for sale | $410,000$124/sqft |
Source: GAMLS #10229268 Report a problem | ||
| 1/22/2024 | Pending sale | $410,000$124/sqft |
Source: GAMLS #10229268 Report a problem | ||
| 1/18/2024 | Listed for sale | $410,000$124/sqft |
Source: FMLS GA #7308827 Report a problem | ||
| 1/18/2024 | Contingent | $410,000$124/sqft |
Source: GAMLS #10229268 Report a problem | ||
| 12/17/2023 | Price change | $410,000+2.8%$124/sqft |
Source: FMLS GA #7308827 Report a problem | ||
| 11/30/2023 | Price change | $399,000-11.1%$121/sqft |
Source: FMLS GA #7308827 Report a problem | ||
| 11/12/2023 | Listed for sale | $449,000$136/sqft |
Source: FMLS GA #7302660 Report a problem | ||
| 10/2/2023 | Contingent | $449,000$136/sqft |
Source: GAMLS #10203783 Report a problem | ||
| 9/21/2023 | Price change | $449,000-2.4%$136/sqft |
Source: GAMLS #10203783 Report a problem | ||
| 9/16/2023 | Listed for sale | $459,999$139/sqft |
Source: GAMLS #10203783 Report a problem | ||
| 9/6/2023 | Listing removed | $459,999$139/sqft |
Source: GAMLS #20130940 Report a problem | ||
| 6/26/2023 | Listed for sale | $459,999+105.8%$139/sqft |
Source: GAMLS #20130940 Report a problem | ||
| 2/14/2019 | Sold | $223,490$68/sqft |
Source: Public Record Report a problem | ||
Public tax history
| Year | Property taxes | Tax assessment |
|---|---|---|
| 2025 | $5,402 -11.8% | $140,240 -11.8% |
| 2024 | $6,125 -0.2% | $159,000 |
| 2023 | $6,136 +25.9% | $159,000 +27.9% |
| 2022 | $4,873 -39.8% | $124,280 +23% |
| 2021 | $8,092 +223.1% | $101,080 +13.9% |
| 2020 | $2,504 | $88,720 +1.8% |
| 2019 | -- | $87,160 |
Find assessor info on the county website
Monthly payment
Est. payment
Payment breakdown
Explore the cost of this home by adjusting the details. Changes won't be saved.Climate risks
Neighborhood: 30349
Nearby schools
Schools provided by the listing agent
- Elementary: Feldwood
- Middle: Mcnair
- High: Banneker
Source: GAMLS. This data may not be complete. We recommend contacting the local school district to confirm school assignments for this home.


Similar homes
- $389,9004 bd2 ba2k sqft715 New Magnolia Ct, Atlanta, GA 30349Active
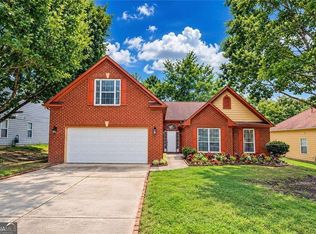
 MLS ID #10867521, Jeill Howell, First United Realty, Inc.. GAMLS
 - $414,9005 bd3 ba3.3k sqft4324 Sublime Trl, Atlanta, GA 30349Active
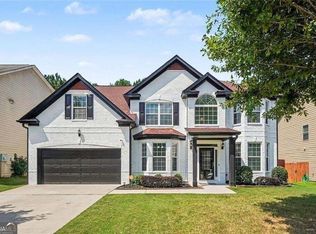 MLS ID #10836183, Natasha Mathis, BHGRE Metro Brokers. GAMLS
 - $450,0004 bd4 ba2.9k sqft3482 Walnut Rdg, Atlanta, GA 30349Active
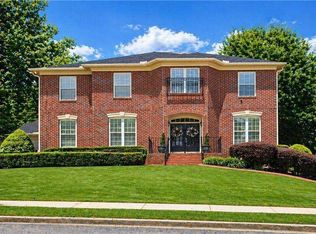 MLS ID #10835295, Avion Abreu, Compass. GAMLS
 - $359,0004 bd3 ba2.4k sqft3604 Wartrace Dr, Atlanta, GA 30331Active
 MLS ID #10819274, Cosmas CeeKay O. Kanyi, Goldberg Property Holdings. GAMLS
 - $379,9904 bd3 ba2.2k sqft5439 Baybrook Cir S, Atlanta, GA 30349ActiveGAMLS
- $389,9005 bd4 ba3.5k sqft651 Vaughan Dr, Hampton, GA 30228ActiveMLS ID #10868595, Fritz Simeon, Coldwell Banker Realty. GAMLS
- $349,9005 bd3 ba2.8k sqft6486 E Stonelake Pl SW, Atlanta, GA 30331ActiveMLS ID #10827752, Robert E Salmons Jr., Entera Realty. GAMLS
- $349,9004 bd3 ba2.2k sqft3179 Flamingo Dr, East Pt, GA 30344ActiveMLS ID #10849222, Lauren Thomas, Boardwalk Realty Associates. GAMLS
- $536,4405 bd3 ba3.2k sqft5610 Rosehall Pl, Atlanta, GA 30349ActiveMLS ID #10848296, Allison Jelks, CCG Realty Group LLC. GAMLS
- $279,9003 bd3 ba1.9k sqft4965 Rapahoe Trl, Atlanta, GA 30349ActiveMLS ID #10816541, Quineisha N Walton, Atlanta Communities. GAMLS
- $335,0003 bd3 ba2.4k sqft7627 Rudder Cir, Fairburn, GA 30213ActiveMLS ID #10842178, Tangie M Warrior, Warrior Real Estate. GAMLS
- $350,0004 bd2 ba2.6k sqft6445 Sherwood Trl, Austell, GA 30168Active Under ContractMLS ID #10868376, Brenda Greenwood, Keller Williams Realty Cityside. GAMLS
- $350,0004 bd3 ba2.4k sqft7896 Winkman Dr, South Fulton, GA 30213ActiveMLS ID #10844145, Whitney Elizabeth, Coldwell Banker Realty. GAMLS
- $420,0004 bd3 ba2.9k sqft3202 Beaver Dr, Douglasville, GA 30135ActiveMLS ID #10824681, Zachary Capo, Maximum One Realtor Partners. GAMLS
- $399,0004 bd3 ba2.3k sqft6014 W Rosie Ln SE, Mableton, GA 30126ActiveMLS ID #10830260, Candace A Dufrene, Atlanta Communities. GAMLS
- $345,0004 bd3 ba1.9k sqft128 Nathan Rd SW, Atlanta, GA 30331ActiveMLS ID #10818287, Meko Fountain, Compass. GAMLS
- $380,0004 bd3 ba2.7k sqft856 Haydens Rdg, Ellenwood, GA 30294ActiveMLS ID #10837824, Michelle Lee, 14th & Luxe Realty. GAMLS
- $430,0004 bd3 ba3k sqft220 Brittain Way, Newnan, GA 30263ActiveMLS ID #10771105, Scott Cosby, BHGRE Metro Brokers. GAMLS
- $349,9994 bd3 ba2.1k sqft4142 Woodland Park Dr SW, Atlanta, GA 30331ActiveMLS ID #10818962, Ashton Lewis, Compass. GAMLS
- $219,9004 bd3 ba3.6k sqft3525 Heritage Valley Rd SW, Atlanta, GA 30331ActiveMLS ID #10867571, Brooke Watson, Century 21 Results. GAMLS
