YOUR BIRD LAKE DREAM HOME HAS ARRIVED! With 80' of frontage on all-sports Bird Lake, this stunning 2016-built home delivers the lake lifestyle you've been waiting for. Enjoy a seawall, sandy beach-like swimming area, dock, expansive lakefront deck, covered patio and gorgeous water views. Inside, you'll find a main-floor primary suite, office, spacious upper bonus room and an incredible finished walkout lower level featuring a second kitchen/bar, recreation area, bedroom and full bath—perfect for entertaining family and friends. An attached 2-car garage PLUS separate detached 2-car garage provides exceptional storage for vehicles and lake toys. This isn't just a home—it's where lake memories are made!
Pending
$649,900
6375 Morgan Rd, Osseo, MI 49266
3beds
3,285sqft
Single Family Residence
Built in 2016
0.38 Acres Lot
$648,600 Zestimate®
$198/sqft
$17/mo HOA
What's special
Expansive lakefront deckSandy beach-like swimming areaRecreation areaCovered patioMain-floor primary suiteSpacious upper bonus roomGorgeous water views
- 43 days
- 66
- 4
Zillow last checked:
Listing updated:
Listed by:
Mary Playford 517-849-7622,
Playford Real Estate 517-849-7622
Source: MichRIC,MLS#: 26051860
Facts & features
Interior
Bedrooms & bathrooms
- Bedrooms: 3
- Bathrooms: 4
- Full bathrooms: 3
- 1/2 bathrooms: 1
- Main level bedrooms: 1
Primary bedroom
- Level: Main
- Area: 195
- Dimensions: 15.00 x 13.00
Bedroom 2
- Level: Upper
- Area: 756
- Dimensions: 28.00 x 27.00
Bedroom 3
- Level: Basement
- Area: 168
- Dimensions: 14.00 x 12.00
Primary bathroom
- Level: Main
- Area: 81
- Dimensions: 9.00 x 9.00
Bathroom 2
- Level: Main
- Area: 96
- Dimensions: 12.00 x 8.00
Bathroom 3
- Level: Basement
- Area: 70
- Dimensions: 10.00 x 7.00
Bathroom 4
- Description: Half Bath
- Level: Upper
- Area: 27
- Dimensions: 9.00 x 3.00
Dining area
- Level: Main
- Area: 135
- Dimensions: 15.00 x 9.00
Dining area
- Level: Basement
- Area: 135
- Dimensions: 9.00 x 15.00
Kitchen
- Level: Main
- Area: 208
- Dimensions: 16.00 x 13.00
Kitchen
- Level: Basement
- Area: 420
- Dimensions: 30.00 x 14.00
Laundry
- Level: Main
- Area: 84
- Dimensions: 12.00 x 7.00
Living room
- Level: Main
- Area: 380
- Dimensions: 20.00 x 19.00
Living room
- Level: Basement
- Area: 300
- Dimensions: 20.00 x 15.00
Office
- Level: Main
- Area: 168
- Dimensions: 14.00 x 12.00
Utility room
- Level: Basement
- Area: 210
- Dimensions: 30.00 x 7.00
Heating
- Forced Air
Cooling
- Central Air
Appliances
- Included: Bar Fridge, Dishwasher, Dryer, Microwave, Oven, Range, Refrigerator, Washer, Water Softener Owned
- Laundry: Laundry Room, Main Level
Features
- Ceiling Fan(s), Wet Bar, Center Island, Pantry
- Flooring: Carpet, Laminate, Other
- Windows: Screens, Insulated Windows, Window Treatments
- Basement: Full,Walk-Out Access
- Number of fireplaces: 1
- Fireplace features: Gas Log, Living Room
Interior area
- Total structure area: 2,130
- Total interior livable area: 3,285 sqft
- Finished area below ground: 1,155
Property
Parking
- Total spaces: 4
- Parking features: Garage Door Opener, Detached, Attached
- Garage spaces: 4
Accessibility
- Accessibility features: 36 Inch Entrance Door, 36' or + Hallway, Accessible Kitchen, Accessible M Flr Half Bath, Accessible Mn Flr Bedroom
Features
- Stories: 2
- On waterfront: Yes
- Waterfront features: Lake
- Body of water: Bird Lake
Lot
- Size: 0.38 Acres
- Dimensions: 80 x 208
- Features: Shrubs/Hedges
Details
- Additional structures: Second Garage, Shed(s)
- Parcel number: 3012070001016 & 3012215001009
Construction
Type & style
- Home type: SingleFamily
- Architectural style: Traditional
- Property subtype: Single Family Residence
Materials
- Brick, Vinyl Siding
- Roof: Shingle
Condition
- New construction: No
- Year built: 2016
Utilities & green energy
- Sewer: Public Sewer
- Water: Well
- Utilities for property: Natural Gas Connected
Community & HOA
HOA
- Has HOA: Yes
- Services included: Other, Snow Removal
- HOA fee: $200 annually
- HOA phone: 630-816-2866
Location
- Region: Osseo
Financial & listing details
- Price per square foot: $198/sqft
- Tax assessed value: $118,831
- Annual tax amount: $2,559
- Date on market: 9/29/2026
- Listing terms: Cash,VA Loan,Conventional
- Road surface type: Paved
Estimated market value
$648,600
$616,000 - $681,000
$3,308/mo
Price history
| Date | Event | Price |
|---|---|---|
| 10/4/2026 | Pending sale | $649,900$198/sqft |
Source:  MichRIC #26051860 Report a problem | ||
| 9/29/2026 | Listed for sale | $649,900$198/sqft |
Source: MichRIC #26051860 Report a problem | ||
Public tax history
| Year | Property taxes | Tax assessment |
|---|---|---|
| 2026 | $2,509 +8.5% | $166,000 +1% |
| 2025 | $2,313 +4.7% | $164,400 +12.1% |
| 2024 | $2,210 +1.1% | $146,600 -9.6% |
| 2023 | $2,187 | $162,100 +4.7% |
| 2022 | -- | $154,800 +18.3% |
| 2021 | $2,156 +10.3% | $130,900 +2.6% |
| 2020 | $1,954 +27.9% | $127,600 +15% |
| 2019 | $1,528 +22.6% | $111,000 +26.9% |
| 2018 | $1,247 +22.3% | $87,500 +6.3% |
| 2017 | $1,019 +91% | $82,300 +66.9% |
| 2016 | $534 | $49,300 |
| 2015 | $534 +3.2% | $49,300 +4.5% |
| 2013 | $517 +1.3% | $47,190 +1.3% |
| 2012 | $511 +13% | $46,600 -3.6% |
| 2011 | $452 +2.7% | $48,320 -28.4% |
| 2010 | $440 | $67,510 |
Find assessor info on the county website
Monthly payment
Est. payment
Payment breakdown
Explore the cost of this home by adjusting the details. Changes won't be saved.Climate risks
Neighborhood: 49266

Similar homes
- $382,0005 bd3 ba2.9k sqft5749 Pioneer Rd, Osseo, MI 49266For Sale
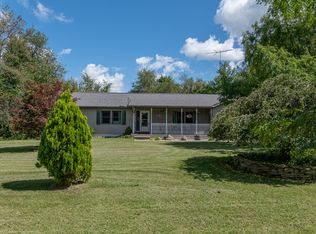
 MLS ID #26048525, Christie M Plemmons, Christie Plemmons Realty. MichRIC
- $565,0004 bd2 ba2.5k sqft7503 Reading Rd, Pittsford, MI 49271For Sale

 MLS ID #20261048888, Jeffrey A Isett, Opul Realty. Realcomp II
- $379,9004 bd2 ba2.3k sqft6254 Hudson Rd, Osseo, MI 49266For Sale
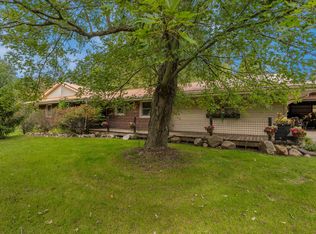 MLS ID #26051452, Crystal Stoner, Coldwell Banker Groves Real Estate. MichRIC
- $379,9005 bd3 ba2.6k sqft3771 Reading Rd E, Osseo, MI 49266For Sale
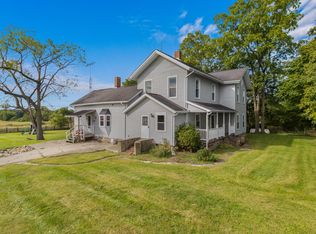 MLS ID #26051568, Christie M Plemmons, Christie Plemmons Realty. MichRIC
- $699,9006 bd4 ba2.7k sqft1111 N Lake Pleasant Rd, Hillsdale, MI 49242For SaleMLS ID #26027238, Darin W Spieth, Spieth & Satow Auctions & Real Estate. MichRIC
- $799,9005 bd4 ba4k sqft2024 Woodland Trl, Hillsdale, MI 49242For SaleMLS ID #26058503, Christie M Plemmons, Christie Plemmons Realty. MichRIC
- $744,9006 bd3 ba4.3k sqft1633 Meadow Ln, Hillsdale, MI 49242For SaleMLS ID #26056320, Lisa Marelli, CENTURY 21 Affiliated. MichRIC
- $449,9994 bd3 ba3.4k sqft3663 S Pittsford Rd, Pittsford, MI 49271For SaleMLS ID #26049196, Blake Jenkins, CENTURY 21 Affiliated. MichRIC
- $629,9005 bd3 ba3k sqft4240 Dawn Dr, Hillsdale, MI 49242For SaleMLS ID #26040660, Darin W Spieth, Spieth & Satow Auctions & Real Estate. MichRIC
- $575,0003 bd3 ba2.3k sqft5607 Ridge Dr, Reading, MI 49274For SaleMLS ID #26052460, Blake Jenkins, CENTURY 21 Affiliated. MichRIC
- $625,0004 bd2 ba2.7k sqft11262 Sauk Trl, Jerome, MI 49249For Sale
 MLS ID #50220961, Brad L Fowle Sr., Goedert Real Estate - Adr. MiRealSource
- $595,0004 bd2 ba3.1k sqft8409 Horton Beach Rd, Manitou Beach, MI 49253For SaleMLS ID #50226814, Joyce Smith, Howard Hanna Real Estate Services-Adrian. MiRealSource
- $568,5003 bd4 ba2.7k sqft4794 Keith Rd, Hillsdale, MI 49242New ConstructionMLS ID #26014787, Cathy Galloway, RE/MAX Preferred Realty. MichRIC
- $464,9004 bd2 ba2.6k sqft12931 Beecher Rd, Hudson, MI 49247For SaleMLS ID #50223784, Tyler Mattison, Front Street Realty. MiRealSource
- $699,9004 bd3 ba2.3k sqft12001 Strait Rd, Hanover, MI 49241For SaleMLS ID #26046292, Stephanie Bosanac-Mortimer, RE/MAX Mid-Michigan R.E.. MichRIC
- $419,9004 bd2 ba2.6k sqft175 State St, Hillsdale, MI 49242For SaleMLS ID #26058812, Barbara Groves, Coldwell Banker Groves Real Estate. MichRIC
- $579,5005 bd3 ba1.8k sqft3553 Alpine Ct, Hillsdale, MI 49242For SaleMLS ID #26013988, Karen Foust, CENTURY 21 Affiliated. MichRIC
