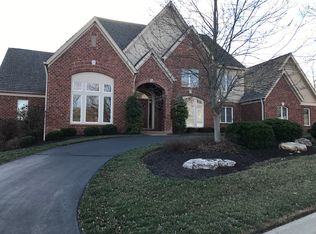
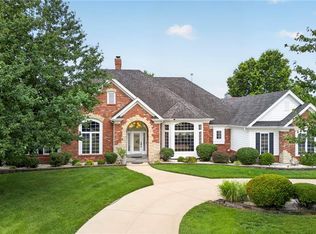
Here is the St Albans Construction built atrium ranch home that highlights superior construction quality and is a home that has been perfectly maintained from its manicured lawn and landscaping to its spotless interiors and exteriors. The stone and brick exterior, slate styled DaVinci roof and circle driveway add to its wonderful curb appeal. Enter thru a beautiful foyer with custom faux painting. All the carpeting on the main floor and on atrium stairway is new in 5/26. The garage floor is epoxy coated. There is a sprinkler system and Beam central vacuum and surround sound music system with dual speakers in every room in the home including garage, deck and patio (excludes 3 bedrooms and office). The home features 4 full masonry fireplaces with gas logs, many high vaulted, wood beamed or trey ceilings, 3 powder rooms with custom faux painting, all bedrooms are ensuite, 8' doors on the main floor, crown molding and wainscoting in the dining room, a Den/Office with double French doors and a wall of built-in bookshelves, a fabulous atrium stairway that captures all the beauty of the treed backyard. Relax on the Trex deck with solar post lighting or on the large aggregate patio in the backyard that backs to landscape lighted trees for privacy and hear the peaceful water feature in the pond behind the house on the golf course beyond. The expansive kitchen features Subzero refrigerator, Viking double convection ovens, Asko Dishwasher, floor kick vacuum, granite countertops, walk-in pantry, vaulted ceiling with wood beams in the kitchen, hearth room and breakfast room. The Primary suite is massive with a private gas logged fireplace, a custom finished 17' x 12' closet, vaulted ceiling, bath with jacuzzi tub and large shower with shower seat. The lower level is perfect for entertaining and for family living or guests visiting. All three bedrooms are ensuite with full bathrooms, large walk-in closets and darkening shades for those who like to sleep in. There is a floor to ceiling stone fireplace with gas logs, a space for billiards and a theater area away from the atrium which is perfect for watching tv. the 3-D theater system is negotiable. The bar features a subzero refrigerator, wine cooler and ice machine. The French door leads to the lower-level patio. The new construction homes being built on the street do not have nearly the features and are costing a much higher price.
Pending
Listed by: Janet McAfee Inc. • Melinda McCarthy
Price cut: $100K (6/30)
$1,500,000
638 Morel Ct, Saint Albans, MO 63073
4beds
5,300sqft
:
Get pre-qualified$9,459/mo
Single Family Residence
Built in 1999
1.28 Acres Lot
$-- Zestimate®
$283/sqft
$208/mo HOA
What's special
Stone and brick exteriorCircle drivewaySlate styled davinci roofSprinkler systemBeam central vacuumAll bedrooms are ensuiteManicured lawn and landscaping
- 58 days |
- 1,100 |
- 18 |
Zillow last checked:
Listing updated:
Listed by:
Melinda McCarthy 314-606-2180,
Janet McAfee Inc.
Source: MARIS,MLS#: 26032275 Originating MLS: St. Louis Association of REALTORS
Originating MLS: St. Louis Association of REALTORSFacts & features
Interior
Bedrooms & bathrooms
- Bedrooms: 4
- Bathrooms: 7
- Full bathrooms: 4
- 1/2 bathrooms: 3
- Main level bathrooms: 3
- Main level bedrooms: 1
Primary bedroom
- Features: Floor Covering: Carpeting
- Level: Main
- Area: 304
- Dimensions: 19x16
Bedroom 2
- Description: Has its own private bath
- Features: Floor Covering: Carpeting
- Level: Lower
- Area: 204
- Dimensions: 17x12
Bedroom 3
- Description: Has its own private bath
- Features: Floor Covering: Carpeting
- Level: Lower
- Area: 252
- Dimensions: 21x12
Bedroom 4
- Description: Has its own private bath
- Features: Floor Covering: Carpeting
- Level: Lower
- Area: 275
- Dimensions: 25x11
Primary bathroom
- Features: Floor Covering: Ceramic Tile
- Level: Main
- Area: 210
- Dimensions: 15x14
Breakfast room
- Features: Floor Covering: Wood
- Level: Main
- Area: 198
- Dimensions: 18x11
Dining room
- Features: Floor Covering: Wood
- Level: Main
- Area: 240
- Dimensions: 20x12
Family room
- Features: Floor Covering: Wood
- Level: Main
- Area: 340
- Dimensions: 20x17
Kitchen
- Features: Floor Covering: Wood
- Level: Main
- Area: 336
- Dimensions: 21x16
Laundry
- Features: Floor Covering: Ceramic Tile
- Level: Main
- Area: 77
- Dimensions: 11x7
Living room
- Features: Floor Covering: Carpeting
- Level: Main
- Area: 667
- Dimensions: 29x23
Office
- Features: Floor Covering: Wood
- Level: Main
- Area: 154
- Dimensions: 14x11
Other
- Description: Primary bedroom closet
- Features: Floor Covering: Carpeting
- Level: Main
- Area: 204
- Dimensions: 17x12
Recreation room
- Description: Includes Bar area, billiards area, and media area
- Features: Floor Covering: Carpeting
- Level: Lower
- Area: 903
- Dimensions: 43x21
Heating
- Forced Air, Natural Gas, Zoned
Cooling
- Central Air, Zoned
Appliances
- Included: Stainless Steel Appliance(s), Gas Cooktop, Dishwasher, Ice Maker, Convection Oven, Double Oven, Built-In Refrigerator, Oven, Water Softener, Wine Refrigerator, Bar Fridge
- Laundry: Main Level
Features
- Bar, Beamed Ceilings, Bookcases, Breakfast Room, Built-in Features, Butler Pantry, Central Vacuum, Crown Molding, Double Vanity, Entrance Foyer, Granite Counters, High Ceilings, High Speed Internet, Open Floorplan, Separate Dining, Separate Shower, Solid Surface Countertop(s), Tray Ceiling(s), Tub, Vaulted Ceiling(s), Walk-In Closet(s), Walk-In Pantry, Wet Bar, Wired for Sound
- Flooring: Carpet, Hardwood
- Doors: French Doors
- Windows: Bay Window(s), Blinds, Insulated Windows, Palladian Window(s), Screens, Window Coverings, Window Treatments
- Basement: Partially Finished,Sleeping Area
- Number of fireplaces: 4
- Fireplace features: Basement, Family Room, Gas Log, Glass Doors, Great Room, Masonry, Master Bedroom, Raised Hearth, See Remarks
Interior area
- Total structure area: 5,300
- Total interior livable area: 5,300 sqft
- Finished area above ground: 3,136
- Finished area below ground: 2,164
Property
Parking
- Total spaces: 3
- Parking features: Attached, Circular Driveway, Deck, Garage Door Opener, Garage Faces Side
- Garage spaces: 3
- Has uncovered spaces: Yes
Features
- Levels: One
- Patio & porch: Deck, Patio, See Remarks
Lot
- Size: 1.28 Acres
- Dimensions: 1.28 acres
- Features: Back Yard, Cul-De-Sac, Near Golf Course, Sprinklers In Front, Sprinklers In Rear, Wooded
Details
- Parcel number: 0810100010056000
- Special conditions: Standard
Construction
Type & style
- Home type: SingleFamily
- Architectural style: Ranch,Traditional
- Property subtype: Single Family Residence
Materials
- Brick Veneer, Stone Veneer
- Foundation: Concrete Perimeter
Condition
- Year built: 1999
Details
- Builder name: St Albans Construction Company
Utilities & green energy
- Electric: Ameren
- Sewer: Public Sewer
- Water: Public
- Utilities for property: Cable Available, Electricity Available, Natural Gas Available, Underground Utilities
Community & HOA
Community
- Subdivision: Cedars Valley
HOA
- Has HOA: Yes
- Amenities included: Association Management, Common Ground, Lake, Playground, Trail(s)
- Services included: Maintenance Grounds, Maintenance Parking/Roads, Security
- HOA fee: $1,250 semi-annually
- HOA name: St Albans Owners Association
Location
- Region: Saint Albans
Financial & listing details
- Price per square foot: $283/sqft
- Tax assessed value: $751,690
- Annual tax amount: $9,984
- Date on market: 5/28/2026
- Cumulative days on market: 58 days
- Listing terms: Cash,Conventional
- Ownership: Private
- Electric utility on property: Yes
Estimated market value
Not available
Estimated sales range
Not available
Not available
Price history
| Date | Event | Price |
|---|---|---|
| 7/25/2026 | Pending sale | $1,500,000$283/sqft |
Source:  MARIS #26032275 Report a problem MARIS #26032275 Report a problem | ||
| 6/30/2026 | Price change | $1,500,000-6.3%$283/sqft |
Source: MARIS #26032275 Report a problem | ||
| 5/28/2026 | Listed for sale | $1,600,000$302/sqft |
Source: MARIS #26032275 Report a problem | ||
Public tax history
| Year | Property taxes | Tax assessment |
|---|---|---|
| 2024 | $9,775 +3.9% | $142,821 |
| 2023 | $9,406 -2.2% | $142,821 -3.6% |
| 2022 | $9,620 -0.8% | $148,084 |
| 2021 | $9,697 +5% | $148,084 +9.6% |
| 2020 | $9,233 +2.4% | $135,090 |
| 2019 | $9,018 +0.1% | $135,090 +2.9% |
| 2017 | $9,006 +6.3% | $131,305 -0.8% |
| 2016 | $8,476 | $132,375 |
| 2015 | $8,476 | $132,375 -0.8% |
| 2014 | $8,476 | $133,473 |
| 2013 | -- | $133,473 -12% |
| 2012 | -- | $151,681 |
| 2011 | -- | $151,681 -12.1% |
| 2010 | -- | $172,520 |
| 2009 | -- | $172,520 -2.7% |
| 2006 | $10,198 +1.3% | $177,268 |
| 2005 | $10,070 +8.3% | $177,268 +9.4% |
| 2004 | $9,301 -1.6% | $161,983 |
| 2003 | $9,452 +18.1% | $161,983 +6.2% |
| 2002 | $8,004 +0% | $152,507 |
| 2001 | $8,003 +45.1% | $152,507 +42.9% |
| 2000 | $5,517 | $106,687 |
Find assessor info on the county website
Monthly payment
Est. payment
Payment breakdown
Explore the cost of this home by adjusting the details. Changes won't be saved.Climate risks
Neighborhood: 63073
Getting around
1 / 100
Car-DependentNearby schools
GreatSchools rating
- 8/10Labadie Elementary SchoolGrades: K-6Distance: 7.2 mi
- 6/10Washington Middle SchoolGrades: 7-8Distance: 14.3 mi
- 7/10Washington High SchoolGrades: 9-12Distance: 14.2 mi
Schools provided by the listing agent
- Elementary: Labadie Elem.
- Middle: Washington Middle
- High: Washington High
Source: MARIS. This data may not be complete. We recommend contacting the local school district to confirm school assignments for this home.
- $89,100-- bd-- ba-- sqft644 Morel Ct, Saint Albans, MO 63073Off Market
- $1,191,2005 bd4 ba4.5k sqft632 Morel Ct, Saint Albans, MO 63073Off Market
- $1,178,8005 bd7 ba6k sqft626 Morel Court St, Saint Albans, MO 63073Off Market

- $76,000-- bd-- ba-- sqftSt Georges Dr, Saint albans, MO 63073Off Market
- $1,258,0004 bd7 ba3.7k sqft650 Morel Ct, Saint Albans, MO 63073Off Market
- $1,387,4004 bd5 ba4k sqft631 Morel Ct, Saint Albans, MO 63073Off Market
- $496,300-- bd-- ba-- sqft637 Morel Ct, Saint Albans, MO 63073Off Market
- $1,232,4005 bd7 ba4.6k sqft626 Morel Ct, Saint Albans, MO 63073Off Market
A local agent can set up tours, give advice and negotiate with sellers.
A local lender can help you make sure your offer is ready when you are.
Similar homes
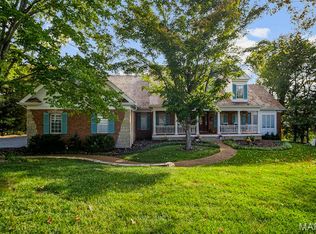
- $1,179,9005 bd5 ba3.8k sqft237 Saint Andrews Dr, Saint Albans, MO 63073For Sale
 MLS ID #26027938, Cara V Dalton-Larue, Dalton Appraisal Services. MARIS
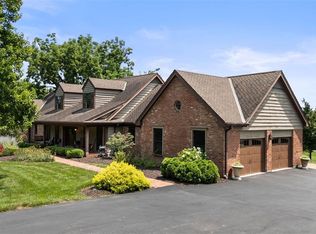
 - $1,175,0005 bd4 ba4.9k sqft18742 Eatherton Valley Rd, Chesterfield, MO 63005For Sale
 MLS ID #26034353, Sarah S Bernard, RedKey Realty Leaders. MARIS
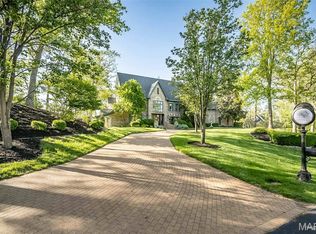
 - $1,485,0005 bd4 ba6.3k sqft16925 Lewis Spring Farms Rd, Chesterfield, MO 63005For Sale
 MLS ID #26019668, Kris Barr, Coldwell Banker Realty - Gundaker. MARIS
 - $1,450,0005 bd6 ba6.5k sqft2325 Sterling Pointe Dr, Chesterfield, MO 63005For Sale
 MLS ID #26037315, DJ Gudipati, Platinum Realty of St. Louis. MARIS
 - $1,200,0004 bd5 ba6k sqft1829 Elmsford Ln, Chesterfield, MO 63005For SaleMLS ID #26041213, Mary Kate Kurop, Coldwell Banker Realty - Gundaker West Regional. MARIS
- $1,200,0005 bd7 ba4.6k sqft3846 Limerock Ln, Pacific, MO 63069For SaleMLS ID #26028317, Seri P Brillhart, Coldwell Banker Realty - Gundaker West Regional. MARIS
- $1,800,0005 bd7 ba7.3k sqft3760 Bear Tooth Ln, Pacific, MO 63069For SaleMLS ID #26043013, Summer Husereau, MORE, REALTORS. MARIS
- $1,500,0005 bd5 ba3.9k sqft139 Ladue Lake Dr, Saint Louis, MO 63141For SaleMLS ID #26030347, Stephanie A Oliver, Dielmann Sotheby's International Realty. MARIS
- $1,500,0006 bd5 ba6.6k sqft96 High Trails Dr, Eureka, MO 63025For SaleMLS ID #26010611, Nash Abdulla, Keller Williams Chesterfield. MARIS
- $879,0004 bd4 ba4.2k sqft53 Glenn Oaks Dr, Labadie, MO 63055For SaleMLS ID #26046727, Kathy Helbig, EXP Realty, LLC. MARIS
- $1,690,0004 bd4 ba5.6k sqft4325 Hueffmeier Rd, Defiance, MO 63341For SaleMLS ID #26029468, Scott W Dyer, MO Realty. MARIS
- $1,195,0004 bd5 ba4k sqft4945 Fox Bridge Rd, Pacific, MO 63069For SaleMLS ID #26032498, Vivian J Regna, Gateway Real Estate. MARIS
- $750,0005 bd4 ba4.7k sqft272 Merlot Ln, Saint Albans, MO 63073For SaleMLS ID #26021761, Justin Michael, Dielmann Sotheby's International Realty. MARIS
- $1,349,0004 bd6 ba6k sqft153 Westleigh Manor Dr, Wentzville, MO 63385For SaleMLS ID #26040794, Teddy J Johnlikes, Coldwell Banker Realty - Gundaker. MARIS
- $1,299,0006 bd5 ba6.4k sqft308 Barn Side Ln, Eureka, MO 63025For SaleMLS ID #26023806, Angie Denson, RedKey Realty Leaders. MARIS
- $1,399,9994 bd5 ba5.1k sqft12001 Robyn Park Dr, Saint Louis, MO 63131For SaleMLS ID #26027352, Ethan C Lewis, Sold in the Lou. MARIS
- $1,296,0003 bd5 ba6k sqft316 Barn Side Ln, Eureka, MO 63025For SaleMLS ID #26005237, Leslie L Horton, Coldwell Banker Realty - Gundaker. MARIS
- $1,369,0005 bd5 ba7.4k sqft4046 Austin Dr, Saint Charles, MO 63304For SaleMLS ID #26018966, Teddy J Johnlikes, Coldwell Banker Realty - Gundaker. MARIS
- $1,275,0004 bd5 ba4.4k sqft4361 Jones Ln, Washington, MO 63090For SaleMLS ID #26019723, Mary P Buescher, Janet McAfee Inc.. MARIS
- $1,595,0005 bd4 ba7k sqft3 Forest Hills Dr, Washington, MO 63090For SaleMLS ID #26040704, Paul B Diller, Trophy Properties & Auction. MARIS
