
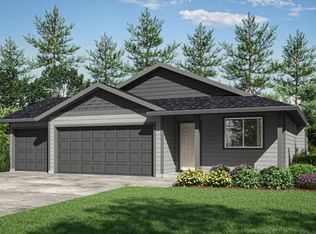
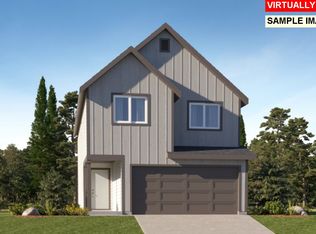
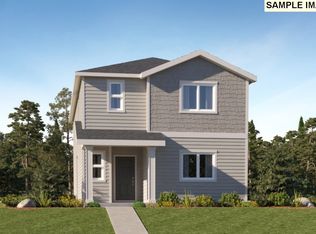
Welcome to your dream home in the heart of our vibrant master plan community! This stunning two-level home boasts a spacious open-concept floor plan, perfect for modern living and entertaining. The kitchen features elegant quartz countertops and a large pantry, offering both style and functionality for culinary enthusiasts. Say goodbye to cold showers with the energy-efficient tankless gas water heater, ensuring endless hot water for your comfort. Outside, immerse yourself in the community's amenities, including a park, walking trails, picnic pavilion, and even a dog park for your furry companions. Don't miss out on this opportunity to experience luxurious living in a welcoming neighborhood designed for both relaxation and recreation! Photos of similar home. Colors may vary.
Pending
$395,900
638 Nichols Ln, Woodburn, OR 97071
4beds
1,884sqft
Residential, Single Family Residence
Built in 2024
-- sqft lot
$440,400 Zestimate®
$210/sqft
$40/mo HOA
What's special
- 93 days
- 11
- 0
Zillow last checked:
Listing updated:
Listed by:
Alina Pop 360-784-3085,
Lennar Sales Corp,
Hilary Rich 360-784-3085,
Lennar Sales Corp
Source: RMLS (OR),MLS#: 24668235
Facts & features
Interior
Bedrooms & bathrooms
- Bedrooms: 4
- Bathrooms: 3
- Full bathrooms: 2
- Partial bathrooms: 1
- Main level bathrooms: 1
Rooms
- Room types: Bedroom 2, Bedroom 3, Dining Room, Family Room, Kitchen, Living Room, Primary Bedroom
Primary bedroom
- Features: Bathroom, Double Sinks, Quartz, Vinyl Floor, Walkin Closet, Walkin Shower
- Level: Upper
Bedroom 2
- Level: Upper
Bedroom 3
- Level: Upper
Dining room
- Features: Sliding Doors, Laminate Flooring
- Level: Main
Kitchen
- Features: Dishwasher, Gas Appliances, Microwave, Free Standing Range, Laminate Flooring, Quartz
- Level: Main
Living room
- Features: Laminate Flooring
- Level: Main
Heating
- Forced Air 95 Plus
Cooling
- Air Conditioning Ready
Appliances
- Included: Dishwasher, Free-Standing Gas Range, Gas Appliances, Microwave, Plumbed For Ice Maker, Free-Standing Range, Gas Water Heater, Tankless Water Heater
- Laundry: Laundry Room
Features
- Quartz, Bathroom, Double Vanity, Walk-In Closet(s), Walkin Shower, Kitchen Island
- Flooring: Vinyl, Wall to Wall Carpet, Laminate
- Doors: Sliding Doors
- Windows: Double Pane Windows
- Basement: Crawl Space
Interior area
- Total structure area: 1,884
- Total interior livable area: 1,884 sqft
Video & virtual tour
Property
Parking
- Total spaces: 2
- Parking features: Driveway, Attached
- Attached garage spaces: 2
- Has uncovered spaces: Yes
Accessibility
- Accessibility features: Garage On Main, Walkin Shower, Accessibility
Features
- Levels: Two
- Stories: 2
Lot
- Features: Level, Sprinkler, SqFt 3000 to 4999
Details
- Parcel number: New Construction
Construction
Type & style
- Home type: SingleFamily
- Architectural style: Farmhouse
- Property subtype: Residential, Single Family Residence
Materials
- Cement Siding
- Foundation: Concrete Perimeter, Pillar/Post/Pier, Stem Wall
- Roof: Composition
Condition
- Under Construction
- New construction: Yes
- Year built: 2024
Details
- Warranty included: Yes
Utilities & green energy
- Gas: Gas
- Sewer: Public Sewer
- Water: Public
Community & HOA
HOA
- Has HOA: Yes
- Amenities included: Commons, Management
- HOA fee: $40 monthly
Location
- Region: Woodburn
Financial & listing details
- Price per square foot: $210/sqft
- Tax assessed value: $450,610
- Annual tax amount: $4,287
- Date on market: 3/1/2024
- Listing terms: Cash,Conventional,FHA,USDA Loan,VA Loan
- Road surface type: Concrete, Paved
Estimated market value
$440,400
$418,000 - $462,000
$2,744/mo
Price history
| Date | Event | Price |
|---|---|---|
| 3/1/2024 | Pending sale | $395,900$210/sqft |
Source:  RMLS (OR) #24668235 Report a problem RMLS (OR) #24668235 Report a problem | ||
Public tax history
| Year | Property taxes | Tax assessment |
|---|---|---|
| 2025 | $4,287 +315.8% | $223,720 +319.5% |
| 2024 | $1,031 | $53,330 |
Find assessor info on the county website
Monthly payment
Est. payment
Payment breakdown
Explore the cost of this home by adjusting the details. Changes won't be saved.Climate risks
Neighborhood: 97071
Nearby schools
Schools provided by the listing agent
- Elementary: Heritage
- Middle: Valor
- High: Woodburn
Source: RMLS (OR). This data may not be complete. We recommend contacting the local school district to confirm school assignments for this home.

Similar homes
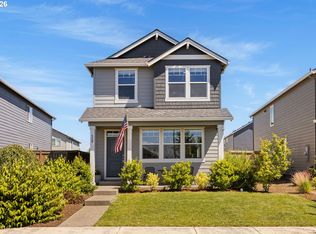
- $449,0004 bd3 ba1.8k sqft520 Stubb Rd, Woodburn, OR 97071Active
 MLS ID #149843880, Travis Carver, The Agency Lake Oswego. RMLS (OR)
 - $380,0002 bd3 ba1.4k sqft943 Oregon Way, Woodburn, OR 97071Active
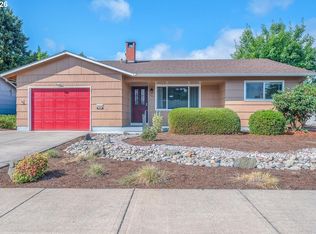 MLS ID #556713364, Jacob Wathen, MORE Realty. RMLS (OR)
 - $350,0002 bd2 ba1.1k sqft2236 Umpqua Rd, Woodburn, OR 97071Active
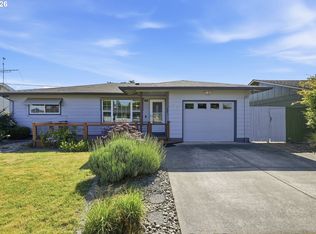 MLS ID #318389391, Barbara Nelson, Barbara Nelson Realty Gp., LLC. RMLS (OR)
 - $579,9004 bd3 ba2.7k sqft2178 Meridian Dr, Woodburn, OR 97071Active
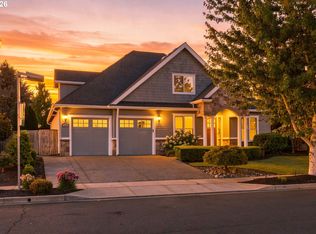 MLS ID #179763834, Kelly White, Premiere Property Group, LLC. RMLS (OR)
 - $225,0004 bd2 ba1.9k sqft733 Fescue Ave #29, Woodburn, OR 97071ActiveMLS ID #538217675, Shelly Stultz, Hallmark Properties, Inc.. RMLS (OR)
- $335,0002 bd2 ba1.2k sqft1501 Newport Way, Woodburn, OR 97071ActiveMLS ID #643467888, Gina Audritsh, Hallmark Properties, Inc.. RMLS (OR)
- $299,9003 bd3 ba1.3k sqft2284 Sawtelle Dr, Woodburn, OR 97071ActiveRMLS (OR)
- $551,9005 bd3 ba2.1k sqft1393 Owl Ave, Woodburn, OR 97071ActiveRMLS (OR)
- $565,0002 bd2 ba1.9k sqft876 Tukwila Dr, Woodburn, OR 97071ActiveMLS ID #118446035, Heather Jones, Robbins Realty Group. RMLS (OR)
- $574,9603 bd3 ba1.8k sqft795 Magnolia Ave, Woodburn, OR 97071ActiveRMLS (OR)
- $524,9603 bd2 ba1.6k sqft704 Magnolia Ave, Woodburn, OR 97071New Construction
 MLS ID #833591, DAVIDE COOK, Sekisui House Pnw, Inc.. WVMLS
 - $524,9603 bd2 ba1.6k sqft704 Magnolia Ave #43, Woodburn, OR 97071ActiveRMLS (OR)
- $439,9004 bd3 ba1.8k sqft228 E 12th St, Lafayette, OR 97127ActiveMLS ID #704084068, Russell Xay, Matin Real Estate. RMLS (OR)
- $432,0003 bd3 ba1.6k sqft1479 S Gia Ct, Newberg, OR 97132ActiveMLS ID #590241359, Linsey Macy, Premiere Property Group, LLC. RMLS (OR)
- $409,9003 bd3 ba1.3k sqft480 S Pine St, Canby, OR 97013ActiveMLS ID #166788908, Jared English, Congress Realty. RMLS (OR)
- $399,7003 bd1 ba1.2k sqft109 Oak St, Amity, OR 97101ActiveMLS ID #523643157, Melissa Siciliano, eXp Realty, LLC. RMLS (OR)
- $399,9002 bd3 ba1.3k sqft28704 SW Villebois Dr N, Wilsonville, OR 97070ActiveMLS ID #596340704, Jennifer Myers, Premiere Property Group, LLC. RMLS (OR)
- $414,7503 bd2 ba1.4k sqft502 E 4th St, Molalla, OR 97038ActiveMLS ID #768652917, Nancy Carnahan, Ventures Realty Group. RMLS (OR)
- $429,0003 bd3 ba1.5k sqft11488 SW Zurich St, Wilsonville, OR 97070ActiveMLS ID #648720981, Jaimy Beltran, Keller Williams Realty Portland Premiere. RMLS (OR)
- $449,9003 bd2 ba1.6k sqft1057 Mount View Ln, Molalla, OR 97038ActiveMLS ID #651730587, Nicole Gherman, Premiere Property Group, LLC. RMLS (OR)
