Welcome home to this charming, well-maintained 4-bedroom, 2-bath ranch nestled on a beautiful lot in the desirable Midvale Heights neighborhood. Offering nearly 2,000 total finished square feet, this home combines inviting living spaces, thoughtful updates, and plenty of room to enjoy. The main level features a bright and welcoming living room, spacious great room, and an eat-in kitchen with a convenient breakfast bar. Three bedrooms and a full bath complete the main level. The partially finished lower level provides additional flexibility with a fourth bedroom, updated bath, and space for a rec room, home gym, or office. Outside, the large deck offers the perfect spot to relax or entertain while enjoying the beautiful lot. An attached 1-car garage provides added convenience and storage. Ideally located near Odana Golf Hills Course, with easy access to Odana Road and Midvale Boulevard. For added piece of mind this home has been pre-inspected. This one won't last long!
Offer-show
$549,900
638 Orchard Dr, Madison, WI 53711
4beds
1,971sqft
Single Family Residence
Built in 1953
9,583 Square Feet Lot
$560,700 Zestimate®
$279/sqft
$-- HOA
What's special
- --
- on Zillow
- 619
- views
- 21
- saves
Zillow last checked:
Listing updated:
Listed by:
Charlie Wills,
The Wills Agency,
Jen Fenster,
The Wills Agency
Source: SCWMLS,MLS#: 2031208
Facts & features
Interior
Bedrooms & bathrooms
- Bedrooms: 4
- Bathrooms: 2
- Full bathrooms: 2
- Main level bathrooms: 1
Primary bedroom
- Level: Main
- Area: 120
- Dimensions: 12 x 10
Bedroom 2
- Level: Main
- Area: 108
- Dimensions: 12 x 9
Bedroom 3
- Level: Main
- Area: 99
- Dimensions: 11 x 9
Bedroom 4
- Level: Lower
- Area: 99
- Dimensions: 11 x 9
Dining room
- Level: Main
- Area: 144
- Dimensions: 16 x 9
Family room
- Area: 252
- Dimensions: 18 x 14
Kitchen
- Features: Breakfast Bar, Pantry, Range/Oven, Refrigerator, Dishwasher, Disposal
- Level: Main
- Area: 144
- Dimensions: 16 x 9
Living room
- Level: Main
- Area: 216
- Dimensions: 18 x 12
Heating
- Forced Air
Cooling
- Central Air
Appliances
- Included: Washer, Dryer, Water Softener Included
- Laundry: Lower Level
Features
- Jetted bathtub, At Least 1 tub, Rec Room, Exercise Room
- Basement: Full,Partially Finished,Sump Pump
- Has fireplace: No
Interior area
- Total structure area: 1,971
- Total interior livable area: 1,971 sqft
- Finished area above ground: 1,478
Video & virtual tour
Property
Parking
- Total spaces: 1
- Parking features: 1 car, Attached
- Attached garage spaces: 1
- Has uncovered spaces: Yes
Features
- Levels: One
- Stories: 1
- Patio & porch: Deck
Lot
- Size: 9,583 Square Feet
- Dimensions: 70X135
Details
- Additional structures: Storage
- Parcel number: 070929303299
- Zoning: R1
Construction
Type & style
- Home type: SingleFamily
- Architectural style: Ranch
- Property subtype: Single Family Residence
Materials
- Aluminum Siding
Condition
- Year built: 1953
Utilities & green energy
- Sewer: Public Sewer
- Water: Public
- Utilities for property: Cable Available
Community & HOA
Community
- Subdivision: Midvale Heights
Location
- Region: Madison
Financial & listing details
- Price per square foot: $279/sqft
- Tax assessed value: $459,100
- Annual tax amount: $8,200
- Date on market: 8/25/2026
- Inclusions: Refrigerator, range/oven, microwave, dishwasher, washer/dryer, water softener, all window coverings
- Exclusions: Sellers Personal property
Estimated market value
$560,700
$533,000 - $589,000
$2,757/mo
Price history
| Date | Event | Price |
|---|---|---|
| 9/9/2026 | Listed for sale | $549,900+436.5%$279/sqft |
Source: SCWMLS #2031208 Report a problem | ||
| 4/18/2014 | Sold | $102,500-51.2%$52/sqft |
Source: Public Record Report a problem | ||
| 1/11/2014 | Listing removed | $210,000$107/sqft |
Source: Greg Alan Company Report a problem | ||
| 11/26/2013 | Price change | $210,000-8.7%$107/sqft |
Source: Greg Alan Company Report a problem | ||
| 10/4/2013 | Listed for sale | $230,000$117/sqft |
Source: Greg Alan Company Report a problem | ||
| 3/26/2013 | Listing removed | $1,600$1/sqft |
Source: vFlyer Rentals Report a problem | ||
| 12/5/2012 | Price change | $1,600-3%$1/sqft |
Source: Greg Alan Co. - Madison Home Rentals Report a problem | ||
| 11/25/2012 | Price change | $1,650-2.9%$1/sqft |
Source: Greg Alan Co. - Madison Home Rentals Report a problem | ||
| 9/17/2012 | Price change | $1,700-10.3%$1/sqft |
Source: Madison Home Rentals Report a problem | ||
| 8/21/2012 | Listed for rent | $1,895$1/sqft |
Source: Greg Alan Co. Report a problem | ||
Public tax history
| Year | Property taxes | Tax assessment |
|---|---|---|
| 2024 | $8,625 +10.8% | $440,600 +14% |
| 2023 | $7,787 | $386,500 +14% |
| 2022 | -- | $339,000 +13% |
| 2021 | -- | $300,000 +9.5% |
| 2020 | -- | $274,000 +3% |
| 2019 | $5,469 | $266,000 +8% |
| 2018 | $5,469 +4.3% | $246,300 +8% |
| 2017 | $5,242 +7.3% | $228,100 +8% |
| 2016 | $4,885 -0.1% | $211,200 +3% |
| 2014 | $4,889 -10% | $205,000 -11.6% |
| 2013 | $5,430 -1.9% | $231,800 |
| 2012 | $5,534 +1.9% | $231,800 -3% |
| 2011 | $5,430 +3.6% | $239,000 |
| 2010 | $5,241 +3.8% | $239,000 -4% |
| 2009 | $5,050 +5% | $249,000 |
| 2008 | $4,809 +0.4% | $249,000 |
| 2007 | $4,790 +5.3% | $249,000 +5.2% |
| 2006 | $4,549 -1.8% | $236,800 +4% |
| 2005 | $4,635 +6% | $227,700 +13% |
| 2004 | $4,372 +1.7% | $201,500 |
| 2003 | $4,300 +6.6% | $201,500 +14.5% |
| 2002 | $4,035 +0.2% | $176,000 +5% |
| 2001 | $4,027 +3.8% | $167,600 +7% |
| 2000 | $3,879 | $156,600 |
Find assessor info on the county website
Monthly payment
Est. payment
Payment breakdown
Explore the cost of this home by adjusting the details. Changes won't be saved.Climate risks
Neighborhood: Midvale Heights Community
Nearby schools
Schools provided by the listing agent
- Elementary: Midvale/Lincoln
- Middle: Hamilton
- High: West
- District: Madison
Source: SCWMLS. This data may not be complete. We recommend contacting the local school district to confirm school assignments for this home.
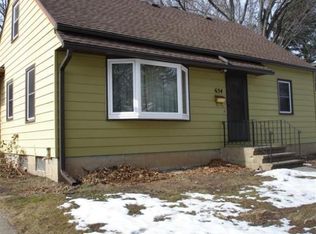
Similar homes
- $549,9003 bd2 ba1.4k sqft738 Western Ave, Madison, WI 53711For Sale
 MLS ID #2031054, Peggy Acker-Farber. SCWMLS
 - $540,0004 bd2 ba2k sqft5114 Flambeau Rd, Madison, WI 53705For Sale
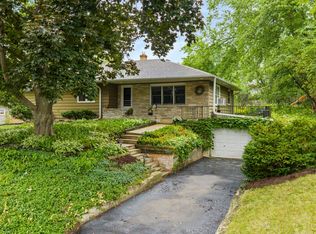 MLS ID #2029222, Troy Thiel. SCWMLS
 - $624,9003 bd3 ba2.7k sqft434 Berwyn Dr, Madison, WI 53711For Sale
 MLS ID #2024975, Hui Cheng. SCWMLS
 - $425,0004 bd2 ba2.2k sqft5010 Raymond Rd, Madison, WI 53711For Sale
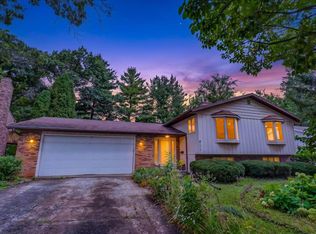 MLS ID #2032134, Sam Jessup. SCWMLS
