BIG WATER VIEWS from most every room in this Lake Darbonne Stunner. Custom built for entertaining and good times. Equipped kitchen features Dbl ovens, 2 refrigerators, 2 dishwashers, huge 4 x 4 island, breakfast bar and pullout drawers. SO many pantries and storage closets for serving pieces, glassware and everything else you may have. Every bedroom has private bath. INCREDIBLE Chandelier in dining room. Office, lg. utility rm and serving area off dining room. Master suite is upstairs. It has tons of storage closest, wet bar, his and her bathroom, exercise rm, cedar closet, access to upper deck with hot-tub. Don't worry about stairs b/c this home has an elevator. New Pier (made with composite decking) , Covered siting area and layout deck attached to a triple slip boat house. Private Concrete Boat Ramp. Brick covered patio, Full House Generator, Cook deck off kitchen with mini stove and sink, new roof plus SO MUCH MORE. Farmerville, Ruston or Monroe can enjoy this location.
Pending
$1,299,000
638 Woodyard Rd, Downsville, LA 71234
4beds
5,324sqft
Site Build, Residential
Built in 2000
1.3 Acres Lot
$-- Zestimate®
$244/sqft
$-- HOA
What's special
- 145 days
- 17
- 1
Zillow last checked:
Listing updated:
Listed by:
Deanna Norman,
DB Real Estate,
Chip Norman,
DB Real Estate
Source: NELAR,MLS#: 219043
Facts & features
Interior
Bedrooms & bathrooms
- Bedrooms: 4
- Bathrooms: 6
- Full bathrooms: 5
- Partial bathrooms: 1
Primary bedroom
- Description: Floor: Carpet
- Level: Second
- Area: 339.48
Bedroom
- Description: Floor: Carpet
- Level: First
- Area: 237.38
Bedroom 1
- Description: Floor: Carpet
- Level: First
- Area: 224.04
Bedroom 2
- Description: Floor: Carpet
- Level: First
- Area: 190.35
Dining room
- Description: Floor: Mexican Tile
- Area: 278
Family room
- Description: Floor: Mexican Tile
- Area: 181.2
Kitchen
- Description: Floor: Mexican Tile
- Level: First
- Area: 247.76
Living room
- Description: Floor: Mexican Tile
- Area: 420.75
Office
- Description: Floor: Mexican Tile
- Area: 112.24
Heating
- Electric, Central
Cooling
- Central Air, Multi Units
Appliances
- Included: Dishwasher, Disposal, Refrigerator, Microwave, Washer, Dryer, Double Oven, Freezer, Ice Maker, Electric Cooktop, Convection Oven, Electric Water Heater
- Laundry: Washer/Dryer Connect
Features
- Wet Bar, Ceiling Fan(s), Walk-In Closet(s)
- Windows: Double Pane Windows, Vinyl Clad, All Stay
- Number of fireplaces: 2
- Fireplace features: Two, Gas Log, Living Room, Family Room, Gas Starter
Interior area
- Total structure area: 8,324
- Total interior livable area: 5,324 sqft
Property
Parking
- Total spaces: 2
- Parking features: Garage Door Opener
- Attached garage spaces: 2
Features
- Levels: Two
- Stories: 2
- Patio & porch: Porch Open, Porch Covered, Open Patio, Covered Patio, Open Deck, Breezeway
- Exterior features: Pier
- Has spa: Yes
- Spa features: Free Stand Hot Tub, Bath
- Fencing: None
- Has view: Yes
- On waterfront: Yes
- Waterfront features: Lake Front, Waterfront
Lot
- Size: 1.3 Acres
- Features: Sprinkler System, Outdoor Lighting, Professional Landscaping, Wooded, Cleared, Views, Riparian Rights
Details
- Additional structures: Boat House
- Parcel number: 0050102100
Construction
Type & style
- Home type: SingleFamily
- Architectural style: Traditional
- Property subtype: Site Build, Residential
Materials
- Brick Veneer, Vinyl Siding, Brick
- Foundation: Slab
- Roof: Architecture Style
Condition
- Year built: 2000
Utilities & green energy
- Electric: Electric Company: Entergy
- Gas: Propane, Gas Company: Butane/Propane
- Sewer: Mechanical
- Water: Public, Electric Company: Holmesville Water System
- Utilities for property: Propane
Community & HOA
Community
- Security: Security System
- Subdivision: Other
HOA
- Has HOA: No
- Amenities included: None
- Services included: None
Location
- Region: Downsville
Financial & listing details
- Price per square foot: $244/sqft
- Date on market: 4/20/2026
Estimated market value
Not available
Estimated sales range
Not available
Not available
Price history
| Date | Event | Price |
|---|---|---|
| 8/23/2026 | Pending sale | $1,299,000$244/sqft |
Source:  NELAR #219043 Report a problem NELAR #219043 Report a problem | ||
| 4/20/2026 | Listed for sale | $1,299,000$244/sqft |
Source: NELAR #219043 Report a problem | ||
Public tax history
Tax history is unavailable.
Monthly payment
Est. payment
Payment breakdown
Explore the cost of this home by adjusting the details. Changes won't be saved.Climate risks
Neighborhood: 71234
Similar homes
- $1,350,0004 bd6 ba4.8k sqft260 Windlake Ln, West Monroe, LA 71291For Sale

 MLS ID #219862, Misti Hajj, Keller Williams Parishwide Partners. NELAR
 - $749,5004 bd3 ba3.7k sqft194 Lake Dr, Farmerville, LA 71241For Sale
 MLS ID #219667, Shane Yates, Lake D'Arbonne Realty. NELAR
 - $925,0004 bd3 ba3.7k sqft1095 Holder Rd, Farmerville, LA 71241For Sale
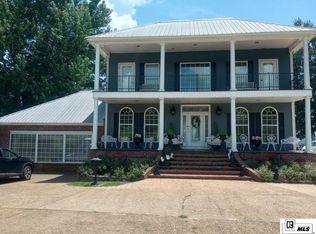 MLS ID #220081, Marla Jones, Coldwell Banker Group One Realty. NELAR
 - $1,500,0004 bd5 ba5.6k sqft2509 Pargoud Lndg, Monroe, LA 71201For Sale
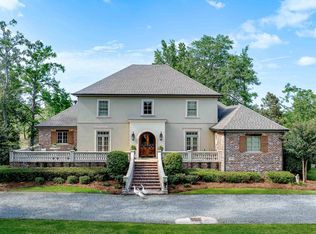 MLS ID #218584, Brad Bourgeois, DB Real Estate. NELAR
 - $910,0005 bd4 ba3.9k sqft146 Dozier Creek Point, Farmerville, LA 71241For SaleMLS ID #219313, Aleta Eley, John Rea Realty. NELAR
- $950,0005 bd5 ba7k sqft211 Whispering Creek Rd, West Monroe, LA 71291For SaleMLS ID #218724, Danielle Cagle, BetterHomes&GardensVeranda. NELAR
- $695,0004 bd3 ba2.9k sqft372 Good Hope Rd, West Monroe, LA 71291For SaleMLS ID #220728, Alissa Switzer, Keller Williams Parishwide Partners. NELAR
- $875,0005 bd5 ba4.4k sqft1685 Highway 80 E, Calhoun, LA 71225For SaleMLS ID #219076, Shane Wooten, Keller Williams Parishwide Partners. NELAR
- $875,0005 bd5 ba4.3k sqft246 Beulah Church Rd, Calhoun, LA 71225For SaleMLS ID #220750, Brian Bendily, John Rea Realty. NELAR
- $730,0003 bd4 ba4k sqft102 Cherokee Dr, West Monroe, LA 71291For SaleMLS ID #219487, Jackie Guillot, Vanguard Realty. NELAR
- $775,0004 bd4 ba3.2k sqft304 Standard Reed Rd, West Monroe, LA 71291For SaleMLS ID #220779, Harrison Lilly, Harrison Lilly. NELAR
- $775,0005 bd4 ba3.3k sqft120 Lauren Ln, West Monroe, LA 71291For SaleMLS ID #219725, Casey French, French Realty, LLC. NELAR
- $1,580,0003 bd4 ba3.1k sqft641 Goodgoin Rd, Ruston, LA 71270For SaleMLS ID #217099, Brandon Crume, RE/MAX RESULTS REALTY. NELAR
- $650,0005 bd7 ba7k sqft200 Brasher Ln, West Monroe, LA 71292For SaleMLS ID #219379, Ronnaldo Leyva, Keller Williams Parishwide Partners. NELAR
- $950,0004 bd4 ba4.1k sqft242 Rhett Rd, Eros, LA 71238For SaleMLS ID #219447, Kristen LeDent, Keller Williams Parishwide Partners. NELAR
- $780,0003 bd3 ba3k sqft238 Puss Green Rd, Calhoun, LA 71225For SaleMLS ID #218718, Jacob Pearson, Coldwell Banker Group One Realty. NELAR
- $750,0004 bd3 ba3.7k sqft2431 Britton Rd, West Monroe, LA 71292For SaleMLS ID #220658, Heather Guillot, Vanguard Realty. NELAR
- $769,0004 bd4 ba2.7k sqft208 Alexis Dr, Farmerville, LA 71241For SaleMLS ID #220742, Mary Kay Lee, Mary Kay Realty. NELAR
- $895,0005 bd3 ba3.2k sqft205 Cherrybark Way, Choudrant, LA 71227New ConstructionMLS ID #219452, Kim Brasher, Brasher Group. NELAR
