Nestled amid nature’s beauty, this exceptional new-construction opportunity offers the perfect blend of luxury, craftsmanship, and flexibility in one of Sandy Springs’ most desirable settings. Uniquely positioned with skyline views of the iconic King and Queen Buildings, this serene lot provides the ideal canvas for a thoughtfully designed modern residence. Designed with comfort, function, and elevated everyday living in mind, the home will feature five bedrooms, all en-suite, generous living spaces, a 3-car garage, and a sophisticated layout created for both grand-scale entertaining and effortless day-to-day living. From the moment you arrive, the residence is intended to make a lasting impression with timeless architecture, refined details, thoughtful design, and a seamless flow throughout the main living areas. The main level offers the opportunity for an elegant owner’s suite, open-concept living and dining spaces, a beautifully appointed chef’s kitchen, and flexible areas that can be tailored to fit your lifestyle, whether that includes a private home office, guest accommodations, or additional entertaining spaces. The kitchen can be designed as the heart of the home, with custom cabinetry, premium finishes, generous prep and gathering space, and a layout that blends beauty with everyday functionality. Upstairs, spacious secondary bedrooms provide comfort and privacy, while the terrace level offers endless possibilities for a guest suite, study area, playroom, lounge, fitness space, media room, or additional entertaining area. Outdoor living can also be thoughtfully incorporated, creating the perfect setting for relaxing, hosting, or enjoying the natural surroundings and skyline views. There is still time to personalize the design and create a home that truly reflects your vision, style, and needs. Collaborate with the expert team at Echelon Custom Homes, known for delivering exceptional quality, sophistication, and innovative design. Contact us today to learn more and begin bringing your vision to life.
Active
$3,000,000
6380 Aberdeen Dr NE, Sandy Springs, GA 30328
6beds
5,500sqft
Single Family Residence, Residential
Built in 2026
0.83 Acres Lot
$2,959,100 Zestimate®
$545/sqft
$-- HOA
What's special
Timeless architectureRefined detailsGenerous living spacesSerene lotPremium finishesCustom cabinetryFive bedrooms all en-suite
- 82 days
- 237
- 20
Zillow last checked:
Listing updated:
Listed by:
Kira Karlin,
Keller Williams Rlty, First Atlanta 404-531-5700
Source: FMLS GA,MLS#: 7791175
Facts & features
Interior
Bedrooms & bathrooms
- Bedrooms: 6
- Bathrooms: 7
- Full bathrooms: 6
- 1/2 bathrooms: 1
- Main level bathrooms: 1
- Main level bedrooms: 1
Rooms
- Room types: Bonus Room
Primary bedroom
- Features: Master on Main, Oversized Master
- Level: Master on Main, Oversized Master
Bedroom
- Features: Master on Main, Oversized Master
Primary bathroom
- Features: Other
Dining room
- Features: Seats 12+, Separate Dining Room
Kitchen
- Features: Eat-in Kitchen, Kitchen Island, Stone Counters, View to Family Room
Heating
- Forced Air
Cooling
- Central Air
Appliances
- Included: Dishwasher, Disposal, Double Oven, Microwave, Refrigerator
- Laundry: None
Features
- Coffered Ceiling(s), Cathedral Ceiling(s), Walk-In Closet(s)
- Flooring: Hardwood, Carpet
- Windows: Insulated Windows
- Basement: Full
- Number of fireplaces: 1
- Fireplace features: Family Room
- Common walls with other units/homes: No Common Walls
Interior area
- Total structure area: 5,500
- Total interior livable area: 5,500 sqft
- Finished area above ground: 5,500
- Finished area below ground: 1,500
Property
Parking
- Total spaces: 3
- Parking features: Attached, Garage
- Attached garage spaces: 3
Accessibility
- Accessibility features: None
Features
- Levels: Two
- Stories: 2
- Patio & porch: Rear Porch
- Exterior features: Private Yard
- Pool features: None
- Spa features: None
- Fencing: None
- Has view: Yes
- View description: City, Neighborhood
- Waterfront features: None
- Body of water: None
Lot
- Size: 0.83 Acres
- Dimensions: 264x80x171x110
- Features: Wooded, Back Yard, Level, Landscaped
Details
- Additional structures: Other
- Parcel number: 17 003600030348
- Other equipment: None
- Horse amenities: None
Construction
Type & style
- Home type: SingleFamily
- Architectural style: Modern,Traditional,Contemporary,Craftsman
- Property subtype: Single Family Residence, Residential
Materials
- Stone
- Foundation: Concrete Perimeter
- Roof: Shingle,Composition
Condition
- To Be Built
- New construction: Yes
- Year built: 2026
Utilities & green energy
- Electric: None
- Sewer: Public Sewer
- Water: Public
- Utilities for property: Natural Gas Available, Cable Available, Electricity Available, Phone Available, Sewer Available, Underground Utilities, Water Available
Green energy
- Energy efficient items: None
- Energy generation: None
Community & HOA
Community
- Features: None
- Security: Smoke Detector(s)
- Subdivision: Aberdeen Forest
HOA
- Has HOA: No
Location
- Region: Sandy Springs
Financial & listing details
- Price per square foot: $545/sqft
- Annual tax amount: $2,787
- Date on market: 6/18/2026
- Cumulative days on market: 82 days
- Electric utility on property: Yes
- Road surface type: Asphalt
Estimated market value
$2,959,100
$2.81M - $3.11M
Not available
Price history
| Date | Event | Price |
|---|---|---|
| 6/19/2026 | Listed for sale | $3,000,000$545/sqft |
Source:  GAMLS #10789147 Report a problem GAMLS #10789147 Report a problem | ||
Public tax history
Tax history is unavailable.
Monthly payment
Est. payment
Payment breakdown
Explore the cost of this home by adjusting the details. Changes won't be saved.Climate risks
Neighborhood: Aberdeen Forest
Nearby schools
Schools provided by the listing agent
- Elementary: High Point
- Middle: Ridgeview Charter
- High: Riverwood International Charter
Source: FMLS GA. This data may not be complete. We recommend contacting the local school district to confirm school assignments for this home.

Similar homes
- $2,995,0005 bd7 ba5.2k sqft5373 Northland Dr, Sandy Springs, GA 30342Active

 MLS ID #10824076, Jennifer Barnes, Keller Williams Realty PeachtreeRoad. GAMLS
 - $2,148,0006 bd8 ba6.4k sqft626 Pauley Pl, Sandy Springs, GA 30328Active
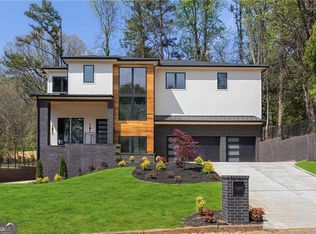 MLS ID #10792827, Jodi Mekyten, BHHS Georgia Properties. GAMLS
 - $2,725,0006 bd7 ba6.4k sqft4036 Statewood Rd NE, Atlanta, GA 30342Active
 MLS ID #10821629, Matthew Doyle, Compass. GAMLS
 - $1,700,0005 bd6 ba5.1k sqft335 Green Glen Way, Sandy Springs, GA 30327For Sale
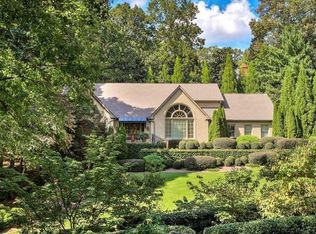
 MLS ID #7780444, Beverly Ann White, Cherokee Properties Realty Corp. FMLS GA
 - $3,250,0005 bd7 ba7.7k sqft2873 Osborne Rd NE, Brookhaven, GA 30319ActiveMLS ID #10834795, Harriet Hinson, eXp Realty. GAMLS
- $3,000,0006 bd8 ba7.7k sqft1465 Lavista Rd NE, Atlanta, GA 30324ActiveMLS ID #10765315, Crayton Lankford, BHGRE Metro Brokers. GAMLS
- $3,250,0006 bd9 ba7.6k sqft4132 Haverhill Dr NE, Atlanta, GA 30342ActiveMLS ID #10835474, Shiva Vasseghi, Compass. GAMLS
- $2,999,8756 bd6 ba5.1k sqft150 Maison Ct, Roswell, GA 30076New ConstructionMLS ID #7746664, BONNIE MAJHER, Atlanta Fine Homes Sotheby's International. FMLS GA
- $2,550,0005 bd6 ba5.7k sqft4180 Ashwoody Trl, Atlanta, GA 30319ActiveMLS ID #10767575, Andrea Cueny, Ansley RE|Christie's Int'l RE. GAMLS
- $2,725,0005 bd6 ba5.8k sqft3770 Clubland Trl, Marietta, GA 30068New ConstructionMLS ID #7793379, PAMELA ELLEDGE, Atlanta Fine Homes Sotheby's International. FMLS GA
- $3,499,0005 bd6 ba5.3k sqft478 Emily Reed Ln #3, Atlanta, GA 30342ActiveMLS ID #10792187, Kelly R Loudermilk, Keller Williams Realty Buckhead. GAMLS
- $3,650,0007 bd7 ba7.3k sqft345 Pinecrest Rd NE, Atlanta, GA 30342ActiveMLS ID #10737850, Matthew Doyle, Compass. GAMLS
- $2,200,0007 bd7 ba6.5k sqft132 Lakeshore Dr NE, Marietta, GA 30067ActiveMLS ID #10837002, Johanna Galnares, Keller Williams Realty Consultants. GAMLS
- $3,500,0004 bd5 ba5.4k sqft366 Blackland Rd NW, Atlanta, GA 30342ActiveMLS ID #10805455, Debra A Johnston, Coldwell Banker Realty. GAMLS
- $2,695,0005 bd4 ba5.7k sqft1330 Twelve Oaks Cir NW, Atlanta, GA 30327New ConstructionMLS ID #7822873, Neal W Heery, Atlanta Fine Homes Sotheby's International. FMLS GA
- $2,199,9956 bd7 ba5.6k sqft2677 Clairmont Rd NE, Atlanta, GA 30329ActiveMLS ID #10816055, Coleman Whitaker. GAMLS
- $2,699,0005 bd7 ba5.6k sqft3467 Clubland Dr, Marietta, GA 30068ActiveMLS ID #10803240, Matt Hester, Hester Group, REALTORS. GAMLS
- $1,699,9005 bd6 ba7.9k sqft5285 Mount Vernon Pkwy NW, Atlanta, GA 30327ActiveMLS ID #10791154, Steven E Hayden, eList Realty Georgia LLC. GAMLS
- $2,850,0004 bd4 ba3.4k sqft1805 Lenox Rd NE, Atlanta, GA 30306ActiveMLS ID #10708792, Sarah Perman, Epique Realty. GAMLS
- $2,525,0005 bd6 ba4.9k sqft3212 Towerview Dr NE, Atlanta, GA 30324ActiveMLS ID #10739961, Mike Toltzis, Compass. GAMLS
