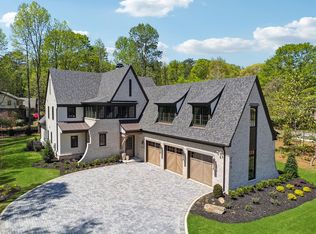
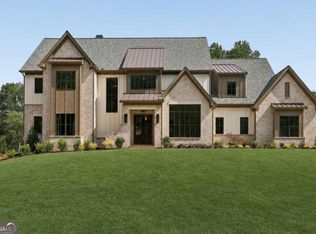
Introducing another sophisticated, well-crafted home built by Elevation Building Co and designed by Hart & Lock. Don't miss out on your opportunity to catch this stunning work of art with an extremely desirable floor plan at the early stages of construction. The home offers a 4-car garage, 5197 sq ft on two levels, primary suite and guest suite on the main level, and a walk-out main level fireside lanai with a flat private backyard (.69+/- acre lot) ready for your pool! The architectural lines and curves with the meticulous detailed designer finishes throughout are what make this home and neighborhood so desirable. The finishes are top of the line with Lincoln clad windows and doors, wide plank oak flooring, custom cabinetry in every room, with elegant light and plumbing fixtures for the finishing touches. The main level offers a grand great room, stunning kitchen with Wolf/Sub Zero appliances, custom cabinetry and venthood, superior stone countertops & backsplash. Upstairs, there are 4 large bedrooms with walk-in closets, beautiful designer baths, and a massive bonus room that can be designed for your everyday needs, think gym, sauna/plunge bath, and or media room, wet bar, the possibilities are endless as the space is abundant. Now's the time to design this home to your needs before the framing begins. Build-out time is approx. 10 months.
Active
$2,999,875
150 Maison Ct, Roswell, GA 30076
6beds
5,197sqft
Single Family Residence, Residential
Built in 2027
0.7 Acres Lot
$2,910,500 Zestimate®
$577/sqft
$208/mo HOA
What's special
- 141 days
- 272
- 3
Zillow last checked:
Listing updated:
Listed by:
BONNIE MAJHER,
Atlanta Fine Homes Sotheby's International 678-575-4439
Source: FMLS GA,MLS#: 7746664
Facts & features
Interior
Bedrooms & bathrooms
- Bedrooms: 6
- Bathrooms: 6
- Full bathrooms: 5
- 1/2 bathrooms: 1
- Main level bathrooms: 2
- Main level bedrooms: 2
Rooms
- Room types: Bonus Room, Exercise Room, Office
Primary bedroom
- Features: Master on Main
- Level: Master on Main
Bedroom
- Features: Master on Main
Primary bathroom
- Features: Double Vanity, Separate Tub/Shower, Soaking Tub
Dining room
- Features: Butlers Pantry, Open Concept
Kitchen
- Features: Cabinets Stain, Kitchen Island, Pantry Walk-In, Second Kitchen, Stone Counters, View to Family Room
Heating
- Central, Natural Gas, Zoned
Cooling
- Ceiling Fan(s), Central Air, Zoned
Appliances
- Included: Dishwasher, Disposal, Double Oven, Gas Range, Microwave, Range Hood, Refrigerator, Tankless Water Heater
- Laundry: Laundry Room, Main Level, Mud Room
Features
- Double Vanity, Entrance Foyer 2 Story, High Ceilings 10 ft Main, Recessed Lighting, Walk-In Closet(s), Wet Bar
- Flooring: Hardwood
- Windows: Double Pane Windows, Insulated Windows
- Basement: None
- Attic: Pull Down Stairs
- Number of fireplaces: 2
- Fireplace features: Gas Starter, Great Room, Outside
- Common walls with other units/homes: No Common Walls
Interior area
- Total structure area: 5,197
- Total interior livable area: 5,197 sqft
- Finished area above ground: 5,197
Video & virtual tour
Property
Parking
- Total spaces: 4
- Parking features: Attached, Garage, Garage Door Opener, Kitchen Level, Level Driveway, Electric Vehicle Charging Station(s)
- Attached garage spaces: 4
- Has uncovered spaces: Yes
Accessibility
- Accessibility features: None
Features
- Levels: Two
- Stories: 2
- Patio & porch: Covered, Patio
- Exterior features: Permeable Paving, Private Yard
- Pool features: None
- Spa features: None
- Fencing: None
- Has view: Yes
- View description: Neighborhood
- Waterfront features: None
- Body of water: None
Lot
- Size: 0.7 Acres
- Features: Back Yard, Front Yard, Landscaped, Level
Details
- Additional structures: None
- Other equipment: Irrigation Equipment
- Horse amenities: None
Construction
Type & style
- Home type: SingleFamily
- Architectural style: Traditional
- Property subtype: Single Family Residence, Residential
Materials
- Brick 4 Sides, Cement Siding
- Foundation: Slab
- Roof: Composition,Ridge Vents,Shingle
Condition
- To Be Built
- New construction: Yes
- Year built: 2027
Details
- Builder name: Elevation Building Co.
- Warranty included: Yes
Utilities & green energy
- Electric: 220 Volts
- Sewer: Public Sewer
- Water: Public
- Utilities for property: Cable Available, Electricity Available, Natural Gas Available, Sewer Available, Underground Utilities
Green energy
- Energy efficient items: HVAC, Insulation, Thermostat, Water Heater, Windows
- Energy generation: None
- Water conservation: Low-Flow Fixtures
Community & HOA
Community
- Features: Homeowners Assoc, Near Shopping, Near Trails/Greenway
- Security: Carbon Monoxide Detector(s), Security System Owned, Smoke Detector(s)
- Subdivision: Maison At Hollyberry
HOA
- Has HOA: Yes
- HOA fee: $2,500 annually
Location
- Region: Roswell
Financial & listing details
- Price per square foot: $577/sqft
- Date on market: 4/10/2026
- Cumulative days on market: 141 days
- Electric utility on property: Yes
- Road surface type: Asphalt
Estimated market value
$2,910,500
$2.76M - $3.06M
$5,718/mo
Price history
| Date | Event | Price |
|---|---|---|
| 4/10/2026 | Listed for sale | $2,999,875$577/sqft |
Source:  FMLS GA #7746664 Report a problem FMLS GA #7746664 Report a problem | ||
Public tax history
Tax history is unavailable.
Monthly payment
Est. payment
Payment breakdown
Explore the cost of this home by adjusting the details. Changes won't be saved.Climate risks
Neighborhood: 30076
Nearby schools
Schools provided by the listing agent
- Elementary: Hembree Springs
- Middle: Elkins Pointe
- High: Roswell
Source: FMLS GA. This data may not be complete. We recommend contacting the local school district to confirm school assignments for this home.
Similar homes
- $2,499,0006 bd6 ba6k sqft345 Roswell Farms Dr, Roswell, GA 30075Active Under Contract

 MLS ID #10806694, Monica Blanco, Ansley RE|Christie's Int'l RE. GAMLS
 - $2,675,0005 bd7 ba5.7k sqft13040 Arnold Mill Rd, Roswell, GA 30075Active
 MLS ID #10819621, Aziz Izmour, Compass. GAMLS
 - $2,395,0004 bd5 ba4.7k sqft11860 Chaffin Rd, Roswell, GA 30075Active
 MLS ID #10772201, Todd Kroupa, BHHS Georgia Properties. GAMLS
 - $2,995,0005 bd5 ba5.1k sqft1840 Evergreen Ln, Alpharetta, GA 30009New Construction

 MLS ID #7694266, Jennifer Schoenberger, Peachtree Town & Country. FMLS GA
 - $2,250,0006 bd6 ba7.3k sqft12505 King Rd, Roswell, GA 30075ActiveMLS ID #10810998, Andrea Cueny, Ansley RE|Christie's Int'l RE. GAMLS
- $2,800,0006 bd8 ba6.1k sqft400 Lower Union Hill Rd, Canton, GA 30115ActiveMLS ID #10829332, Deborah G Hardee, Atlanta Communities. GAMLS
- $1,599,0006 bd5 ba6k sqft4680 Gilhams Rd NE, Roswell, GA 30075ActiveMLS ID #10828982, Allison Van Dillen, Ansley RE|Christie's Int'l RE. GAMLS
- $3,099,0005 bd7 ba6.9k sqft245 Heatherton Way, Milton, GA 30009New ConstructionMLS ID #7796964, Julie M Martin, Atlanta Fine Homes Sotheby's International. FMLS GA
- $2,375,0005 bd6 ba4.2k sqft160 Lake Estates Dr, Roswell, GA 30075ActiveMLS ID #10777536, Nicholas Brown, Compass. GAMLS
- $2,199,9997 bd7 ba7.7k sqft235 Bunratty Ct, Roswell, GA 30076ActiveMLS ID #10734890, Trinity French, Exit Team Realty. GAMLS
- $3,290,0006 bd6 ba6.5k sqft1770 Mayfield Rd, Alpharetta, GA 30009ActiveMLS ID #10825122, Sophia Zarzana, Atlanta Communities. GAMLS
- $3,499,9995 bd7 ba5k sqft212 Brooke Dr, Alpharetta, GA 30009ActiveMLS ID #10786592, Kelly Finley, BHHS Georgia Properties. GAMLS
- $2,995,0006 bd5 ba5.4k sqft695 W Conway Dr NW, Atlanta, GA 30327For SaleMLS ID #7791955, Jennie Wilson, Compass. FMLS GA
- $2,995,0005 bd7 ba5.2k sqft5373 Northland Dr, Sandy Springs, GA 30342ActiveMLS ID #10824076, Jennifer Barnes, Keller Williams Realty PeachtreeRoad. GAMLS
- $2,400,0005 bd6 ba4.2k sqft13570 Wood Fern Way, Roswell, GA 30075New ConstructionMLS ID #7819571, MATTHEW SCHWARTZHOFF, Atlanta Fine Homes Sotheby's International. FMLS GA
- $2,995,0005 bd4 ba4.3k sqft1640 Winterthur Close, Sandy Springs, GA 30328For SaleMLS ID #7735738, CHASE MIZELL, Atlanta Fine Homes Sotheby's International. FMLS GA
- $3,495,0006 bd8 ba6.6k sqft195 Heatherton Ln, Milton, GA 30009New ConstructionMLS ID #7776074, Julie M Martin, Atlanta Fine Homes Sotheby's International. FMLS GA
- $3,495,0006 bd8 ba6.5k sqft240 Heatherton Way, Milton, GA 30009New ConstructionMLS ID #7776120, Julie M Martin, Atlanta Fine Homes Sotheby's International. FMLS GA
- $3,200,0005 bd6 ba5.9k sqft115 Oak Leaf Trl, Milton, GA 30004ActiveMLS ID #10815115, Deborah Cook, LLane & Co.. GAMLS
- $2,695,0005 bd7 ba6.8k sqft723 Glenairy Ct, Sandy Springs, GA 30328ActiveMLS ID #10792070, Leigh Schiff, Ansley RE | Christie's Int'l RE. GAMLS
