Open House this Sunday 7/26, 1-4PM. Go to 4380 The Heights Blvd., Rochester, MI 48306
Experience the opportunity to build a truly exceptional luxury residence by Sapphire Luxury Homes in one of Troy's most desirable locations within the highly acclaimed Troy School District. Situated on a generous half-acre homesite in prestigious Glen-Moor Estates, this proposed custom home offers approximately 4,500 square feet of thoughtfully designed living space with a rare first-floor primary suite and flexible floor plan ideal for multigenerational living.
The stunning design features 5 bedrooms, 4.5 baths, soaring ceilings, expansive living areas, a private study, and a chef-inspired kitchen that seamlessly opens to the spacious family room with three additional en-suite bedrooms each offer oversized walk-in closets, providing comfort and privacy for family and guests alike.
Surrounded by newly built multimillion-dollar homes, this sought-after location offers the perfect blend of luxury, convenience, and long-term value. There is still time to personalize finishes, selections, and design elements to create a home tailored to your lifestyle. Renderings may depict optional upgrades. Model home tours available for a limited time, June 5th - June 28th.
For sale
$2,199,999
6380 Houghten Dr, Troy, MI 48098
5beds
4,500sqft
:
Get pre-qualified$14,542/mo
Single Family Residence
Built in 2026
0.53 Acres Lot
$2,130,500 Zestimate®
$489/sqft
$-- HOA
What's special
- 55 days |
- 726 |
- 27 |
Zillow last checked:
Listing updated:
Listed by:
Saba Katto 248-835-5008,
Sapphire Realty 248-930-9300,
Saba Katto 248-835-5008,
Realty Solutions of Michigan Inc
Source: Realcomp II,MLS#: 20261040354
Facts & features
Interior
Bedrooms & bathrooms
- Bedrooms: 5
- Bathrooms: 5
- Full bathrooms: 4
- 1/2 bathrooms: 1
Primary bedroom
- Level: Entry
- Area: 288
- Dimensions: 18 X 16
Bedroom
- Level: Second
- Area: 224
- Dimensions: 14 X 16
Bedroom
- Level: Second
- Area: 168
- Dimensions: 14 X 12
Bedroom
- Level: Second
- Area: 180
- Dimensions: 15 X 12
Bedroom
- Level: Second
- Area: 168
- Dimensions: 14 X 12
Primary bathroom
- Level: Entry
Other
- Level: Second
Other
- Level: Second
Other
- Level: Second
Other
- Level: Entry
Dining room
- Level: Entry
- Area: 216
- Dimensions: 12 X 18
Family room
- Level: Entry
- Area: 324
- Dimensions: 18 X 18
Kitchen
- Level: Entry
- Area: 252
- Dimensions: 14 X 18
Laundry
- Level: Entry
- Area: 98
- Dimensions: 14 X 7
Library
- Level: Entry
- Area: 180
- Dimensions: 15 X 12
Mud room
- Level: Entry
- Area: 126
- Dimensions: 7 X 18
Heating
- Forced Air, Natural Gas
Cooling
- Central Air
Appliances
- Included: Dishwasher, Free Standing Gas Range, Free Standing Refrigerator, Range Hood
- Laundry: Laundry Room
Features
- Basement: Full,Unfinished
- Has fireplace: Yes
- Fireplace features: Family Room, Gas
Interior area
- Total interior livable area: 4,500 sqft
- Finished area above ground: 4,500
Property
Parking
- Total spaces: 3
- Parking features: Three Car Garage, Attached, Direct Access, Electricityin Garage, Garage Door Opener, Side Entrance
- Garage spaces: 3
Features
- Levels: One And One Half
- Stories: 1.5
- Entry location: GroundLevelwSteps
- Patio & porch: Covered, Porch
- Pool features: None
Lot
- Size: 0.53 Acres
- Dimensions: 125 x 186
Details
- Parcel number: 0000000001
- Special conditions: Short Sale No,Standard
Construction
Type & style
- Home type: SingleFamily
- Architectural style: Contemporary
- Property subtype: Single Family Residence
Materials
- Brick, Stone
- Foundation: Basement, Poured
- Roof: Asphalt
Condition
- New construction: No
- Year built: 2026
Details
- Warranty included: Yes
Utilities & green energy
- Sewer: Public Sewer
- Water: Community
Community & HOA
Community
- Subdivision: GLEN-MOOR ESTATES
HOA
- Has HOA: No
Location
- Region: Troy
Financial & listing details
- Price per square foot: $489/sqft
- Tax assessed value: $173,280
- Annual tax amount: $8,990
- Date on market: 6/4/2026
- Cumulative days on market: 55 days
- Listing agreement: Exclusive Right To Sell
- Listing terms: Cash,Conventional
Estimated market value
$2,130,500
$2.02M - $2.24M
$5,976/mo
Price history
| Date | Event | Price |
|---|---|---|
| 6/4/2026 | Listed for sale | $2,199,999$489/sqft |
Source:  Realcomp II #20261040354 Report a problem Realcomp II #20261040354 Report a problem | ||
Public tax history
Tax history is unavailable.
Monthly payment
Est. payment
Payment breakdown
Explore the cost of this home by adjusting the details. Changes won't be saved.Climate risks
Neighborhood: 48098
Nearby schools
GreatSchools rating
- NATroy Early ChildhoodGrades: PK-KDistance: 0.5 mi
- 8/10Smith Middle SchoolGrades: 6-8Distance: 0.8 mi
- 9/10Troy High SchoolGrades: 9-12Distance: 2 mi
- $394,9003 bd3 ba2.3k sqft6382 Houghten Dr, Troy, MI 48098For Sale

- $395,0003 bd3 ba2.3k sqft6382 Houghten St, Troy, MI 48098Sold

- $--3 bd2 ba1.7k sqft6362 Houghten Dr, Troy, MI 48098Off Market
- $420,8003 bd2 ba1.5k sqft6362 Houghten St, Troy, MI 48098Off Market
- $462,3003 bd3 ba1.9k sqft6406 Houghten Dr, Troy, MI 48098Off Market
- $461,8003 bd3 ba1.9k sqft6406 Houghten St, Troy, MI 48098Off Market
- $410,0003 bd2 ba1.6k sqft6383 Vernmoor St, Troy, MI 48098Off Market
- $493,5003 bd2 ba2.4k sqft6407 Vernmoor St, Troy, MI 48098Off Market
A local agent can set up tours, give advice and negotiate with sellers.
Similar homes
- $2,287,0005 bd4 ba3.9k sqft1454 Banmoor Dr, Troy, MI 48084New Construction
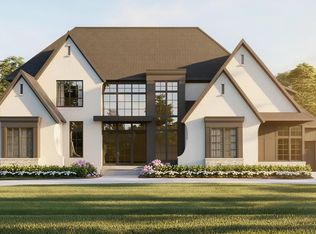
 MLS ID #20261021523, Kevin A Stewart, Stewart Team R E Partners Inc. Realcomp II
 - $1,195,0005 bd6 ba4.2k sqft25 Florence Dr, Troy, MI 48098For Sale
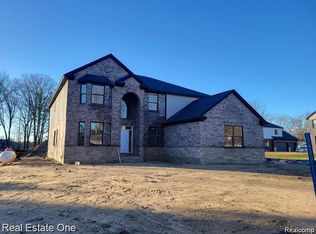 MLS ID #20261035496, Robert K Webber, Real Estate One-Troy. Realcomp II
 - $2,199,0004 bd5 ba4.4k sqft492 Vinewood Ave, Birmingham, MI 48009For Sale
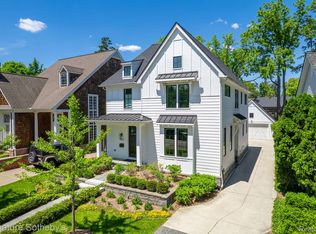 MLS ID #20261051420, Dan A Gutfreund, Signature Sotheby's International Realty Bham. Realcomp II
 - $1,695,8884 bd6 ba6.2k sqft460 E Long Lake Rd, Bloomfield Hills, MI 48304For Sale

 MLS ID #26038037, Stanley Dickson, Trowbridge Realty. MichRIC
 - $2,050,0005 bd5 ba5.5k sqft528 Covington Rd, Bloomfield Hills, MI 48301For SaleMLS ID #20261056207, Jack A Apap Jr, @properties Christie's Int'l R.E. Birmingham. Realcomp II
- $1,500,0004 bd5 ba5.1k sqft3812 Finch Dr, Troy, MI 48084For SaleMLS ID #20261052477, Joseph Tinpan, New Michigan Realty, LLC. Realcomp II
- $1,295,0005 bd6 ba4.4k sqft33 Paragon Dr, Troy, MI 48098For SaleMLS ID #20261039603, Robert K Webber, Real Estate One-Troy. Realcomp II
- $1,972,0004 bd6 ba3.8k sqft3431 Crooks Rd, Troy, MI 48084New ConstructionMLS ID #20261021537, Kevin A Stewart, Stewart Team R E Partners Inc. Realcomp II
- $2,300,0005 bd7 ba6.2k sqft1867 Lincolnshire Dr, Rochester Hills, MI 48309For SaleMLS ID #20261028075, Anthony Scaccia, Ascendent Realty Associates, LLC. Realcomp II
- $1,675,0004 bd6 ba4.3k sqft937 Mitchell Ct, Bloomfield Hills, MI 48304For SaleMLS ID #20261055901, John A Apap, @properties Christie's Int'l R.E. Birmingham. Realcomp II
- $1,249,0004 bd4 ba3.4k sqft4966 Park Manor Dr, Troy, MI 48098For SaleMLS ID #20261048989, Frank Yaldo, Wilbanks Real Estate. Realcomp II
- $1,475,0004 bd4 ba5.3k sqft3780 Squirrel Rd, Bloomfield Hills, MI 48304For SaleMLS ID #20261053443, Amy B Brent, Cedarwood Realty LLC, a Michigan LLC. Realcomp II
- $2,979,0006 bd7 ba5.2k sqft3356 Alpine Rd, Troy, MI 48084New ConstructionMLS ID #20261057097, Arban Stafa, TollBrook Brokerage LLC. Realcomp II
- $1,250,0005 bd5 ba3.8k sqft5321 Rochester Rd, Troy, MI 48085For SaleMLS ID #20261049143, Niran Bahoora, Real Estate One-W Blmfld. Realcomp II
- $1,499,0005 bd6 ba6.3k sqft2532 Cedar Brook Ct, Rochester Hills, MI 48309For SaleMLS ID #20261045060, Dan A Gutfreund, Signature Sotheby's International Realty Bham. Realcomp II
- $1,150,0004 bd4 ba4k sqft2531 Cedar Brook Ct, Rochester Hills, MI 48309For SaleMLS ID #20261054405, Jeffery Alasina, Coldwell Banker Professionals-Birm. Realcomp II
- $1,599,9005 bd6 ba4.7k sqft3919 Woodland Ave, Royal Oak, MI 48073New ConstructionMLS ID #20261057509, James Danley, KW Domain. Realcomp II
- $2,250,0005 bd6 ba5k sqft2694 Dorchester Rd, Birmingham, MI 48009New ConstructionMLS ID #20261010600, Brian Alimov, Community Choice Realty Inc. Realcomp II
- $1,500,0004 bd5 ba5.7k sqft935 Pleasant St, Birmingham, MI 48009For SaleMLS ID #20261052071, Susan B Simon, The Agency Hall & Hunter. Realcomp II
- $1,875,0005 bd5 ba4.6k sqft1323 Washington Blvd, Birmingham, MI 48009For SaleMLS ID #26034042, Juan Pablo Lontscharitsch, Community Choice Realty. MichRIC
