A piece of Canadian history with a view. Built in 1900, this solid brick two-storey home has the presence and curb appeal of another era, beautifully complemented by 3.2 acres of serene countryside. Inside, nine well-proportioned rooms showcase the craftsmanship of the period, with original-style wood mouldings & high ceilings that honour the home's heritage while offering comfortable modern living. At the front of the home, the stunning architect-designed solarium and elevated deck create an extraordinary place to pause and take in the countryside through panoramic views. Or write the all-Canadian novel here while enjoying the ever-changing rural landscape. Step outside from the upper hall onto the deck-your own private "widow's walk"-and settle in with a coffee, a glass of wine or your favourite book. The formal living and dining rooms open from the original front hall, while the side-entry foyer leads to a room affectionately known as the "teacher's room"-a wonderful space for a home office, study or creative retreat. A large utility room provides plenty of practical storage, with laundry, cupboards and direct entry to the two-car garage. This room would work well for home schooling or crafting. Further into the family area is the functional kitchen overlooking a family room with ambient gas stove. Upstairs, a spacious modern bathroom with deep soaker tub adds contemporary comfort, while the walk-up attic offers exciting potential for future finished living space in addition to the three bedrooms. And there's an added bonus that is both practical and environmentally minded: the included ground-mounted solar panel system generates monthly income through the sale of electricity to Hydro One. Historic character, thoughtful addition, open skies and 3.2 acres of countryside-this is a home with a story, and plenty of room for yours to continue.
For sale
C$910,000
638394 Prince Of Wales Rd, Mulmur, ON L9V 0B8
3beds
2baths
Single Family Residence
Built in ----
3 Square Feet Lot
$-- Zestimate®
C$--/sqft
C$-- HOA
What's special
Solid brick two-storey homeNine well-proportioned roomsOriginal-style wood mouldingsHigh ceilingsStunning architect-designed solariumElevated deckPanoramic views
- 2 days
- 0
- 0
Zillow last checked:
Listing updated:
Listed by:
ROYAL LEPAGE RCR REALTY
Source: TRREB,MLS®#: X13814866 Originating MLS®#: Toronto Regional Real Estate Board
Originating MLS®#: Toronto Regional Real Estate BoardFacts & features
Interior
Bedrooms & bathrooms
- Bedrooms: 3
- Bathrooms: 2
Loft
- Level: Third
Heating
- Forced Air, Propane
Cooling
- None
Appliances
- Included: Water Heater Owned
Features
- Solar Owned
- Basement: Partial
- Has fireplace: Yes
- Fireplace features: Propane
Interior area
- Living area range: 2000-2500 null
Property
Parking
- Total spaces: 8
- Parking features: Private
- Has garage: Yes
Features
- Stories: 2
- Patio & porch: Deck
- Pool features: None
Lot
- Size: 3 Square Feet
- Features: Rolling Slope, Rectangular Lot
Details
- Additional structures: Additional Garage(s)
- Parcel number: 341190182
Construction
Type & style
- Home type: SingleFamily
- Property subtype: Single Family Residence
Materials
- Brick
- Foundation: Stone
- Roof: Shingle,Metal
Utilities & green energy
- Sewer: Septic
- Water: Drilled Well
Community & HOA
Location
- Region: Mulmur
Financial & listing details
- Annual tax amount: C$4,477
- Date on market: 9/22/2026
Price history
Price history is unavailable.
Public tax history
Tax history is unavailable.
Climate risks
Neighborhood: L9V
Nearby schools
GreatSchools rating
No schools nearby
We couldn't find any schools near this home.
Similar homes
- C$899,9993 bd3 ba-- sqft26 Maplewood Dr, Amaranth, ON L9V 3N6For Sale
 MLS ID #X13765456, RE/MAX REAL ESTATE CENTRE INC.. TRREB
 - C$899,9003 bd2 ba-- sqft517021 County Road 124 Rd, Melancthon, ON L9V 1V4For SaleMLS ID #X13056934, RE/MAX REAL ESTATE CENTRE INC.. TRREB
- C$749,0006 bd5 ba-- sqft244 Johnson Dr, Shelburne, ON L9V 3V7For Sale
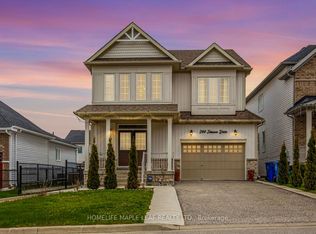 MLS ID #X13808998, HOMELIFE MAPLE LEAF REALTY LTD.. TRREB
 - C$898,0005 bd4 ba-- sqft734 Anishinaabe Dr, Shelburne, ON L9V 3Y4For Sale
 MLS ID #X13789552, RE/MAX REALTY SERVICES INC.. TRREB
