NEARLY NEW CONSTRUCTION- completed less than two years ago, with a flexible layout & MANY upgrades!
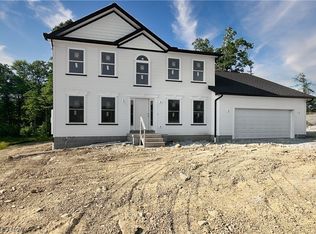
Corner lot with striking curb appeal and elevated presence, complimented by stone accents and low maintenance landscaping.
From the covered front porch, enter the foyer, greeted with an abundance of natural light and a neutral color palette. French doors lead to a private study, while a main-floor bedroom with an adjacent full bath is the ideal setup for guests or multigenerational living.
Open concept living area, with a mudroom and half bath nearby.
The DREAM KITCHEN showcases tasteful gray shaker cabinets trimmed to the ceiling, granite counters , island , all appliances incl., awesome walk-in pantry with shelving and a coffee bar/ butler pantry zone. Spacious dining area flowing seamlessly into the huge living room- with tray ceiling and gas fireplace.
Mastering the art of Indoor-outdoor living, the sliding doors lead out to a lovely covered patio, which has a sidewalk wrapping around to the garage man-door.
Upstairs, a loft creates a buffer between the primary suite and the secondary bedrooms. Huge primary bedroom w/ ensuite bath & walk-in closet. Two additional bedrooms, hall bath w/ double vanity and water closet, and laundry room w/utility sink complete the second floor.
Just to name a few of the upgraded features throughout: ALL closets custom designed & installed by California Closets! Pella windows with custom blinds / shades, upgraded lighting including recessed lights in every room, LED lighting in basement and garage, water softener, Carrier high-efficiency HVAC, 200-amp service w/ whole-home surge protection, all final grading/yard/landscaping in place, 13-course walkout basement ready for your finishing touch. The massive 4-to-5-car garage is outfitted with a secondary kitchen… with granite countertops and a gas stove hookup, plus a subpanel, 220 outlet, utility sink, hot/cold hose taps, and LED lighting.
Active
$699,900
6385 Meander Glen Dr, Youngstown, OH 44515
4beds
3,896sqft
Single Family Residence
Built in 2024
0.42 Acres Lot
$-- Zestimate®
$180/sqft
$-- HOA
What's special
Gas fireplaceElevated presenceDream kitchenAbundance of natural lightCovered front porchHalf bath nearbyNeutral color palette
- 14 days |
- 659 |
- 24 |
Zillow last checked:
Listing updated:
Listed by:
Christian Knutti 330-951-8631 cknutti@kw.com,
Keller Williams Chervenic Rlty
Source: MLS Now,MLS#: 5235054 Originating MLS: Youngstown Columbiana Association of REALTORS
Originating MLS: Youngstown Columbiana Association of REALTORSFacts & features
Interior
Bedrooms & bathrooms
- Bedrooms: 4
- Bathrooms: 4
- Full bathrooms: 3
- 1/2 bathrooms: 1
- Main level bathrooms: 2
- Main level bedrooms: 1
Heating
- Fireplace(s)
Cooling
- Central Air
Appliances
- Included: Built-In Oven, Cooktop, Dryer, Dishwasher, Disposal, Microwave, Refrigerator, Water Softener, Washer
- Laundry: Upper Level
Features
- Tray Ceiling(s), Ceiling Fan(s), Entrance Foyer, Eat-in Kitchen, Granite Counters, High Ceilings, High Speed Internet, In-Law Floorplan, Kitchen Island, Pantry, Recessed Lighting, Smart Home, Wired for Data, Walk-In Closet(s)
- Windows: Double Pane Windows, ENERGY STAR Qualified Windows
- Basement: Daylight,Walk-Out Access
- Number of fireplaces: 1
- Fireplace features: Gas
Interior area
- Total structure area: 3,896
- Total interior livable area: 3,896 sqft
- Finished area above ground: 2,600
- Finished area below ground: 1,296
Video & virtual tour
Property
Parking
- Total spaces: 5
- Parking features: Attached, Garage
- Attached garage spaces: 5
Features
- Levels: Two
- Stories: 2
- Patio & porch: Covered, Front Porch, Patio
Lot
- Size: 0.42 Acres
- Features: Corner Lot, Landscaped, Open Lot
Details
- Parcel number: 480450031.050
Construction
Type & style
- Home type: SingleFamily
- Architectural style: Colonial,Traditional
- Property subtype: Single Family Residence
Materials
- Vinyl Siding
- Foundation: Block
- Roof: Asphalt
Condition
- Year built: 2024
Utilities & green energy
- Sewer: Public Sewer
- Water: Public
Green energy
- Energy efficient items: Appliances, Doors, HVAC, Lighting, Water Heater, Windows
Community & HOA
Community
- Security: Carbon Monoxide Detector(s), Smoke Detector(s)
- Subdivision: Serenity Hill 6
HOA
- Has HOA: No
Location
- Region: Youngstown
Financial & listing details
- Price per square foot: $180/sqft
- Tax assessed value: $361,200
- Annual tax amount: $6,059
- Date on market: 8/8/2026
- Cumulative days on market: 16 days
- Listing terms: Conventional,FHA,VA Loan
Estimated market value
Not available
Estimated sales range
Not available
Not available
Price history
| Date | Event | Price |
|---|---|---|
| 8/8/2026 | Listed for sale | $699,900+75%$180/sqft |
Source:  MLS Now #5235054 Report a problem MLS Now #5235054 Report a problem | ||
| 1/1/2024 | Listing removed | -- |
Source: MLS Now #4467669 Report a problem | ||
| 6/18/2023 | Listed for sale | $399,900$103/sqft |
Source: MLS Now #4467669 Report a problem | ||
Public tax history
| Year | Property taxes | Tax assessment |
|---|---|---|
| 2025 | $6,195 +1308.2% | $126,420 +1244.9% |
| 2024 | $440 | $9,400 |
| 2023 | -- | -- |
Find assessor info on the county website
Monthly payment
Est. payment
Payment breakdown
Explore the cost of this home by adjusting the details. Changes won't be saved.Climate risks
Neighborhood: 44515
Nearby schools
GreatSchools rating
- 9/10Seaborn Elementary SchoolGrades: PK-6Distance: 1.5 mi
- 7/10Mineral Ridge High SchoolGrades: 7-12Distance: 1 mi
Schools provided by the listing agent
- District: Austintown LSD - 5001
Source: MLS Now. This data may not be complete. We recommend contacting the local school district to confirm school assignments for this home.
- $392,000-- bd2 ba1.7k sqft6369 Meander Glen Dr, Youngstown, OH 44515Off Market
- $399,0004 bd3 ba2.5k sqft6384 Meander Glen Dr, Youngstown, OH 44515Sold
- $57,0003 bd2 ba1.8k sqft6376 Meander Glen Dr, Youngstown, OH 44515Sold
- $222,700-- bd-- ba-- sqft6345 Meander Glen Dr, Youngstown, OH 44515Off Market
- $430,1003 bd1 ba2.7k sqft6344 Meander Glen Dr, Youngstown, OH 44515Off Market
- $401,6003 bd2 ba1.8k sqft6401 Meander Glen Dr, Youngstown, OH 44515Off Market
- $395,1003 bd2 ba2k sqft6392 Meander Glen Dr, Youngstown, OH 44515Off Market
- $60,000-- bd-- ba-- sqft6360 Meander Glen Dr, Youngstown, OH 44515Sold
A local agent can set up tours, give advice and negotiate with sellers.
A local lender can help you make sure your offer is ready when you are.
Similar homes
- $419,9004 bd4 ba3.2k sqft1254 Cross Dr, Youngstown, OH 44515For Sale
 MLS ID #5236466, Elizabeth Mutschler, Keller Williams Chervenic Realty. MLS Now
 - $639,9004 bd3 ba2.5k sqft6605 Brookhollow Dr, Warren, OH 44481For Sale
 MLS ID #5234512, Marlin L Palich, Berkshire Hathaway HomeServices Stouffer Realty. MLS Now
 - $--3 bd3 ba2.8k sqft2248 Crestmont Dr, Girard, OH 44420Auction
 Auction.com 2
 - $695,0004 bd4 ba3.4k sqft4000 Shields Rd, Canfield, OH 44406For Sale
 MLS ID #5216381, Dina Shuto, Kelly Warren and Associates RE Solutions. MLS Now
 - $590,0005 bd4 ba3.7k sqft3998 Mary Way, Canfield, OH 44406For SaleMLS ID #5232061, Holly Ritchie, Keller Williams Chervenic Rlty. MLS Now
- $624,9004 bd4 ba3.3k sqft2412 E Pointe Dr SE, Warren, OH 44484For SaleMLS ID #5225367, David Niec, Brokers Realty Group. MLS Now
- $430,0004 bd3 ba2.4k sqft615 Salt Springs Rd, Warren, OH 44481For SaleMLS ID #5236480, Daniel Rohrbaugh, EXP Realty, LLC.. MLS Now
- $599,9994 bd3 ba2.8k sqft3709 Tippecanoe Pl, Canfield, OH 44406For SaleMLS ID #5233440, Rollin Gosney, TG Real Estate. MLS Now
- $845,7004 bd3 ba3.6k sqft7055 S Palmyra Rd, Canfield, OH 44406For SaleMLS ID #5229713, Angela N Javorsky, CENTURY 21 Lakeside Realty. MLS Now
- $824,0004 bd4 ba3.9k sqft3840 Belle Terreno Way, Canfield, OH 44406For SaleMLS ID #5221115, Holly Ritchie, Keller Williams Chervenic Rlty. MLS Now
- $449,0003 bd2 ba2.3k sqft5651 Tulane Ave, Youngstown, OH 44515For SaleMLS ID #5224544, Cody Griffin, CENTURY 21 Lakeside Realty. MLS Now
- $654,9004 bd4 ba4.2k sqft558 Thornberry Trl, North Lima, OH 44452For SaleMLS ID #5233557, Nick Maglis, Berkshire Hathaway HomeServices Stouffer Realty. MLS Now
- $777,0004 bd4 ba5.7k sqft3782 Sperone Ct, Canfield, OH 44406For SaleMLS ID #5216704, Audrey W Geskey, Berkshire Hathaway HomeServices Stouffer Realty. MLS Now
- $550,0004 bd3 ba4k sqft4493 Shanks Phalanx Rd, Southington, OH 44470For SaleMLS ID #5236659, Lauren Falasca, Keller Williams Chervenic Rlty. MLS Now
- $574,9004 bd4 ba4.3k sqft5698 Lamplighter Dr, Girard, OH 44420For SaleMLS ID #5220188, Marcus A Agee, Keller Williams Chervenic Rlty. MLS Now
- $710,0004 bd3 ba2.5k sqft7114 Garden Place Dr, Poland, OH 44514For SaleMLS ID #5093319, Jenna M Koontz, Howard Hanna. MLS Now
- $599,0006 bd5 ba4.9k sqft5683 Chestnut Ridge Rd, Hubbard, OH 44425For SaleMLS ID #5235830, Mackenzie Bridges-Fedor, CENTURY 21 Lakeside Realty. MLS Now
- $609,9004 bd4 ba4.3k sqft6819 Pacifica Dr, Poland, OH 44514For SaleMLS ID #5188138, John N Eaton, Howard Hanna. MLS Now
- $625,0004 bd3 ba2k sqft17020 Heiser Rd, Berlin Center, OH 44401For SaleMLS ID #5232001, Brian Blevins, Howard Hanna. MLS Now
- $515,0004 bd4 ba5.1k sqft1190 Trails Edge Dr, Hubbard, OH 44425For SaleMLS ID #5225517, Katherine M Oesch, Keller Williams Chervenic Rlty. MLS Now
