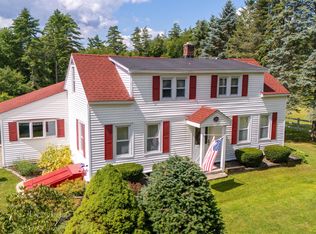
Sprawling ranch in the desirable Broadalbin school district, situated on just under 8 acres and less than one mile from Great Sacandaga Lake -- and less than a half mile to the Broadalbin boat launch! This home features 3 bedrooms, 2 bathrooms, and over 1,700 SF of living space, with central air keeping things comfortable year-round. First-level laundry adds everyday convenience, while the full basement -- with 9-ft ceilings and dedicated office space -- offers even more potential living space and the flexibility to work from home.
Built in 2006, this home has seen thoughtful updates including landscaping with berry bushes, a reverse osmosis system, and vinyl flooring. Cozy up by the pellet stove in the living room on cooler nights, or head outside to relax on the large Trex deck or gather around the fire pit. A shed provides extra storage, and the home is wired for a generator for added peace of mind.
The beautiful, expansive yard is perfect for entertaining and toys alike -- think four-wheelers, games, and wide-open space to roam -- plus plenty of room to park your boat, RV, or other toys. Winter brings even more to love, with the ability to snowmobile directly from the house.
With nearly 8 acres to enjoy, the lake and boat launch approx a half mile away and year-round access to outdoor adventure, this property truly offers the space you've been looking for!
Active
$470,000
639 County Highway 110, Broadalbin, NY 12025
3beds
1,782sqft
Single Family Residence, Residential
Built in 2006
7.9 Acres Lot
$461,500 Zestimate®
$264/sqft
$-- HOA
What's special
Central airDedicated office spaceLarge trex deckShed provides extra storageFire pitReverse osmosis systemFirst-level laundry
- 11 days
- 1,423
- 106
Likely to sell faster than
Zillow last checked:
Listing updated:
Listed by:
KW Platform 518-724-5800,
Amanda Caldwell 518-921-5553
Source: Global MLS,MLS#: 202625086
Facts & features
Interior
Bedrooms & bathrooms
- Bedrooms: 3
- Bathrooms: 2
- Full bathrooms: 2
Primary bedroom
- Level: First
Bedroom
- Level: First
Bedroom
- Level: First
Primary bathroom
- Level: First
Full bathroom
- Level: First
Dining room
- Level: First
Kitchen
- Level: First
Living room
- Level: First
Mud room
- Level: First
Heating
- Forced Air, Oil, Pellet Stove
Cooling
- Central Air
Appliances
- Included: Dishwasher, Electric Oven, Microwave, Refrigerator, Washer/Dryer, Water Softener
- Laundry: Laundry Closet, Main Level
Features
- Ceiling Fan(s), Tray Ceiling(s), Walk-In Closet(s), Crown Molding, Kitchen Island
- Flooring: Vinyl, Carpet, Ceramic Tile
- Doors: Sliding Doors
- Basement: Bilco Doors,Exterior Entry,Full,Interior Entry
- Number of fireplaces: 1
- Fireplace features: Living Room, Pellet Stove
Interior area
- Total structure area: 1,782
- Total interior livable area: 1,782 sqft
- Finished area above ground: 1,782
- Finished area below ground: 0
Video & virtual tour
Property
Parking
- Total spaces: 20
- Parking features: Off Street, Paved, Driveway
- Has uncovered spaces: Yes
Features
- Patio & porch: Composite Deck
- Exterior features: Lighting
- Has view: Yes
- View description: Meadow
Lot
- Size: 7.9 Acres
- Features: Level, Meadow, Private, Cleared
Details
- Additional structures: Shed(s)
- Parcel number: 172289 106.36
- Special conditions: Standard
Construction
Type & style
- Home type: SingleFamily
- Architectural style: Ranch
- Property subtype: Single Family Residence, Residential
Materials
- Vinyl Siding
- Foundation: Block
- Roof: Shingle,Asphalt
Condition
- Updated/Remodeled
- New construction: No
- Year built: 2006
Utilities & green energy
- Electric: Circuit Breakers
- Sewer: Septic Tank
- Utilities for property: Cable Available
Community & HOA
Community
- Security: Smoke Detector(s), Carbon Monoxide Detector(s)
HOA
- Has HOA: No
Location
- Region: Broadalbin
Financial & listing details
- Price per square foot: $264/sqft
- Tax assessed value: $384,461
- Annual tax amount: $6,677
- Date on market: 8/30/2026
Estimated market value
$461,500
$438,000 - $485,000
$2,976/mo
Price history
| Date | Event | Price |
|---|---|---|
| 8/30/2026 | Listed for sale | $470,000+27.2%$264/sqft |
Source:  Global MLS #202625086 Report a problem Global MLS #202625086 Report a problem | ||
| 8/25/2022 | Sold | $369,500+5.7%$207/sqft |
Source: Global MLS #202221939 Report a problem | ||
| 7/11/2022 | Pending sale | $349,500$196/sqft |
Source: Global MLS #202221939 Report a problem | ||
| 7/7/2022 | Listed for sale | $349,500+20.5%$196/sqft |
Source: Global MLS #202221939 Report a problem | ||
| 12/20/2019 | Sold | $290,000+0.2%$163/sqft |
Source: Global MLS #201924528 Report a problem | ||
| 10/30/2019 | Pending sale | $289,500$162/sqft |
Source: Inglenook Realty Inc #201924528 Report a problem | ||
| 7/31/2019 | Price change | $289,500-1.7%$162/sqft |
Source: Inglenook Realty Inc #201924528 Report a problem | ||
| 7/9/2019 | Listed for sale | $294,500$165/sqft |
Source: Inglenook Realty Inc #201924528 Report a problem | ||
Public tax history
| Year | Property taxes | Tax assessment |
|---|---|---|
| 2025 | -- | $192,000 |
| 2024 | -- | $192,000 |
| 2023 | -- | $192,000 |
| 2022 | -- | $192,000 |
| 2021 | -- | $192,000 |
| 2020 | -- | $192,000 |
| 2019 | -- | $192,000 |
| 2018 | -- | $192,000 |
| 2017 | $5,252 | $192,000 |
| 2016 | -- | $192,000 |
| 2015 | -- | $192,000 |
| 2014 | -- | $192,000 |
| 2013 | -- | $192,000 |
| 2012 | -- | $192,000 |
| 2011 | -- | $192,000 |
| 2010 | -- | $192,000 |
| 2009 | -- | $192,000 |
| 2008 | -- | $192,000 |
| 2007 | -- | $192,000 +412% |
| 2006 | -- | $37,500 |
Find assessor info on the county website
Monthly payment
Climate risks
Neighborhood: 12025
- $67,9003 bd1 ba520 sqft631 County Highway 110, Broadalbin, NY 12025Off Market
- $178,3003 bd1 ba1.3k sqft627 County Highway 110, Broadalbin, NY 12025Off Market
- $453,8003 bd2 ba1.9k sqft653 County Highway 110, Broadalbin, NY 12025Off Market
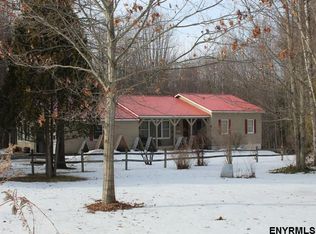
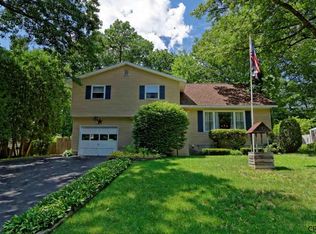
- $397,0004 bd1 ba1.2k sqft109 Hathorn Blvd, Saratoga Springs, NY 12866Off Market
Similar homes
- $252,6693 bd2 ba1.7k sqft480 Honeywell Corners Road, Broadalbin, NY 12025Active
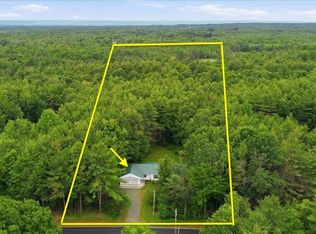 MLS ID #202620482, Scott P Varley, Listing by: KW Platform. Global MLS
 - $445,0002 bd2 ba1.5k sqft936 Ridge Road, Broadalbin, NY 12025Active
 MLS ID #202624969, Kathleen M Gordon, Listing by: Inglenook Realty Inc. Global MLS
 - $495,0003 bd3 ba1.9k sqft851 County Highway 106, Amsterdam, NY 12010Active
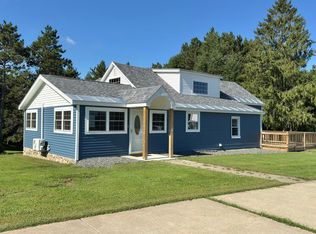 MLS ID #202625584, Ashley Reidell, Listing by: Chad Majewski Real Estate. Global MLS
 - $450,0003 bd2 ba1.7k sqft51 Johnson Road, Edinburg, NY 12134Active
 MLS ID #202623044, Joanna L Olson, Listing by: Howard Hanna Capital Inc. Global MLS
