Architectural Artistry. Unrivaled Setting. A striking expression of Prairie-inspired mountain-modern architecture, this extraordinary estate commands a wooded hilltop setting on nearly 20 acres in SW Black Forest. Strong horizontal lines, natural stone and expansive walls of glass create a seamless relationship between the home and its spectacular surroundings, sweeping views of Pikes Peak, city lights and mountains. A rare convergence of design, land, views, and privacy—just minutes from the best amenities in Colorado Springs. Nearly 7,700 sq ft w/, 4 ensuite bedrooms (3 on the main level), 2 offices, 6 baths and 6 car garage (52x35). No covenants or HOA - zoned for horses and outbuildings. The expansive great room showcases soaring ceilings, magnificent hand-hewn timber beams, floor-to-ceiling stone fireplace, hardwood floors, dramatic wall of floor-to-ceiling windows, expansive collapsible glass doors open to the covered deck, creating an exceptional indoor-outdoor living experience. Main level primary suite w/ tray ceiling, walk-out to back deck, floor to ceiling windows, freestanding tub, oversized glass-enclosed spa shower, dual vanities and a boutique-style walk-in closet. The open-concept kitchen w/ rich wood cabinetry, quartz countertops, large island, Jenn-Air appliances, a six-burner gas cooktop, double ovens, built-in espresso machine, coffee bar, wine refrigerator, under-cabinet lighting. An exceptional outdoor entertaining with a seamless connection to the great room featuring exposed beams, stone pillars, and sleek metal railings, views, full outdoor kitchen, 2 gas fire pits. Walk-out lower level w/ game room, open theater room, family room w/ wet bar and walk-out to lower level patio. Stately driveway entrance w/ stone pillars and metal accents, asphalt drive and professional landscaping. Full water rights available and subdividable w/ county approval. Low utility bills w/ solar and high end geothermal heating and cooling. Award winning D-20 Schools.
Pending
$4,100,000
6394 Old Ranch Rd, Colorado Springs, CO 80908
4beds
7,602sqft
Single Family Residence
Built in 2017
19.55 Acres Lot
$3,959,400 Zestimate®
$539/sqft
$-- HOA
What's special
- 32 days
- 1,266
- 56
Zillow last checked:
Listing updated:
Listed by:
Michael Turner 719-434-0199,
LIV Sotheby's International Realty CO Springs
Source: elevateMLS,MLS#: 3049611
Facts & features
Interior
Bedrooms & bathrooms
- Bedrooms: 4
- Bathrooms: 6
- Full bathrooms: 5
- 1/2 bathrooms: 1
Other
- Level: Main
- Area: 460 Square Feet
- Dimensions: 23 x 20
Heating
- Natural Gas, Radiant
Cooling
- Other, See Prop Desc Remarks
Appliances
- Included: Dishwasher, Disposal, Double Oven, Gas in Kitchen, Exhaust Fan, Range, Refrigerator, Washer
- Laundry: Electric Hook-up, Main Level
Features
- 5-Pc Bath, 9Ft + Ceilings, Beamed Ceilings, Great Room, Vaulted Ceiling(s), Breakfast Bar, High Speed Internet, Secondary Suite w/in Home, Wet Bar
- Flooring: Carpet, Stone, Tile, Wood, Wood Laminate
- Basement: Full,Finished
- Number of fireplaces: 3
- Fireplace features: Gas, Three
Interior area
- Total structure area: 7,602
- Total interior livable area: 7,602 sqft
- Finished area above ground: 4,420
- Finished area below ground: 3,182
Video & virtual tour
Property
Parking
- Total spaces: 6
- Parking features: Attached, Even with Main Level, Garage Door Opener, Heated Garage, Oversized, Workshop in Garage, Paved Driveway, RV Access/Parking
- Attached garage spaces: 6
Features
- Patio & porch: Concrete, Covered, See Prop Desc Remarks
- Exterior features: Auto Sprinkler System
- Has view: Yes
- View description: City, Mountain(s), View of Pikes Peak
Lot
- Size: 19.55 Acres
- Features: Level, Meadow, Wooded, Hiking Trail, Near Fire Station, Near Hospital, Near Park, Near Public Transit, Near Schools, Near Shopping Center, Horses (Zoned), Horses(Zoned for 2 or more), Landscaped
Details
- Additional structures: Workshop
- Parcel number: 5219000056
Construction
Type & style
- Home type: SingleFamily
- Architectural style: Ranch
- Property subtype: Single Family Residence
Materials
- Stone, Stucco, Frame
- Foundation: Walk Out
- Roof: Other
Condition
- Existing Home
- New construction: No
- Year built: 2017
Utilities & green energy
- Water: Well
- Utilities for property: Cable Connected, Electricity Connected, Natural Gas Connected
Community & HOA
Location
- Region: Colorado Springs
Financial & listing details
- Price per square foot: $539/sqft
- Tax assessed value: $2,170,170
- Annual tax amount: $10,431
- Date on market: 10/13/2026
- Listing terms: Cash,Conventional,FHA,VA Loan
- Electric utility on property: Yes
Estimated market value
$3,959,400
$3.76M - $4.16M
Not available
Price history
| Date | Event | Price |
|---|---|---|
| 10/19/2026 | Pending sale | $4,100,000$539/sqft |
Source:  REcolorado as distributed by MLS GRID #2694972 Report a problem | ||
| 10/13/2026 | Listed for sale | $4,100,000+978.9%$539/sqft |
Source:  elevateMLS #3049611 Report a problem | ||
| 10/27/2009 | Sold | $380,000$50/sqft |
Source: Public Record Report a problem | ||
Public tax history
| Year | Property taxes | Tax assessment |
|---|---|---|
| 2025 | $10,977 -0.5% | $152,990 +34.2% |
| 2024 | $11,032 +6% | $113,980 -27% |
| 2023 | $10,411 -8.7% | $156,160 +14.5% |
| 2022 | $11,397 | $136,440 -2.8% |
| 2021 | -- | $140,370 +14.4% |
| 2020 | $10,663 +4% | $122,700 |
| 2019 | $10,249 | $122,700 |
Find assessor info on the county website
Monthly payment
Est. payment
Payment breakdown
Explore the cost of this home by adjusting the details. Changes won't be saved.Climate risks
Neighborhood: 80908
Nearby schools
Schools provided by the listing agent
- District: Academy-20
Source: elevateMLS. This data may not be complete. We recommend contacting the local school district to confirm school assignments for this home.
- $777,5003 bd2 ba1.5k sqft6410 Old Ranch Rd, Colorado Springs, CO 80908Off Market
- $835,0003 bd3 ba3.9k sqft6290 Old Ranch Rd, Colorado Springs, CO 80908Sold

- $1,126,0006 bd3 ba3.5k sqft6350 Old Ranch Rd, Colorado Springs, CO 80908Off Market
- $1,170,2005 bd4 ba4.8k sqft6210 Old Ranch Rd, Colorado Springs, CO 80908Off Market
Similar homes
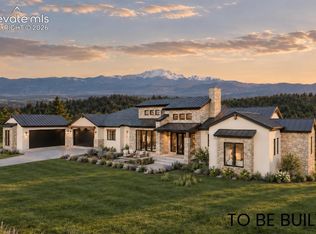
- $4,580,0006 bd5 ba10k sqft3885 Wapiti Way, Colorado Springs, CO 80908For Sale

 MLS ID #4195535, Ann Baumgartner, Compass. elevateMLS
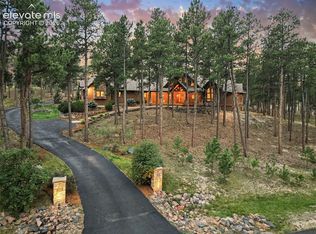
- $3,795,0005 bd7 ba5.9k sqft5705 Vessey Rd, Colorado Springs, CO 80908New Construction
 MLS ID #9059367, Elaine Cawlfield, Villagree LLC. elevateMLS
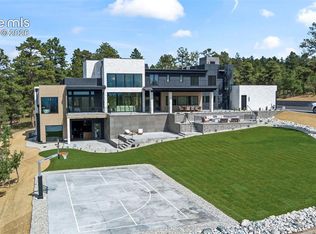
- $2,300,0005 bd6 ba6.2k sqft4945 Saxton Hollow Rd, Colorado Springs, CO 80908For Sale
 MLS ID #4466139, Mike MacGuire, The Platinum Group. elevateMLS
- $4,750,0004 bd6 ba8.3k sqft13120 Bridle Bit Rd, Colorado Springs, CO 80908For Sale
 MLS ID #9879525, Wayne Pinegar CRS , Engel & Voelkers Pikes Peak. elevateMLS
- $2,950,0005 bd5 ba7.3k sqft16329 Open Sky Way, Colorado Springs, CO 80908For SaleMLS ID #7986846, Travis Turner, Engel & Voelkers Pikes Peak. elevateMLS
- $3,500,0004 bd4 ba5.1k sqft12155 Spine Creek Pl, Colorado Springs, CO 80908For SaleMLS ID #9686060, Ted Thurber, ERA Shields Real Estate. elevateMLS
- $2,595,0006 bd6 ba5.9k sqft5470 Old Stagecoach Rd, Colorado Springs, CO 80908For SaleMLS ID #1969588, Michael Turner, LIV Sotheby's International Realty CO Springs. elevateMLS
- $3,400,0004 bd6 ba6.1k sqft15331 Allen Ranch Rd, Colorado Springs, CO 80908New ConstructionMLS ID #3123748, Robert Wagner, Engel & Volkers Denver. elevateMLS
- $2,390,0005 bd5 ba7.3k sqft19038 Dorncliffe Rd, Monument, CO 80132For SaleMLS ID #2323284, Valerie McDowell, The Cutting Edge. elevateMLS
- $2,350,0005 bd5 ba6.1k sqft10593 Alamar Way, Colorado Springs, CO 80908New ConstructionMLS ID #5836765, Caprice King, REMAX PROPERTIES. elevateMLS
- $2,175,0005 bd7 ba7.4k sqft19975 Wissler Ranch Rd, Colorado Springs, CO 80908For SaleMLS ID #9798414, Aimee Fletcher CLHMS GRI , Exp Realty LLC. elevateMLS
- $2,800,0006 bd6 ba6.9k sqft4760 Hidden Rock Rd, Colorado Springs, CO 80908For SaleMLS ID #3908335, Michael Kenney, Better Homes and Gardens Real Estate Kenney & Company. elevateMLS
- $2,050,0006 bd5 ba5.8k sqft4415 Hidden Rock Rd, Colorado Springs, CO 80908For SaleMLS ID #4524737, Sabrina Cooks, RE/MAX Real Estate Group LLC. elevateMLS
- $3,490,0004 bd4 ba4k sqft17 Midland Rd, Colorado Springs, CO 80906For SaleMLS ID #5336313, Hayle Black, LIV Sotheby's International Realty CO Springs. elevateMLS
- $2,895,0005 bd5 ba5.8k sqft5435 Old Stagecoach Rd, Colorado Springs, CO 80908New ConstructionMLS ID #4786846, Robert Wagner, Engel & Volkers Denver. elevateMLS
- $3,450,0004 bd6 ba5.6k sqft30 Cap Rock Way, Colorado Springs, CO 80919New ConstructionMLS ID #6231961, Camellia Coray, Coldwell Banker Realty. elevateMLS
- $2,842,2025 bd6 ba5.2k sqft5896 Rough Trl, Colorado Springs, CO 80908New ConstructionelevateMLS
- $3,750,0005 bd7 ba7.1k sqft1830 Brantfeather Grv, Colorado Springs, CO 80906For SaleMLS ID #6733121, Tony Clement CDPE CLHMS GRI , REMAX PROPERTIES. elevateMLS
- $2,170,0004 bd5 ba5.2k sqft15675 Fox Creek Ln, Colorado Springs, CO 80908New ConstructionMLS ID #2555492, Jeffrey Dunston, HomeSmart. elevateMLS
- $2,800,0006 bd6 ba5k sqft15690 Fox Creek Ln, Colorado Springs, CO 80908New ConstructionMLS ID #5502416, Sarah Ann Martin, The Cutting Edge. elevateMLS
