Surrounded by trees, shrubs and mature gardens and on a quiet cul-du-sac with parking right outside your door, this south facing 2 bedroom plus den/office, 2.5 bathroom condo townhouse located in sought after Clayton Park is sure to please! The gracious foyer with vaulted ceilings, den/office, powder room, bright kitchen with skylight, separate dining room and sunken living room with hardwood flooring and cozy wood burning fireplace compliments the main floor. The second floor offers spacious bedrooms, laundry closet, full bath and storage. Venture down to the fully finished basement to find another full bath, rec room with a second wood burning fireplace, huge crawl space/storage area and garden doors that open to a large, private, sunny deck and garden. Situated on a quiet street just minutes away from downtown Halifax, walking trails, parks, schools, shopping, public transit, highway access and so much more. Condo fees ($581.30/month) include water, year-round exterior maintenance, exterior of property (roof/siding/windows) and one exterior parking spot (#30). Be sure to check-out the HD pictures and narrated video tour for full details!
For sale
C$399,900
64 Braemount Dr, Halifax, NS B3M 3P3
2beds
1,798sqft
Condominium
Built in 1983
-- sqft lot
$-- Zestimate®
C$222/sqft
C$581/mo HOA
What's special
South facingPowder roomBright kitchen with skylightSeparate dining roomCozy wood burning fireplaceSpacious bedroomsLaundry closet
- 16 days
- 65
- 4
Zillow last checked:
Listing updated:
Listed by:
Chris Ryan,
Royal LePage Atlantic Brokerage
Source: NSAR,MLS®#: 202626509 Originating MLS®#: Nova Scotia Association of REALTORS®
Facts & features
Interior
Bedrooms & bathrooms
- Bedrooms: 2
- Bathrooms: 3
- Full bathrooms: 2
- 1/2 bathrooms: 1
- Main level bathrooms: 1
Bedroom
- Level: Second
- Area: 83.78
- Dimensions: 11.8 x 7.1
Bathroom
- Level: Main
- Length: 3.4
Bathroom 1
- Level: Second
- Length: 8.8
Bathroom 2
- Level: Basement
- Length: 7
Dining room
- Level: Main
- Area: 124.32
- Dimensions: 11.1 x 11.2
Kitchen
- Level: Main
- Area: 87.72
- Dimensions: 10.2 x 8.6
Living room
- Level: Main
- Area: 224.2
- Dimensions: 19 x 11.8
Office
- Level: Main
- Area: 95.46
- Dimensions: 11.1 x 8.6
Heating
- Hot Water, Radiator
Appliances
- Included: Stove, Dishwasher, Dryer, Washer, Range Hood, Refrigerator
- Laundry: In Suite, Laundry Room
Features
- High Speed Internet
- Flooring: Carpet, Ceramic Tile, Hardwood, Laminate, Linoleum, Vinyl
- Basement: Finished,Walk-Out Access
Interior area
- Total structure area: 1,798
- Total interior livable area: 1,798 sqft
- Finished area above ground: 1,424
Video & virtual tour
Property
Parking
- Total spaces: 1
- Parking features: No Garage, Paved, Assigned
- Details: Parking Details(1 Exterior Parking Spot Directly In Front Of The Property (#30).), Garage Details(None)
Features
- Levels: 2 Storey
- Stories: 2
- Patio & porch: Deck
Lot
- Features: Landscaped, Under 0.5 Acres, Near Public Transit
Details
- Parcel number: 40387052
- Zoning: Condo
- Other equipment: No Rental Equipment
Construction
Type & style
- Home type: Condo
- Property subtype: Condominium
Materials
- Brick, Wood Siding
- Roof: Asphalt
Condition
- New construction: No
- Year built: 1983
Utilities & green energy
- Gas: Oil
- Sewer: Municipal
- Water: Municipal
- Utilities for property: Cable Connected, Electricity Connected, Phone Connected
Community & HOA
Community
- Features: Park, Place of Worship, Playground, Recreation Center, School Bus Service, Shopping
HOA
- Has HOA: Yes
- Services included: Water, Year-Round Exterior Maintenance, Exterior Of Property (Roof/Siding/Windows) And One Exterior Parking Spot (#30).
- HOA fee: C$581 monthly
Location
- Region: Halifax
Financial & listing details
- Price per square foot: C$222/sqft
- Price range: C$399.9K - C$399.9K
- Date on market: 10/23/2026
- Inclusions: Fridge, Stove, Microwave/Rangehood, Washer, Dryer
- Ownership: Freehold
- Electric utility on property: Yes
Price history
| Date | Event | Price |
|---|---|---|
| 10/23/2026 | Listed for sale | C$399,900C$222/sqft |
Source:  NSAR #202626509 Report a problem | ||
Public tax history
Tax history is unavailable.
Climate risks
Neighborhood: B3M
Nearby schools
GreatSchools rating
No schools nearby
We couldn't find any schools near this home.
Schools provided by the listing agent
- Elementary: Duc D'Anville Elementary School
- Middle: Clayton Park Junior High School
- High: Halifax West High School
Source: NSAR. This data may not be complete. We recommend contacting the local school district to confirm school assignments for this home.
Similar homes
- C$349,9002 bd2 ba1k sqft15 Knightsridge Dr #217, Halifax, NS B3M 3S9For Sale
 MLS ID #202627587, Mitch Fong, RE/MAX Nova (Halifax) Brokerage. NSAR
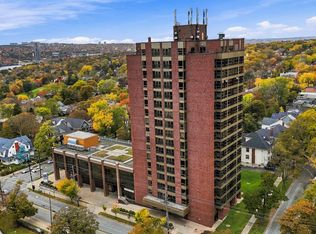
- C$405,0002 bd2 ba1.1k sqft6369 Coburg Rd #806, Halifax, NS B3H 4J7For Sale
 MLS ID #202626687, David Langstroth, House Maestro Realty Inc. Brokerage. NSAR
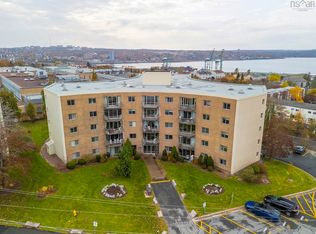
- C$399,9002 bd2 ba1.2k sqft5561 Heatherwood Ct #C3, Halifax, NS B3K 5N7For Sale
 MLS ID #202627242, Maria Barreiro, Royal LePage Atlantic Brokerage. NSAR
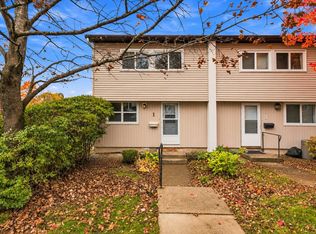
- C$419,9003 bd2 ba1.4k sqft1 Limerick Rd, Halifax, NS B3P 2E1For Sale
 MLS ID #202627597, Julie Mont, PG Direct Realty Ltd. Brokerage. NSAR
