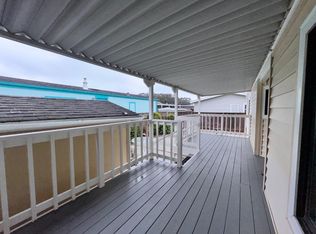
Situated along one of Canada Coves most desirable sections of Creekside Drive, this single-level home is conveniently located near the community greenbelt and walking trail leading toward the beach. The interior offers an open living and dining arrangement, luxury plank flooring throughout, built-in dining cabinetry, and a spacious kitchen with a center island and ample storage. Additional features include indoor laundry, a screened porch providing flexible bonus space, covered parking, an exterior storage shed, and a low-maintenance outdoor area. Community amenities include a clubhouse, seasonal swimming pool, fitness room, bocce ball, billiards, organized activities, and landscaped walking areas. Enjoy convenient access to the beach, Half Moon Bay Golf Links, the Ritz-Carlton, downtown Half Moon Bay, local restaurants, shopping, and Highway 1.
Pending
$429,000
64 Creekside Dr #64, Half Moon Bay, CA 94019
2beds
1,440sqft
Double Wide Mobile Home, ManufacturedinPark
Built in 1975
-- sqft lot
$426,900 Zestimate®
$298/sqft
$-- HOA
What's special
- 15 days |
- 437 |
- 15 |
Zillow last checked:
Listing updated:
Listed by:
Rick Barrelier 01340986 650-573-5961,
eXp Realty of California Inc 888-584-9427
Source: MLSListings Inc,MLS#: ML82054125
Facts & features
Interior
Bedrooms & bathrooms
- Bedrooms: 2
- Bathrooms: 2
- Full bathrooms: 2
Bedroom
- Features: GroundFloorBedroom
Bathroom
- Features: ShowerandTub, StallShower
Dining room
- Features: DiningAreainLivingRoom
Family room
- Features: NoFamilyRoom
Kitchen
- Features: Countertop_Granite, Island
Heating
- Central Forced Air
Cooling
- None
Appliances
- Included: Dishwasher, Gas Oven/Range, Refrigerator
Features
- Flooring: Vinyl Linoleum
- Fireplace features: None
Interior area
- Total structure area: 1,440
- Total interior livable area: 1,440 sqft
Video & virtual tour
Property
Parking
- Total spaces: 2
- Parking features: Covered
- Carport spaces: 2
Features
- Park: Canada Cove
Details
- Parcel number: 134281380
- Lease amount: $1,435
- Special conditions: Standard
Construction
Type & style
- Home type: MobileManufactured
- Property subtype: Double Wide Mobile Home, ManufacturedinPark
Materials
- Roof: Metal
Condition
- Year built: 1975
Utilities & green energy
- Gas: PublicUtilities
- Sewer: Public Sewer
- Water: Public
- Utilities for property: Public Utilities, Water Public
Community & HOA
Community
- Senior community: Yes
HOA
- Amenities included: Billiard Room, Club House, Game Court Indoor, Garden Greenbelt Trails, Gym Exercise Facility
Location
- Region: Half Moon Bay
Financial & listing details
- Price per square foot: $298/sqft
- Date on market: 7/17/2026
- Listing agreement: ExclusiveRightToSell
- Listing terms: CashorConventionalLoan
- Body type: DoubleWide
Estimated market value
$426,900
$406,000 - $448,000
Not available
Price history
| Date | Event | Price |
|---|---|---|
| 7/28/2026 | Pending sale | $429,000$298/sqft |
Source:  MLSListings Inc #ML82054125 Report a problem MLSListings Inc #ML82054125 Report a problem | ||
| 7/17/2026 | Listed for sale | $429,000$298/sqft |
Source: MLSListings Inc #ML82054125 Report a problem | ||
Public tax history
Tax history is unavailable.
Monthly payment
Climate risks
Neighborhood: 94019
Nearby schools
GreatSchools rating
- 4/10Alvin S. Hatch Elementary SchoolGrades: K-5Distance: 2.4 mi
- 4/10Manuel F. Cunha Intermediate SchoolGrades: 6-8Distance: 2.4 mi
- 7/10Half Moon Bay High SchoolGrades: 9-12Distance: 3.2 mi
Schools provided by the listing agent
- Elementary: AlvinSHatchElementary
- Middle: ManuelFCunhaIntermediate
- High: HalfMoonBayHigh
- District: CabrilloUnified
Source: MLSListings Inc. This data may not be complete. We recommend contacting the local school district to confirm school assignments for this home.
- $419,800-- bd-- ba1.4k sqft64 Creekside Dr, Half Moon Bay, CA 94019Off Market
- $425,300-- bd-- ba1.4k sqft54 Creekside Dr, Half Moon Bay, CA 94019Off Market
- $456,200-- bd-- ba-- sqft11 Sea Gull Way, Half Moon Bay, CA 94019Off Market
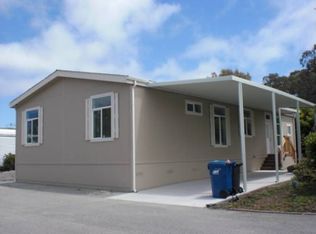
- $542,700-- bd-- ba-- sqft1 Coral Way, Half Moon Bay, CA 94019Off Market
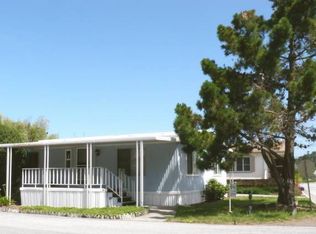
- $538,7003 bd2 ba1.3k sqft3 Coral Way, Half Moon Bay, CA 94019Off Market
- $401,100-- bd-- ba1.3k sqft61 Creekside Dr, Half Moon Bay, CA 94019Off Market
- $516,0002 bd2 ba1.4k sqft53 Creekside Dr, Half Moon Bay, CA 94019Sold
- $430,300-- bd-- ba-- sqft44 Creekside Dr, Half Moon Bay, CA 94019Off Market
A local agent can set up tours, give advice and negotiate with sellers.
Similar homes
- $420,0002 bd2 ba1.3k sqft77 Creekside Dr #77, Half Moon Bay, CA 94019For Sale
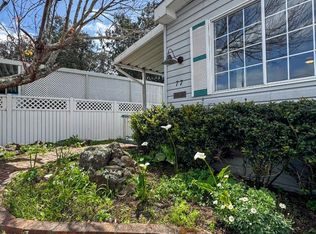 MLS ID #ML82045375, Omar Pina. MLSListings Inc
 - $430,0002 bd2 ba1.4k sqft33 Sailfish Ct #33, Half Moon Bay, CA 94019For Sale
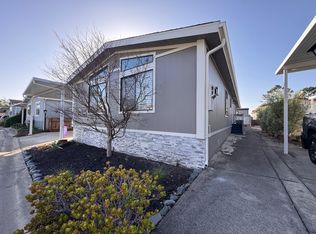 MLS ID #ML82034679, Jan & Barbara. MLSListings Inc
 - $450,0002 bd2 ba1.4k sqft43 Seascape Dr #43, Half Moon Bay, CA 94019For Sale
 MLS ID #ML82041088, Jan & Barbara. MLSListings Inc
 - $499,0002 bd2 ba960 sqft12 Dolphin Ct #12, Half Moon Bay, CA 94019For Sale
 MLS ID #ML82053021, Parker Nishkian. MLSListings Inc
 - $399,0002 bd2 ba1.1k sqft6 Sunset Ter #6, Half Moon Bay, CA 94019For SaleMLS ID #ML82032801, Joakim Bye. MLSListings Inc
- $549,0002 bd2 ba1.5k sqft143 Creekside Dr #143, Half Moon Bay, CA 94019For SaleMLS ID #426127557, Julie Lewis. MetroList Services of CA
- $399,0003 bd2 ba1k sqft54 Oceanview Ave, Half Moon Bay, CA 94019For Sale By Owner
- $499,8882 bd2 ba838 sqftNot Listed, Daly City, CA 94014For SaleMLS ID #41142202, Jobelle Salindong. Bay East AOR
- $620,0002 bd2 ba1k sqft397 Imperial Way APT 109, Daly City, CA 94015For SaleMLS ID #ML82056186, Ulysses Maurille. MLSListings Inc
- $369,0003 bd2 ba1.2k sqft3015 E Bayshore Rd Space 203, Redwood City, CA 94063For SaleMLS ID #11797491, Jeffrey Sklar, Beycome Brokerage Realty. My State MLS
- $488,0003 bd2 ba1.7k sqft29 Yacht Ln, Daly City, CA 94014For SaleMLS ID #426136514, Jackson Wong DRE #02219346, NEXTGEN Properties. SFAR
- $599,0002 bd2 ba950 sqft3001 Los Prados St APT 208, San Mateo, CA 94403For SaleMLS ID #426147038, Allen Ching DRE #01719267, Sequoia Real Estate. SFAR
- $525,0002 bd1 ba1k sqft62 Pearce Mitchell Pl #62, Stanford, CA 94305For SaleMLS ID #ML82054309, Pamela Culp. MLSListings Inc
- $588,8882 bd2 ba950 sqftNot Listed, San Mateo, CA 94403For SaleMLS ID #41136820, Andy Chan. Bay East AOR
- $575,0002 bd2 ba900 sqft3090 Los Prados St APT 24, San Mateo, CA 94403For SaleMLS ID #41132412, Steve Hill. CCAR
- $580,0002 bd1 ba750 sqft711 S Bayshore Blvd APT 16, San Mateo, CA 94401For SaleMLS ID #ML82054852, Kelly Kim. MLSListings Inc
- $620,0002 bd1 ba819 sqft1126 Cherry Ave APT 136, San Bruno, CA 94066For SaleMLS ID #ML82045978, Christie Tamse. MLSListings Inc
- $285,0003 bd2 ba1k sqft3015 E Bayshore Rd, Redwood City, CA 94063For SaleMLS ID #11835233, Jeffrey Sklar, Beycome Brokerage Realty. My State MLS
- $495,0002 bd2 ba877 sqft3550 Carter Dr APT 129, South San Francisco, CA 94080For SaleMLS ID #426125559, Ryuma Yamaguchi DRE #02254039, KW Advisors. SFAR
- $499,0001 bd1 ba725 sqft400 Davey Glen Rd APT 4503, Belmont, CA 94002For SaleMLS ID #ML82055356, Morgan Stogner. MLSListings Inc
Local buyer's agents are ready to help
