Bring your vision and make this 2-story townhome your own! This property offers a solid structure with classic beige siding, an attached garage, and a private backyard, ready for your personal touch. Inside, the open floor plan connects the living, dining, and kitchen areas with a half bathroom. Providing a great layout for modern living if updated. Upstairs there are 2 bedrooms and 1 bathroom that offer functional space, awaiting your renovation ideas.
Pending
$237,500
64 Highmeadows Dr, Sicklerville, NJ 08081
2beds
1,353sqft
Townhouse
Built in 1997
1,891 Square Feet Lot
$236,300 Zestimate®
$176/sqft
$60/mo HOA
What's special
- 165 days
- 61
- 2
Zillow last checked:
Listing updated:
Listed by:
Anthony Iovino 609-617-1812,
RE/MAX Community-Williamstown
Source: Bright MLS,MLS#: NJCD2117042
Facts & features
Interior
Bedrooms & bathrooms
- Bedrooms: 2
- Bathrooms: 2
- Full bathrooms: 1
- 1/2 bathrooms: 1
- Main level bathrooms: 2
- Main level bedrooms: 2
Basement
- Area: 0
Heating
- Forced Air, Natural Gas
Cooling
- Central Air, Electric
Appliances
- Included: Gas Water Heater
Features
- Has basement: No
- Has fireplace: No
Interior area
- Total structure area: 1,353
- Total interior livable area: 1,353 sqft
- Finished area above ground: 1,353
- Finished area below ground: 0
Property
Parking
- Total spaces: 1
- Parking features: Storage, Inside Entrance, Attached, Driveway
- Attached garage spaces: 1
- Has uncovered spaces: Yes
Accessibility
- Accessibility features: None
Features
- Levels: Two
- Stories: 2
- Pool features: None
Lot
- Size: 1,891 Square Feet
- Dimensions: 22.00 x 86.00
Details
- Additional structures: Above Grade, Below Grade
- Parcel number: 3603703 0100032
- Zoning: RM
- Special conditions: Real Estate Owned
Construction
Type & style
- Home type: Townhouse
- Architectural style: Traditional
- Property subtype: Townhouse
Materials
- Frame
- Foundation: Slab
Condition
- New construction: No
- Year built: 1997
Utilities & green energy
- Sewer: Public Sewer
- Water: Public
Community & HOA
Community
- Subdivision: The Meadows
HOA
- Has HOA: Yes
- HOA fee: $60 monthly
Location
- Region: Sicklerville
- Municipality: WINSLOW TWP
Financial & listing details
- Price per square foot: $176/sqft
- Tax assessed value: $125,600
- Annual tax amount: $4,995
- Date on market: 5/6/2026
- Listing agreement: Exclusive Agency
- Ownership: Fee Simple
Foreclosure details
Estimated market value
$236,300
$224,000 - $248,000
$2,278/mo
Price history
| Date | Event | Price |
|---|---|---|
| 11/2/2022 | Sold | $195,000$144/sqft |
Source:  Bright MLS #NJCD2035444 Report a problem Bright MLS #NJCD2035444 Report a problem | ||
| 10/4/2022 | Pending sale | $195,000$144/sqft |
Source: Bright MLS #NJCD2035444 Report a problem | ||
| 9/24/2022 | Listed for sale | $195,000+56.1%$144/sqft |
Source: Bright MLS #NJCD2035444 Report a problem | ||
| 2/8/2010 | Sold | $124,900-15.3%$92/sqft |
Source: Public Record Report a problem | ||
| 10/31/2005 | Sold | $147,500+88.6%$109/sqft |
Source: Public Record Report a problem | ||
| 11/8/2001 | Sold | $78,200$58/sqft |
Source: Public Record Report a problem | ||
Public tax history
| Year | Property taxes | Tax assessment |
|---|---|---|
| 2026 | $4,996 +7.7% | $125,600 |
| 2025 | $4,641 +1.9% | $125,600 |
| 2024 | $4,553 -4.6% | $125,600 |
| 2023 | $4,772 +3.2% | $125,600 |
| 2022 | $4,625 +2% | $125,600 |
| 2021 | $4,532 +0.6% | $125,600 |
| 2020 | $4,504 +1.4% | $125,600 |
| 2019 | $4,442 | $125,600 |
| 2018 | $4,442 +3.1% | $125,600 |
| 2017 | $4,308 +1.5% | $125,600 |
| 2016 | $4,245 +2.3% | $125,600 |
| 2015 | $4,151 +1.3% | $125,600 |
| 2014 | $4,096 +3.5% | $125,600 |
| 2013 | $3,959 +3.5% | $125,600 |
| 2012 | $3,824 +2.8% | $125,600 +72.8% |
| 2011 | $3,721 +3.7% | $72,700 |
| 2010 | $3,587 +1.1% | $72,700 |
| 2009 | $3,548 | $72,700 |
| 2008 | -- | $72,700 |
| 2007 | -- | $72,700 |
| 2006 | -- | $72,700 |
| 2005 | -- | $72,700 |
| 2004 | -- | $72,700 |
| 2003 | -- | $72,700 |
Find assessor info on the county website
Monthly payment
Climate risks
Neighborhood: 08081
Nearby schools
Schools provided by the listing agent
- District: Winslow Township Public Schools
Source: Bright MLS. This data may not be complete. We recommend contacting the local school district to confirm school assignments for this home.
- $247,4002 bd1 ba1.3k sqft33 Highmeadows Dr, Sicklerville, NJ 08081Off Market
- $299,100-- bd-- ba1.3k sqft65 Highmeadows Dr, Sicklerville, NJ 08081Off Market
- $269,4003 bd1 ba1.3k sqft63 Highmeadows Dr, Sicklerville, NJ 08081Off Market

- $267,8003 bd1 ba1.3k sqft34 Highmeadows Dr, Sicklerville, NJ 08081Off Market
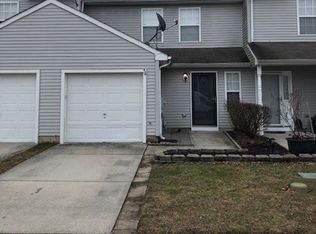
Similar homes
- $190,0002 bd2 ba1k sqft704 Tara Dr, Sicklerville, NJ 08081For Sale

 MLS ID #NJCD2123684, Bella Conti, BHHS Fox & Roach - Haddonfield. Bright MLS
 - $199,9002 bd1 ba968 sqft5 Locust Ct, Sicklerville, NJ 08081For Sale
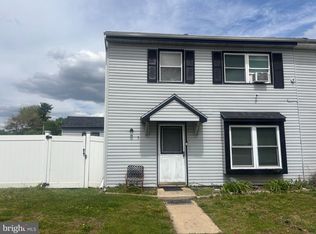 MLS ID #NJCD2118378, Hader Rivas, EXP Realty, LLC. Bright MLS
 - $174,9002 bd2 ba1k sqft626 Tara Dr, Sicklerville, NJ 08081For Sale
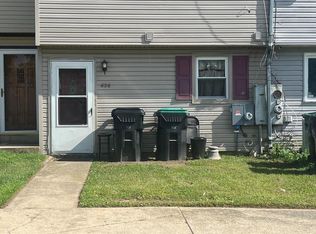 MLS ID #NJCD2119324, Sharita Rivera, Rivera Realty, LLC. Bright MLS
 - $310,0003 bd2 ba1.5k sqft73 Fox Meadow Dr, Sicklerville, NJ 08081For Sale
 MLS ID #NJCD2125766, Karen Gwathney-Hofler, SBR Realty LLC. Bright MLS
 - $334,9993 bd3 ba1.5k sqft138 Sickler Ct, Sicklerville, NJ 08081For SaleMLS ID #NJCD2127692, Terese Brittingham, Keller Williams Realty Group AC. Bright MLS
- $249,9002 bd2 ba1k sqft630 Covington Ct, Sewell, NJ 08080For SaleMLS ID #NJGL2077564, Mary Ghaly, Keller Williams Realty - Moorestown. Bright MLS
- $235,9002 bd2 ba1k sqft77 La Cascata Tnhs, Clementon, NJ 08021For SaleMLS ID #NJCD2122122, Ms. Naureen Khan, Century 21 Reilly Realtors. Bright MLS
- $239,9002 bd2 ba1.2k sqft223 White Horse Pike, Clementon, NJ 08021For SaleMLS ID #NJCD2121476, Dan Mauz, Keller Williams Realty - Washington Township. Bright MLS
- $194,0002 bd2 ba1k sqft194 Elmtowne Blvd, Hammonton, NJ 08037For SaleMLS ID #NJCD2124972, Jerrice Moore, Real Broker, LLC. Bright MLS
- $229,9004 bd2 ba1.8k sqft1053 Clayton Rd, Williamstown, NJ 08094For SaleMLS ID #NJGL2070006, Larry Malone, Homestarr Realty. Bright MLS
- $145,0002 bd2 ba960 sqft41 Shenandoah Dr, Sicklerville, NJ 08081For SaleMLS ID #NJCD2126076, Denise V Christinzio, Keller Williams Realty - Washington Township. Bright MLS
- $259,9002 bd3 ba1.2k sqft1502 Roberts Way, Voorhees, NJ 08043For SaleMLS ID #NJCD2119788, David Etter, 24/7 Realty LLC. Bright MLS
- $239,0002 bd2 ba1.1k sqftLa Nor Villas, Hammonton, NJ 08037For Sale
 MLS ID #610075, MICHELE ZELIG, PLATINUM REAL ESTATE. SJSRMLS
 - $255,9002 bd1 ba1.1k sqft106 S Nixon St, Landisville, NJ 08326For SaleMLS ID #NJAC2026646, Shannon Morgan-Leonen, EXIT Realty Defined. Bright MLS
- $285,0004 bd2 ba1.6k sqft407 Tuckahoe Rd, Sewell, NJ 08080For SaleMLS ID #NJGL2076480, Dorothea Iannacone, BHHS Fox & Roach-Mullica Hill South. Bright MLS
- $310,0003 bd1 ba1.1k sqft164 W Chestnut St, Clayton, NJ 08312For SaleMLS ID #NJGL2079452, Stefan Whyatt-Reeves, BHHS Fox & Roach-Washington-Gloucester. Bright MLS
- $235,0002 bd2 ba1.6k sqft6044 Main St, Voorhees, NJ 08043For SaleMLS ID #NJCD2122378, Michael Kipnis, Cityside Management Corp. Bright MLS
- $259,9002 bd2 ba1.6k sqft231 White Horse Pike, Clementon, NJ 08021For SaleMLS ID #NJCD2121480, Dan Mauz, Keller Williams Realty - Washington Township. Bright MLS
- $189,9002 bd2 ba1.6k sqft42 Gregory Dr, Williamstown, NJ 08094For SaleMLS ID #NJGL2078450, Joseph F Gioia, RE/MAX 2000. Bright MLS
- $255,0003 bd1 ba1.1k sqft415 Ashland Ave, Magnolia, NJ 08049For SaleMLS ID #NJCD2128000, Angela Candelario, Moon Dog Management LLC. Bright MLS
