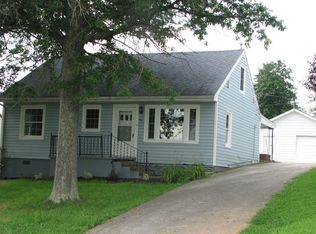
Charming, spacious, and full of character, this delightful 2-bedroom, 1-bathroom home offers the perfect blend of classic appeal and opportunity to customize to your exact taste. Inside, beautiful hardwood floors and timeless charm flow into an expansive family room addition that serves as the perfect hub for entertaining or relaxing. The versatile upstairs bonus space is brimming with potential, ready to become another bedroom, home office, hobby room, or extra storage. Outside, the property features a durable, maintenance-free metal roof, a detached garage, and a handy storage shed nestled among gardens filled with beautiful, blooming flowers. Selling As-Is with inspections welcome, this home has great bones and is ready for you to bring your vision and make it your own!
Contingent
$190,000
64 Horseshoe Dr, Paris, KY 40361
2beds
1,505sqft
:
Get pre-qualified$1,216/mo
Single Family Residence
Built in ----
7,405 Square Feet Lot
$182,800 Zestimate®
$126/sqft
$-- HOA
What's special
Timeless charmDetached garageDurable maintenance-free metal roofExpansive family room additionBeautiful hardwood floors
- 14 days |
- 1,289 |
- 104 |
Likely to sell faster than
Zillow last checked:
Listing updated:
Listed by:
Krista C Kates 859-963-8033,
Thwaites Realtors LLC
Source: Imagine MLS,MLS#: 26018727
Facts & features
Interior
Bedrooms & bathrooms
- Bedrooms: 2
- Bathrooms: 1
- Full bathrooms: 1
Primary bedroom
- Level: First
Bedroom 1
- Level: First
Bathroom 1
- Level: First
Bonus room
- Level: Second
Bonus room
- Level: Second
Den
- Level: First
Kitchen
- Level: First
Living room
- Level: First
Heating
- Forced Air, Natural Gas
Cooling
- Electric
Appliances
- Included: Dryer, Dishwasher, Gas Range, Microwave, Refrigerator, Washer
- Laundry: Electric Dryer Hookup, Main Level, Washer Hookup
Features
- Flooring: Carpet, Hardwood, Laminate
- Windows: Insulated Windows, Blinds, Screens
- Basement: Crawl Space
- Has fireplace: No
Interior area
- Total structure area: 1,505
- Total interior livable area: 1,505 sqft
- Finished area above ground: 1,505
- Finished area below ground: 0
Property
Parking
- Total spaces: 1
- Parking features: Detached Garage, Garage Faces Front
- Garage spaces: 1
Features
- Levels: One and One Half
- Fencing: Wire
Lot
- Size: 7,405 Square Feet
- Features: Landscaped, Many Trees
Details
- Additional structures: Shed(s)
- Parcel number: 0262013066.00
Construction
Type & style
- Home type: SingleFamily
- Architectural style: Ranch
- Property subtype: Single Family Residence
Materials
- Vinyl Siding
- Foundation: Block
- Roof: Metal
Utilities & green energy
- Sewer: Public Sewer
- Water: Public
- Utilities for property: Electricity Connected, Sewer Connected, Water Connected
Community & HOA
HOA
- Has HOA: No
Location
- Region: Paris
Financial & listing details
- Price per square foot: $126/sqft
- Tax assessed value: $165,000
- Annual tax amount: $1,028
- Date on market: 7/16/2026
Estimated market value
$182,800
$174,000 - $192,000
$1,066/mo
Price history
| Date | Event | Price |
|---|---|---|
| 7/21/2026 | Contingent | $190,000$126/sqft |
Source:  Imagine MLS #26018727 Report a problem Imagine MLS #26018727 Report a problem | ||
| 7/16/2026 | Listed for sale | $190,000$126/sqft |
Source: Imagine MLS #26018727 Report a problem | ||
Public tax history
| Year | Property taxes | Tax assessment |
|---|---|---|
| 2024 | $1,028 +6.3% | $165,000 +5.2% |
| 2023 | $967 -3% | $156,900 |
| 2022 | $997 +73.4% | $156,900 +52.9% |
| 2021 | $575 +30.7% | $102,638 +28.3% |
| 2018 | $440 | $80,000 |
| 2017 | $440 +2.8% | $80,000 |
| 2016 | $428 | $80,000 |
| 2015 | $428 -2.1% | $80,000 |
| 2014 | $437 | $80,000 |
| 2011 | $437 | $80,000 |
| 2010 | -- | $80,000 |
Find assessor info on the county website
Monthly payment
Est. payment
Payment breakdown
Explore the cost of this home by adjusting the details. Changes won't be saved.Climate risks
Neighborhood: 40361
Nearby schools
GreatSchools rating
- 5/10Bourbon Central Elementary SchoolGrades: K-5Distance: 0.6 mi
- 5/10Bourbon County Middle SchoolGrades: 6-8Distance: 0.4 mi
- 4/10Bourbon County High SchoolGrades: 9-12Distance: 0.6 mi
Schools provided by the listing agent
- Elementary: Bourbon Central
- Middle: Bourbon Co
- High: Bourbon Co
Source: Imagine MLS. This data may not be complete. We recommend contacting the local school district to confirm school assignments for this home.
- $195,7003 bd1 ba1.3k sqft66 Horseshoe Dr, Paris, KY 40361Off Market
- $232,0003 bd2 ba1.5k sqft62 Horseshoe Dr, Paris, KY 40361Off Market
- $155,3003 bd1 ba884 sqft60 Horseshoe Dr, Paris, KY 40361Off Market
- $236,2003 bd2 ba1.2k sqft68 Horseshoe Dr, Paris, KY 40361Off Market

- $229,8003 bd2 ba1.5k sqft58 Horseshoe Dr, Paris, KY 40361Off Market
- $165,0003 bd2 ba2k sqft3044 Lynnwood Dr, Paris, KY 40361Sold
- $225,800-- bd-- ba1.2k sqft70 Horseshoe Dr, Paris, KY 40361Off Market
- $269,2003 bd2 ba1.7k sqft3050 Lynnwood Dr, Paris, KY 40361Off Market
A local agent can set up tours, give advice and negotiate with sellers.
Similar homes
- $200,0003 bd1 ba1.3k sqft106 Clinton Dr, Paris, KY 40361Auction

 MLS ID #26014153, David C Sparks, The Real Estate Co.. Imagine MLS
 - $215,0002 bd3 ba1.3k sqft302 Houston Creek Dr, Paris, KY 40361For Sale
 MLS ID #645067, Nathan Tubbs, eXp Realty, LLC. NKMLS
 - $229,5003 bd1 ba1.4k sqft320 Creekview Dr, Paris, KY 40361For Sale
 MLS ID #26020240, Chad S. Nichols, Nichols Real Estate. Imagine MLS
 - $199,0003 bd1 ba1.7k sqft1459 High St, Paris, KY 40361For Sale
 MLS ID #26016055, Maggie Wells, Real Broker, LLC. Imagine MLS
 - $155,0003 bd1 ba1.4k sqft1546 Cypress St, Paris, KY 40361For SaleMLS ID #26019285, Alysia Niva, Century 21 Advantage Realty - Georgetown. Imagine MLS
- $160,0003 bd1 ba1k sqft1869 Rio Vista Dr, Paris, KY 40361For SaleMLS ID #26005012, Chad S. Nichols, Nichols Real Estate. Imagine MLS
- $249,5002 bd2 ba1.8k sqft1627 Cypress St, Paris, KY 40361For SaleMLS ID #26015032, Sabrina Tucker, RE/MAX Creative Realty. Imagine MLS
- $229,9003 bd1 ba1.2k sqft16 16th St, Paris, KY 40361For SaleMLS ID #26016029, Steve Roberts, Bluegrass Sotheby's International Realty. Imagine MLS
- $224,9003 bd1 ba1.9k sqft672 Higgins St, Paris, KY 40361For SaleMLS ID #26002554, Rodney Dotson, Kentucky Prime Realty, LLC. Imagine MLS
- $249,9003 bd2 ba1.1k sqft1831 Brent St, Paris, KY 40361For SaleMLS ID #26008810, Amy S Boone, Sweet Home KY Realty. Imagine MLS
- $279,9003 bd2 ba2.1k sqft712 Link Ave, Paris, KY 40361For SaleMLS ID #26015910, Donna A Thwaites, Thwaites Realtors LLC. Imagine MLS
- $145,0003 bd1 ba872 sqft519 Patton St, Paris, KY 40361For SaleMLS ID #26003029, Lisa M Jones, Keller Williams Commonwealth. Imagine MLS
- $274,0003 bd2 ba1.7k sqft1210 Peacock Rd, Paris, KY 40361For SaleMLS ID #26006704, Krista C Kates, Thwaites Realtors LLC. Imagine MLS
- $245,0004 bd2 ba1.3k sqft2251 Old Millersburg Rd, Paris, KY 40361For SaleMLS ID #26018518, Ronald Newby, Keller Williams Bluegrass Realty. Imagine MLS
- $115,0003 bd2 ba1.8k sqft253 Parrish Ave, Paris, KY 40361For SaleMLS ID #26001363, Chad S. Nichols, Nichols Real Estate. Imagine MLS
- $164,9004 bd2 ba1.5k sqft1158 Oakwood Dr, Lexington, KY 40511AuctionMLS ID #26020121, Tanya M McKee, Bluegrass Auction, Appraisal & Realty, LLC. Imagine MLS
- $182,5003 bd2 ba940 sqft513 E Row #E, Lexington, KY 40505For SaleMLS ID #26020192, Chris M Johnson, Plum Tree Realty. Imagine MLS
- $165,0004 bd4 ba1.5k sqft3051 Cane Ridge Rd, Paris, KY 40361For SaleMLS ID #26011250, Chad S. Nichols, Nichols Real Estate. Imagine MLS
- $176,0003 bd1 ba1.3k sqft282 E Loudon Ave, Lexington, KY 40505For SaleMLS ID #26019781, Steve Christensen, Calumet Realty. Imagine MLS
- $120,0002 bd1 ba912 sqft3050 Cane Ridge Rd, Paris, KY 40361For SaleMLS ID #26011252, Chad S. Nichols, Nichols Real Estate. Imagine MLS
