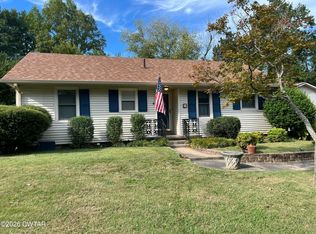
Beautiful brick home in excellent condition. New roof, vinyl windows, new HVAC, new luxury vinyl floors. Lots of pluses & upgrades especially in both baths. Nice SHOP, level yard, excellent location in very desirable neighborhood.
Pending
$274,900
64 Hundley Ave, Jackson, TN 38301
3beds
1,552sqft
Single Family Residence
Built in 1971
0.46 Acres Lot
$269,500 Zestimate®
$177/sqft
$-- HOA
What's special
Nice shopLevel yardNew roofVinyl windowsNew hvacNew luxury vinyl floorsBeautiful brick home
- 54 days
- 70
- 0
Zillow last checked:
Listing updated:
Listed by:
Jodie Parrish,
RE/MAX Realty Source 731-668-7500
Source: CWTAR,MLS#: 2603812
Facts & features
Interior
Bedrooms & bathrooms
- Bedrooms: 3
- Bathrooms: 2
- Full bathrooms: 2
- Main level bathrooms: 2
- Main level bedrooms: 3
Primary bedroom
- Level: Main
- Area: 182
- Dimensions: 14.0 x 13.0
Bedroom
- Level: Main
- Area: 132
- Dimensions: 11.0 x 12.0
Bedroom
- Level: Main
- Area: 110
- Dimensions: 11.0 x 10.0
Den
- Level: Main
- Area: 192
- Dimensions: 16.0 x 12.0
Foyer
- Level: Main
- Area: 50
- Dimensions: 10.0 x 5.0
Great room
- Level: Main
- Area: 300
- Dimensions: 25.0 x 12.0
Kitchen
- Level: Main
- Area: 120
- Dimensions: 12.0 x 10.0
Laundry
- Level: Main
- Area: 63
- Dimensions: 7.0 x 9.0
Heating
- Central, Natural Gas
Cooling
- Ceiling Fan(s), Central Air
Appliances
- Included: Dishwasher, Electric Range, Exhaust Fan, Gas Water Heater, Refrigerator
- Laundry: Laundry Room
Features
- Ceiling Fan(s), Crown Molding, Eat-in Kitchen, Entrance Foyer, Fiber Glass Shower, Granite Counters, Tub Shower Combo, Walk-In Closet(s)
- Flooring: Carpet, Ceramic Tile
- Windows: Vinyl Frames
- Has fireplace: Yes
- Fireplace features: Great Room
Interior area
- Total interior livable area: 1,552 sqft
Property
Parking
- Total spaces: 2
- Parking features: Garage Faces Side
- Attached garage spaces: 2
Features
- Levels: One
- Patio & porch: Awning(s), Covered
- Exterior features: Awning(s), Rain Gutters
Lot
- Size: 0.46 Acres
- Dimensions: 104 x 193.5
- Features: Level
Details
- Additional structures: Workshop
- Parcel number: 109G E 006.00
- Special conditions: Standard
Construction
Type & style
- Home type: SingleFamily
- Property subtype: Single Family Residence
Materials
- Brick
- Foundation: Combination
Condition
- false
- New construction: No
- Year built: 1971
Utilities & green energy
- Electric: 220 Volts
- Sewer: Public Sewer
- Water: Public
- Utilities for property: Natural Gas Connected, Water Connected
Community & HOA
Community
- Security: Smoke Detector(s)
- Subdivision: Overton Park
Location
- Region: Jackson
Financial & listing details
- Price per square foot: $177/sqft
- Tax assessed value: $160,400
- Annual tax amount: $1,397
- Date on market: 8/12/2026
- Road surface type: Asphalt
Estimated market value
$269,500
$256,000 - $283,000
$1,710/mo
Price history
| Date | Event | Price |
|---|---|---|
| 8/26/2026 | Pending sale | $274,900$177/sqft |
Source:  CWTAR #2603812 Report a problem CWTAR #2603812 Report a problem | ||
| 8/12/2026 | Listed for sale | $274,900$177/sqft |
Source: CWTAR #2603812 Report a problem | ||
Public tax history
| Year | Property taxes | Tax assessment |
|---|---|---|
| 2025 | $1,397 | $40,100 |
| 2024 | $1,397 | $40,100 |
| 2023 | $1,397 | $40,100 |
| 2022 | $1,397 +45.5% | $40,100 +80% |
| 2021 | $960 | $22,275 |
| 2020 | $960 +83.5% | $22,275 |
| 2019 | $523 -45.5% | $22,275 |
| 2018 | $960 -0.7% | $22,275 +1.6% |
| 2017 | $967 | $21,925 -0.6% |
| 2016 | $967 +6.7% | $22,050 |
| 2015 | $907 | $22,050 |
| 2014 | $907 | $22,050 |
| 2013 | -- | $22,050 -8% |
| 2012 | $987 -0.1% | $23,964 -0.1% |
| 2011 | $989 | $23,999 |
| 2010 | -- | $23,999 |
| 2009 | -- | $23,999 -0.6% |
| 2008 | $1,064 | $24,134 |
| 2007 | $1,064 | $24,134 |
| 2006 | $1,064 | $24,134 |
| 2005 | $1,064 -5.8% | $24,134 |
| 2004 | $1,129 +6% | $24,134 +6% |
| 2002 | $1,065 | $22,759 -2.5% |
| 2001 | -- | $23,333 -75% |
| 2000 | -- | $93,330 |
Find assessor info on the county website
Monthly payment
Est. payment
Payment breakdown
Explore the cost of this home by adjusting the details. Changes won't be saved.Climate risks
Neighborhood: 38301
Nearby schools
Schools provided by the listing agent
- District: Jackson Madison Consolidated District
Source: CWTAR. This data may not be complete. We recommend contacting the local school district to confirm school assignments for this home.
Similar homes
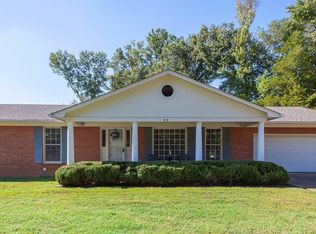
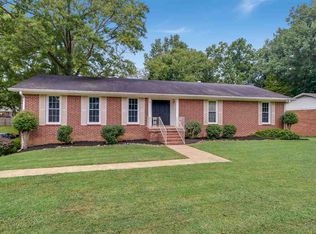
- $279,9004 bd2 ba1.8k sqft31 Aspen Ave, Jackson, TN 38301For Sale
 MLS ID #2604207, Todd E. Haltom, Haltom Real Estate Group. CWTAR
 - $299,8993 bd2 ba1.7k sqft259 Parkburg Rd, Jackson, TN 38301For Sale
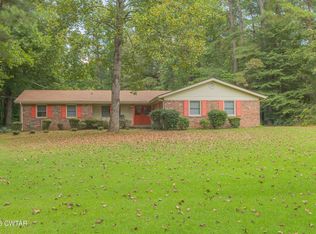 MLS ID #2604150, Lamont Merriweather, MERRIWEATHER REAL ESTATE GROUP. CWTAR
 - $209,9003 bd1 ba1.4k sqft83 Overton Dr, Jackson, TN 38301For Sale
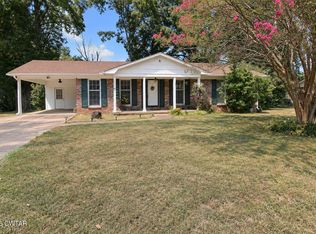 MLS ID #2604300, Morgan Taylor Costello, RE/MAX Unlimited. CWTAR
 - $260,0003 bd2 ba1.6k sqft23 Lashawte Cir, Jackson, TN 38301For Sale
 MLS ID #2604208, Nikki Lyn Rogers, Coldwell Banker Southern Realty. CWTAR
