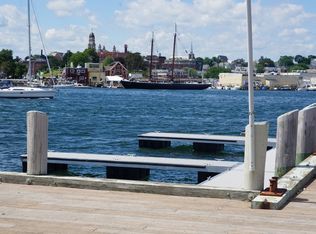
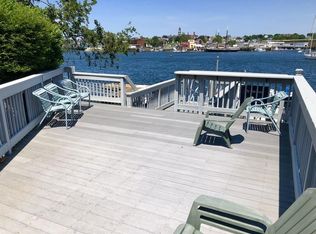
Drift Away! Come for the BOAT SLIP. Stay for the lifestyle. New construction waterfront Condo reimagines a previous 2-BR unit and INCLUDES an exclusive, seasonal deep-water boat slip. Interior photos posted are virtual representations of the open-design entertaining anchor - LR, DR, Kitchen - along with the Primary Ensuite and other living spaces. Review design plans and discuss finishes in the Model (Unit B). Harbor Haven at Rock Neck is unfolding in three phases. Phase 1 offers finished 1-BR options see MLS # 73522248 and #73522580. Enjoy unobstructed water/cityscapes, gentle sea breezes and a tranquil backdrop that feels worlds away, yet is convenient to vibrant galleries, restaurants, theater. This new construction Luxury residence features floor-to-ceiling water facing LR windows, A/C, quartz counterstops, stanless steel appliances, luxury plank flooring, recessed lighting. more. Envisioning a weekend retreat, pied-a-terre by the sea, year-round waterfront residence or an investment? Visit the Unit B (model) and chat about this 3BR option! Condominium Association fee is estimate based on (4) units. Pets friendly and rentals (minimum 1 month, with 3 times/year limit) allowed. Come discover what makes this property and location so special!
For sale
$1,675,000
64 Rocky Neck Ave #A, Gloucester, MA 01930
3beds
1,085sqft
Condominium
Built in 1994
-- sqft lot
$-- Zestimate®
$1,544/sqft
$917/mo HOA
What's special
Boat slipPrimary ensuiteRecessed lightingGentle sea breezesLuxury plank flooring
- 89 days
- 378
- 18
Zillow last checked:
Listing updated:
Listed by:
Janet Breiter 978-865-1282,
Keller Williams Realty Evolution 978-927-8700
Source: MLS PIN,MLS#: 73562377
Facts & features
Interior
Bedrooms & bathrooms
- Bedrooms: 3
- Bathrooms: 3
- Full bathrooms: 3
Primary bedroom
- Level: First
Bedroom 2
- Level: First
Bedroom 3
- Level: First
Primary bathroom
- Features: Yes
Bathroom 1
- Level: First
Bathroom 2
- Level: First
Bathroom 3
- Level: First
Dining room
- Level: First
Family room
- Level: First
Kitchen
- Level: First
Living room
- Features: Ceiling Fan(s), Window(s) - Picture, Balcony / Deck, Exterior Access, Open Floorplan, Recessed Lighting, Remodeled, Crown Molding
- Level: Main,First
Heating
- Electric, Ductless
Cooling
- Ductless
Appliances
- Included: Dishwasher, Disposal, ENERGY STAR Qualified Refrigerator, ENERGY STAR Qualified Dishwasher, Range, Other
- Laundry: First Floor, In Unit, Electric Dryer Hookup, Washer Hookup
Features
- Walk-up Attic, Other
- Windows: Screens
- Has basement: Yes
- Has fireplace: No
Interior area
- Total structure area: 1,085
- Total interior livable area: 1,085 sqft
- Finished area above ground: 1,085
Property
Parking
- Total spaces: 1
- Parking features: Off Street, Assigned
- Uncovered spaces: 1
Features
- Patio & porch: Deck - Wood
- Exterior features: Deck - Wood, City View(s), Garden, Screens, Other
- Has view: Yes
- View description: City, Water, Dock/Mooring, Harbor, Other Water View (See Remarks)
- Has water view: Yes
- Water view: Dock/Mooring,Harbor,Other (See Remarks),Water
- Waterfront features: Waterfront, Harbor, Dock/Mooring, Deep Water Access, Direct Access, Private, Other (See Remarks), Ocean, 1/2 to 1 Mile To Beach, Beach Ownership(Public)
Details
- Parcel number: 1900141
- Zoning: R-10
Construction
Type & style
- Home type: Condo
- Architectural style: Other (See Remarks)
- Property subtype: Condominium
- Attached to another structure: Yes
Materials
- Modular
- Roof: Shingle
Condition
- Year built: 1994
- Major remodel year: 2026
Utilities & green energy
- Electric: Circuit Breakers
- Sewer: Public Sewer
- Water: Public
- Utilities for property: for Gas Range, for Electric Dryer, Washer Hookup
Green energy
- Energy efficient items: Other (See Remarks)
Community & HOA
Community
- Features: Public Transportation, Golf, Medical Facility, Highway Access, Marina, Other
HOA
- Amenities included: Boat Dock
- Services included: Insurance, Maintenance Structure, Maintenance Grounds, Snow Removal, Reserve Funds
- HOA fee: $917 monthly
Location
- Region: Gloucester
Financial & listing details
- Price per square foot: $1,544/sqft
- Date on market: 8/12/2026
- Listing terms: Contract
Estimated market value
Not available
Estimated sales range
Not available
Not available
Price history
| Date | Event | Price |
|---|---|---|
| 8/12/2026 | Listed for sale | $1,675,000$1,544/sqft |
Source: MLS PIN #73562377 Report a problem | ||
Public tax history
Tax history is unavailable.
Monthly payment
Est. payment
Payment breakdown
Explore the cost of this home by adjusting the details. Changes won't be saved.Climate risks
Neighborhood: 01930

Similar homes
- $845,0003 bd2 ba1k sqft86 E Main St #1, Gloucester, MA 01930For Sale
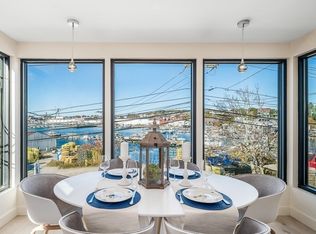 MLS ID #73596676, Ron Goulart & Jennifer Anderson, RE/MAX Beacon. MLS PIN
- $869,0001 bd1 ba648 sqftHabror Haven At Rocky Neck, Gloucester, MA 01930For Sale
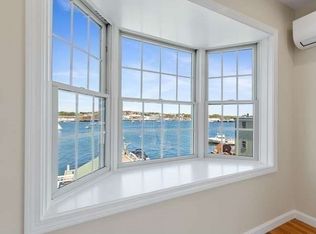 MLS ID #73522580, Janet Breiter, Keller Williams Realty Evolution. MLS PIN
- $849,9003 bd2 ba1.5k sqft26 Acacia St, Gloucester, MA 01930For Sale
 MLS ID #73573899, Rita Silva Martins, eXp Realty LLC - Corporate Office. MLS PIN
- $1,099,0003 bd3 ba1.5k sqft7 Penzance Rd, Rockport, MA 01966For Sale
 MLS ID #73599340, Michelle Mineo, Coldwell Banker Realty - Beverly. MLS PIN
