Nestled on 3 beautifully landscaped acres in the established Rolling Green neighborhood of Brightwood, this stunning traditional contemporary home offers the perfect blend of elegance, comfort, and convenience in Madison County, Virginia. Impeccably maintained, this spacious residence features 4 generously sized bedrooms and 3 full bathrooms, including a main-level primary suite and an additional guest or in-law bedroom for flexible living. Thoughtfully designed for both everyday living and entertaining, the home offers a formal dining room, dedicated office, and bright, open living spaces filled with natural light. Step outside to your private retreat—an incredible in-ground pool with a fountain, complemented by a pool house with laundry hookup, expansive deck, and meticulously curated landscaping. Whether hosting gatherings or enjoying a quiet evening, the outdoor space is truly exceptional. Take in the scenic mountain and rolling farmland views, all while enjoying easy access to U.S. Route 29 for convenient commuting. A lawn shed and massive basement provide ample storage or space for a home gym or workshop. This is a rare opportunity to own a turnkey property that combines refined living with peaceful surroundings.
Under contract
Price cut: $14K (6/24)
$785,000
64 Rolling Green Ln, Brightwood, VA 22715
4beds
3,546sqft
:
Get pre-qualified$4,769/mo
Single Family Residence
Built in 2000
3 Acres Lot
$-- Zestimate®
$221/sqft
$-- HOA
What's special
Private retreatMain-level primary suiteMeticulously curated landscapingExpansive deckFormal dining roomLawn shedDedicated office
- 102 days |
- 488 |
- 33 |
Likely to sell faster than
Zillow last checked:
Listing updated:
Listed by:
Julie Garrett 540-522-3886,
Rappahannock Real Estate, LLC. (540) 229-0199
Source: Bright MLS,MLS#: VAMA2002712
Facts & features
Interior
Bedrooms & bathrooms
- Bedrooms: 4
- Bathrooms: 3
- Full bathrooms: 3
- Main level bathrooms: 2
- Main level bedrooms: 2
Basement
- Area: 1860
Heating
- Heat Pump, Electric, Propane
Cooling
- Central Air, Electric
Appliances
- Included: Microwave, Dishwasher, Dryer, Oven/Range - Gas, Range Hood, Refrigerator, Washer, Water Heater, Electric Water Heater
- Laundry: Main Level
Features
- Built-in Features, Soaking Tub, Bathroom - Stall Shower, Bar, Ceiling Fan(s), Dining Area, Entry Level Bedroom, Family Room Off Kitchen, Formal/Separate Dining Room, Kitchen - Gourmet, Primary Bath(s)
- Flooring: Wood
- Basement: Full,Exterior Entry,Interior Entry,Side Entrance,Unfinished,Walk-Out Access
- Number of fireplaces: 1
- Fireplace features: Brick, Wood Burning
Interior area
- Total structure area: 5,406
- Total interior livable area: 3,546 sqft
- Finished area above ground: 3,546
Video & virtual tour
Property
Parking
- Total spaces: 2
- Parking features: Garage Faces Side, Garage Door Opener, Inside Entrance, Attached, Driveway
- Attached garage spaces: 2
- Has uncovered spaces: Yes
Accessibility
- Accessibility features: Other
Features
- Levels: Three
- Stories: 3
- Patio & porch: Deck, Patio, Porch
- Exterior features: Extensive Hardscape, Lighting, Water Fountains
- Has private pool: Yes
- Pool features: Fenced, In Ground, Private
- Fencing: Aluminum
- Has view: Yes
- View description: Mountain(s), Pasture
- Frontage type: Road Frontage
Lot
- Size: 3 Acres
- Features: Cleared, Corner Lot, Front Yard, Landscaped, Level, No Thru Street, Rear Yard, Rural, SideYard(s)
Details
- Additional structures: Above Grade, Outbuilding
- Parcel number: 41 56G
- Zoning: A1
- Special conditions: Standard
Construction
Type & style
- Home type: SingleFamily
- Architectural style: Traditional,Contemporary
- Property subtype: Single Family Residence
Materials
- Vinyl Siding
- Foundation: Block, Brick/Mortar
- Roof: Shingle
Condition
- Excellent
- New construction: No
- Year built: 2000
Utilities & green energy
- Sewer: On Site Septic
- Water: Private, Well
- Utilities for property: Fiber Optic
Community & HOA
Community
- Subdivision: Rolling Green
HOA
- Has HOA: No
Location
- Region: Brightwood
Financial & listing details
- Price per square foot: $221/sqft
- Tax assessed value: $767,800
- Annual tax amount: $3,839
- Date on market: 4/22/2026
- Listing agreement: Exclusive Right To Sell
- Ownership: Fee Simple

Julie Garrett
(540) 522-3886
By pressing Contact Agent, you agree that the real estate professional identified above may call/text you about your search, which may involve use of automated means and pre-recorded/artificial voices. You don't need to consent as a condition of buying any property, goods, or services. Message/data rates may apply. You also agree to our Terms of Use. Zillow does not endorse any real estate professionals. We may share information about your recent and future site activity with your agent to help them understand what you're looking for in a home.
Estimated market value
Not available
Estimated sales range
Not available
$4,171/mo
Price history
| Date | Event | Price |
|---|---|---|
| 7/14/2026 | Contingent | $785,000$221/sqft |
Source:  Bright MLS #VAMA2002712 Report a problem Bright MLS #VAMA2002712 Report a problem | ||
| 6/24/2026 | Price change | $785,000-1.8%$221/sqft |
Source: Bright MLS #VAMA2002712 Report a problem | ||
| 4/22/2026 | Listed for sale | $799,000$225/sqft |
Source: Bright MLS #VAMA2002712 Report a problem | ||
| 5/22/2023 | Listing removed | -- |
Source:  CAAR #VAMA2000886 Report a problem CAAR #VAMA2000886 Report a problem | ||
| 4/18/2023 | Price change | $799,000-3.7%$225/sqft |
Source: Bright MLS #VAMA2000886 Report a problem | ||
| 12/5/2022 | Listed for sale | $829,900+75.5%$234/sqft |
Source: Bright MLS #VAMA2000886 Report a problem | ||
| 7/2/2018 | Sold | $473,000-7.3%$133/sqft |
Source: Public Record Report a problem | ||
| 6/6/2018 | Pending sale | $510,000$144/sqft |
Source: Long & Foster Real Estate, Inc. #MA10137559 Report a problem | ||
| 5/23/2018 | Price change | $510,000-2.9%$144/sqft |
Source: Long & Foster Real Estate, Inc. #MA10137559 Report a problem | ||
| 5/17/2018 | Listed for sale | $525,000$148/sqft |
Source: Long & Foster Real Estate, Inc. #MA10137559 Report a problem | ||
| 5/2/2018 | Pending sale | $525,000$148/sqft |
Source: Long & Foster Real Estate, Inc. #MA10137559 Report a problem | ||
| 1/19/2018 | Listed for sale | $525,000-10.9%$148/sqft |
Source: Long & Foster Real Estate, Inc. #1004506617 Report a problem | ||
| 12/1/2017 | Listing removed | $588,900$166/sqft |
Source: Re/Max Regency #1000076197 Report a problem | ||
| 8/29/2017 | Listed for sale | $588,900$166/sqft |
Source: RE/MAX Regency #MA9996316 Report a problem | ||
Public tax history
| Year | Property taxes | Tax assessment |
|---|---|---|
| 2025 | $3,916 -0.9% | $767,800 +43.8% |
| 2024 | $3,951 | $533,900 |
| 2023 | $3,951 | $533,900 |
| 2022 | $3,951 +4.2% | $533,900 |
| 2021 | $3,791 | $533,900 |
| 2020 | $3,791 | $533,900 +18.6% |
| 2018 | -- | $450,000 |
| 2017 | -- | $450,000 |
| 2016 | -- | $450,000 |
| 2015 | -- | $450,000 |
| 2014 | -- | $450,000 |
| 2013 | -- | $450,000 -20.1% |
| 2012 | -- | $563,400 |
| 2011 | -- | $563,400 |
| 2010 | -- | $563,400 |
| 2009 | -- | -- |
| 2008 | -- | -- |
| 2006 | -- | -- |
| 2005 | -- | -- |
| 2004 | -- | -- |
| 2003 | -- | -- |
| 2002 | -- | -- |
| 2001 | -- | -- |
| 2000 | -- | -- |
Find assessor info on the county website
Monthly payment
Est. payment
Payment breakdown
Explore the cost of this home by adjusting the details. Changes won't be saved.Climate risks
Neighborhood: 22715
Nearby schools
GreatSchools rating
- 4/10Waverly Yowell Elementary SchoolGrades: 3-5Distance: 4.1 mi
- 4/10William H. Wetsel Middle SchoolGrades: 6-8Distance: 5.5 mi
- 6/10Madison County High SchoolGrades: 9-12Distance: 5.6 mi
Schools provided by the listing agent
- District: Madison County Public Schools
Source: Bright MLS. This data may not be complete. We recommend contacting the local school district to confirm school assignments for this home.
- $566,1003 bd3 ba1.9k sqft58 Sunrise Ln, Brightwood, VA 22715Off Market
- $751,2003 bd2 ba2.2k sqft67 Rolling Green Ln, Brightwood, VA 22715Off Market
- $724,6004 bd3 ba2.4k sqft146 Rolling Green Ln, Brightwood, VA 22715Off Market
- $514,2004 bd3 ba2k sqft114 Sunrise Ln, Brightwood, VA 22715Off Market
- $412,2003 bd2 ba1.5k sqft987 Spring Branch Rd, Brightwood, VA 22715Off Market
- $833,0003 bd4 ba3.5k sqft119 Rolling Green Ln, Brightwood, VA 22715Off Market
- $679,1003 bd4 ba1.9k sqft159 Rolling Green Ln, Brightwood, VA 22715Off Market
- $274,700-- bd-- ba-- sqft1168 Spring Branch Rd, Brightwood, VA 22715Off Market
Similar homes
- $739,0004 bd3 ba3.4k sqft3063 Etlan Rd, Etlan, VA 22719For Sale
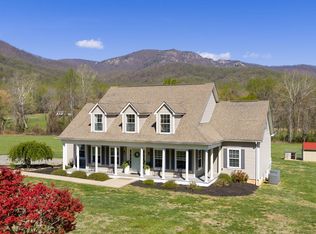
 MLS ID #VAMA2002680, Ashleigh Cannon, Cheri Woodard Realty. Bright MLS
 - $775,0007 bd5 ba4.8k sqft13240 Windmill Way, Culpeper, VA 22701For Sale
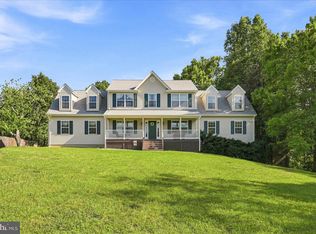 MLS ID #VACU2014452, Sarah Reynolds, Keller Williams Realty. Bright MLS
 - $674,9004 bd4 ba2.9k sqft1515 Desert Rd, Reva, VA 22735For Sale
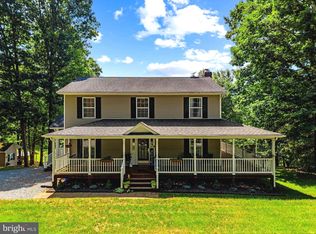 MLS ID #VAMA2002840, Kerry Shannon, Pearson Smith Realty, LLC. Bright MLS
 - $729,9003 bd4 ba3.5k sqft11405 Rotherwood Dr, Culpeper, VA 22701For Sale
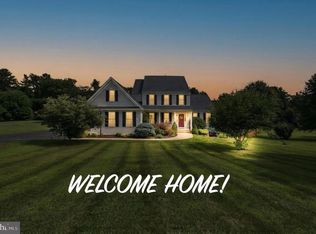 MLS ID #VACU2014458, Sarah Martins, RE/MAX Real Estate Connections. Bright MLS
 - $824,7003 bd4 ba2.5k sqft11337 Old Stillhouse Rd, Boston, VA 22713For SaleMLS ID #VACU2014430, Tish Smyth, Piedmont Fine Properties. Bright MLS
- $838,0004 bd4 ba3.7k sqft15049 Back Acres, Culpeper, VA 22701For SaleMLS ID #VACU2014280, John Fischer, EXP Realty, LLC. Bright MLS
- $699,9004 bd3 ba2.7k sqft19507 Clair Manor Dr, Culpeper, VA 22701For SaleMLS ID #VACU2014026, Candice Southard, RE/MAX Gateway. Bright MLS
- $650,0004 bd4 ba3.1k sqft7501 Moormont Rd, Rapidan, VA 22733For SaleMLS ID #VAOR2014810, Jack E Samuels III, Jack Samuels Realty. Bright MLS
- $689,9994 bd4 ba2.7k sqft19388 Manor Dr, Culpeper, VA 22701For SaleMLS ID #VACU2013222, Lee Sherbeyn, Lee Sherbeyn Real Estate Services & Referrals. Bright MLS
- $824,0004 bd3 ba5.2k sqft8089 Moormont Rd, Rapidan, VA 22733For SaleMLS ID #VAOR2014738, Tracy Chandler, Berkshire Hathaway HomeServices PenFed Realty. Bright MLS
- $775,0005 bd4 ba3.8k sqft11064 Stream Side Ln, Culpeper, VA 22701For SaleMLS ID #VACU2014474, Brittani Hill, Coldwell Banker Elite. Bright MLS
- $790,0005 bd3 ba3.7k sqft252 Boxley Ln, Orange, VA 22960For SaleMLS ID #VAOR2014406, Missy Garrison, Montague, Miller & Company. Bright MLS
- $779,5004 bd5 ba2.8k sqft480 Dawsonville Rd, Barboursville, VA 22923For Sale
 MLS ID #677225, TIM CARSON, REAL ESTATE III, INC.. CAAR
 - $659,9004 bd5 ba4k sqft15760 Fox Chase Ln, Culpeper, VA 22701For SaleMLS ID #678205, KERRY GRIGGS, KELLER WILLIAMS ALLIANCE - CHARLOTTESVILLE. CAAR
- $835,0005 bd4 ba2.8k sqft10461 Old Stillhouse Rd, Boston, VA 22713For SaleMLS ID #VACU2013826, Kelly Duckett-Corbin, RE/MAX Gateway. Bright MLS
- $839,9003 bd2 ba2.6k sqft14254 Deertrack Trl, Culpeper, VA 22701For SaleMLS ID #VACU2014568, Philip L Thornton IV, Long & Foster Real Estate, Inc.. Bright MLS
- $749,0004 bd3 ba2.7k sqft12210 Eggbornsville Rd, Culpeper, VA 22701For SaleMLS ID #VACU2014214, Brenda Rich, Century 21 Redwood Realty. Bright MLS
- $725,0003 bd4 ba2.6k sqft10275 Mountain Run Lake Rd, Culpeper, VA 22701For SaleMLS ID #VACU2014250, John Fischer, EXP Realty, LLC. Bright MLS
- $535,0003 bd3 ba3.5k sqft104 Half Penny Ln, Madison, VA 22727For SaleMLS ID #VAMA2002854, Julie Garrett, Rappahannock Real Estate, LLC.. Bright MLS
- $478,9004 bd3 ba2.9k sqft1388 Novum Church Rd, Reva, VA 22735For SaleMLS ID #VAMA2002848, Jake McNemar, RE/MAX Gateway. Bright MLS
