Are you ready to join a vibrant 55+ community that offers a wide range of amenities designed to keep you active and engaged? Palm Hill Country Club is a 55+ cooperative community that invites you to enjoy an exceptional lifestyle. Residents have access to pools, jacuzzies, a golf course, tennis courts, pickle ball, shuffleboard, clubhouses, bocce ball, billiards, and organized excursions, among many other activities. Palm Hill is known for its welcoming atmosphere, where friendly neighbors are always ready to greet you. The community provides a well-organized living experience with a single monthly fee of $595, covering water, sewer, trash removal, recycling pickup, lawn care, cable, and internet. Inside the comforts of Palm Hill Country Club is where you will find this 2005 two bed, two bath newer manufactured home. The present owner has completed significant updates to the property since 2019. A roof-over was added in2019. In 2021 appliances and the kitchen sink were updated. Pavers were added to the front and carport in 2022. Laminate floors and carpets with sub floors present a modern look. In 2024 windows were replaced with double panes throughout, which created huge energy savings. Both baths also have countertops replaced with appealing quartz. The floorplan is both functional and attractive. The kitchen and dining area have laminated floors. There is a kitchen table at the far end of the kitchen with a utility closet to one side. The work area has stainless appliances on both sides for convenient use and a kitchen sink in front of a window. Beyond the work area is the more formal dining space and to the left there is a natural flow to the living room. Bay windows allow light to filter inside. The ceiling has an impressive, elevated area. The bedrooms are separated by the living room. The large primary is at the end close to the dining space and has a huge wall closet and an ensuite bath on the other side of the room. The guest bath and guest bedroom lies off the far end of the living room. The home has an open airy feel, higher ceilings, wall color, and new style ceiling fans that are sure to attract. The owners are in the process of deciding what furnishings will stay and will have a list. Driving by you will want to stop the car. The exterior stands out with its newer look, light, colored siding, cozy front porch and long carport, big enough for two cars. At the end of the driveway there is an outside utility shed for more storage. Please call to set up a time to see this striking home. If you are looking for a newer home this is a plus. A share in the community is included.
For sale
Price cut: $12.5K (9/15)
$185,000
64 THATCH PALM STREET W, LARGO, FL 33770
2beds
1,269sqft
Manufactured Home, Single Family Residence
Built in 2005
-- sqft lot
$178,700 Zestimate®
$146/sqft
$595/mo HOA
What's special
Cozy front porch
- 185 days
- 55
- 4
Zillow last checked:
Listing updated:
Listed by:
Pam Raymond 727-458-3012,
COLDWELL BANKER PICKETT FENCES REALTY 727-395-9492
Source: Stellar MLS,MLS#: TB8497397 Originating MLS: Suncoast Tampa
Originating MLS: Suncoast Tampa
Facts & features
Interior
Bedrooms & bathrooms
- Bedrooms: 2
- Bathrooms: 2
- Full bathrooms: 2
Rooms
- Room types: Utility Room
Primary bedroom
- Features: En Suite Bathroom, Built-in Closet
- Level: First
- Area: 195 Square Feet
- Dimensions: 13x15
Bedroom 2
- Features: Ceiling Fan(s), Built-in Closet
- Level: First
- Area: 132 Square Feet
- Dimensions: 11x12
Dining room
- Level: First
- Area: 156 Square Feet
- Dimensions: 12x13
Kitchen
- Level: First
- Area: 81 Square Feet
- Dimensions: 9x9
Living room
- Features: Ceiling Fan(s)
- Level: First
- Area: 224 Square Feet
- Dimensions: 14x16
Heating
- Central, Electric
Cooling
- Central Air
Appliances
- Included: Dishwasher, Disposal, Dryer, Electric Water Heater, Microwave, Range, Range Hood, Refrigerator, Washer
- Laundry: In Kitchen, Inside, Laundry Closet
Features
- Ceiling Fan(s), Eating Space In Kitchen, High Ceilings, Open Floorplan, Primary Bedroom Main Floor, Split Bedroom, Tray Ceiling(s), Vaulted Ceiling(s)
- Flooring: Carpet, Ceramic Tile, Laminate, Tile
- Windows: Window Treatments
- Has fireplace: No
Interior area
- Total structure area: 1,880
- Total interior livable area: 1,269 sqft
Video & virtual tour
Property
Parking
- Total spaces: 2
- Parking features: Carport
- Carport spaces: 2
Features
- Levels: One
- Stories: 1
- Exterior features: Private Mailbox, Rain Gutters, Sidewalk
- Pool features: Gunite, Heated
Lot
- Features: City Lot, Near Golf Course, Near Public Transit
Details
- Parcel number: 033015656840030640
- Special conditions: None
Construction
Type & style
- Home type: MobileManufactured
- Property subtype: Manufactured Home, Single Family Residence
Materials
- Metal Frame, Vinyl Siding
- Foundation: Pillar/Post/Pier
- Roof: Roof Over
Condition
- New construction: No
- Year built: 2005
Utilities & green energy
- Sewer: Public Sewer
- Water: None
- Utilities for property: Cable Connected, Electricity Connected, Fire Hydrant, Public, Sewer Connected, Street Lights, Water Connected
Community & HOA
Community
- Features: Association Recreation - Owned, Buyer Approval Required, Clubhouse, Deed Restrictions, Golf Carts OK, Golf, Pool, Sidewalks, Tennis Court(s)
- Pet fee: $0 monthly
- Senior community: Yes
- Subdivision: PALM HILL MOBILE HOME PARK UNREC
HOA
- Has HOA: Yes
- Amenities included: Cable TV, Clubhouse, Golf Course, Optional Additional Fees, Pickleball Court(s), Pool, Shuffleboard Court, Spa/Hot Tub, Tennis Court(s), Vehicle Restrictions
- Services included: Cable TV, Community Pool, Reserve Fund, Internet, Maintenance Grounds, Manager, Pool Maintenance, Private Road, Sewer, Trash, Water
- HOA fee: $595 monthly
- HOA name: Megan DiBello
- HOA phone: 727-581-8729
Location
- Region: Largo
Financial & listing details
- Price per square foot: $146/sqft
- Tax assessed value: $167,118
- Annual tax amount: $1,394
- Date on market: 4/14/2026
- Cumulative days on market: 186 days
- Listing terms: Cash
- Ownership: Co-op
- Total actual rent: 0
- Electric utility on property: Yes
- Road surface type: Asphalt
- Body type: Double Wide
Estimated market value
$178,700
$170,000 - $188,000
Not available
Price history
| Date | Event | Price |
|---|---|---|
| 9/15/2026 | Price change | $185,000-6.3%$146/sqft |
Source:  Stellar MLS #TB8497397 Report a problem Stellar MLS #TB8497397 Report a problem | ||
| 8/20/2026 | Price change | $197,500-5.5%$156/sqft |
Source: Stellar MLS #TB8497397 Report a problem | ||
| 6/9/2026 | Price change | $209,000-4.6%$165/sqft |
Source: Stellar MLS #TB8497397 Report a problem | ||
| 4/14/2026 | Listed for sale | $219,000+584.4%$173/sqft |
Source: Stellar MLS #TB8497397 Report a problem | ||
| 3/1/2006 | Sold | $32,000$25/sqft |
Source: Agent Provided Report a problem | ||
Public tax history
| Year | Property taxes | Tax assessment |
|---|---|---|
| 2025 | $1,394 +6.9% | $115,618 +2.9% |
| 2024 | $1,304 +3% | $112,360 +3% |
| 2023 | $1,266 +4.4% | $109,087 +3% |
| 2022 | $1,213 +0.1% | $105,910 +3% |
| 2021 | $1,212 -41.3% | $102,825 +0.9% |
| 2020 | $2,065 +4% | $101,951 +4.8% |
| 2019 | $1,986 | $97,237 -2.6% |
| 2018 | $1,986 -3.9% | $99,836 +1.8% |
| 2017 | $2,067 +103.9% | $98,117 +2.1% |
| 2016 | $1,014 -5.2% | $96,099 -1.1% |
| 2015 | $1,069 +1.4% | $97,192 +0.8% |
| 2014 | $1,055 +1.3% | $96,421 +1.5% |
| 2013 | $1,041 -2.7% | $94,996 +1.1% |
| 2012 | $1,070 | $93,968 -0.5% |
| 2011 | -- | $94,476 +1.5% |
| 2010 | -- | $93,080 -7.3% |
| 2009 | -- | $100,378 +222.8% |
| 2004 | $683 +26.1% | $31,100 +21% |
| 2003 | $542 -1.5% | $25,700 +20.1% |
| 2002 | $550 | $21,400 -18.3% |
| 2001 | $550 | $26,200 |
Find assessor info on the county website
Monthly payment
Climate risks
Neighborhood: Palm Hill
Similar homes
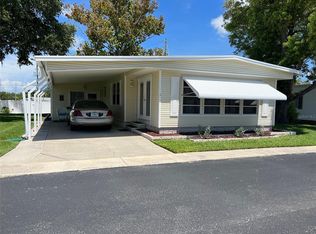
- $185,0002 bd2 ba1.6k sqft1 THATCH PALM STREET W, LARGO, FL 33770For Sale

 MLS ID #TB8547179, Patricia Long, SELECT REAL ESTATE OF PINELLAS. Stellar MLS
 - $195,0002 bd2 ba1.2k sqft12 THATCH PALM STREET W, LARGO, FL 33770For Sale
 MLS ID #TB8515493, Patricia Long, SELECT REAL ESTATE OF PINELLAS. Stellar MLS
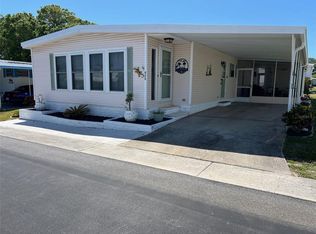
 - $185,0002 bd2 ba1.2k sqft825 COCONUT PALM STREET, LARGO, FL 33778For Sale
 MLS ID #TB8374519, Patricia Long, SELECT REAL ESTATE OF PINELLAS. Stellar MLS
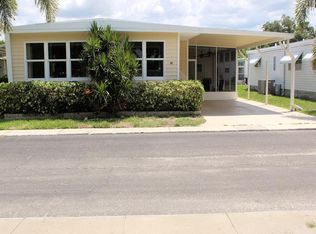
 - $138,0002 bd2 ba1.3k sqft92 THATCH PALM STREET E, LARGO, FL 33770For Sale
 MLS ID #TB8537254, Pam Raymond, COLDWELL BANKER PICKETT FENCES REALTY. Stellar MLS
 - $189,9002 bd2 ba1.3k sqft1100 BELCHER ROAD S #535, LARGO, FL 33771For SaleMLS ID #TB8546414, Gina Poore', RE/MAX ACTION FIRST OF FLORIDA. Stellar MLS
- $189,9002 bd2 ba1.1k sqft11228 102ND STREET N #180, LARGO, FL 33773For SaleMLS ID #TB8480658, Carolyn Holton, SELECT REAL ESTATE OF PINELLAS. Stellar MLS
- $175,0002 bd2 ba1k sqft11022 100TH WAY #76, LARGO, FL 33773For SaleMLS ID #TB8553490, Carolyn Holton, SELECT REAL ESTATE OF PINELLAS. Stellar MLS
- $196,5002 bd2 ba1.2k sqft11208 101ST STREET #115, LARGO, FL 33773For SaleMLS ID #TB8510741, Carolyn Holton, SELECT REAL ESTATE OF PINELLAS. Stellar MLS
- $194,0002 bd2 ba1.2k sqft1100 BELCHER ROAD S #304, LARGO, FL 33771For SaleMLS ID #TB8543802, Gina Poore', RE/MAX ACTION FIRST OF FLORIDA. Stellar MLS
- $162,9002 bd2 ba1.4k sqft1001 STARKEY ROAD #639, LARGO, FL 33771For SaleMLS ID #TB8493450, Jackie Vaughan, FOREVER FLORIDA REAL ESTATE. Stellar MLS
- $139,9002 bd2 ba1k sqft845 CANE PALM STREET, LARGO, FL 33778For SaleMLS ID #TB8541667, Patricia Long, SELECT REAL ESTATE OF PINELLAS. Stellar MLS
- $115,0002 bd2 ba1.1k sqft802 DATE PALM STREET, LARGO, FL 33778For SaleMLS ID #TB8544129, Pam Raymond, COLDWELL BANKER PICKETT FENCES REALTY. Stellar MLS
- $169,0002 bd2 ba1.2k sqft13225 101ST STREET #356, LARGO, FL 33773For SaleMLS ID #TB8499165, Patricia Long, SELECT REAL ESTATE OF PINELLAS. Stellar MLS
- $119,5002 bd2 ba1k sqft36 THATCH PALM STREET E, LARGO, FL 33770For SaleMLS ID #TB8396188, Patricia Long, SELECT REAL ESTATE OF PINELLAS. Stellar MLS
- $149,9002 bd2 ba804 sqft10297 N LAKE DRIVE #79, LARGO, FL 33773For SaleMLS ID #TB8496163, Debbie Kempf, RE/MAX REALTY UNLIMITED. Stellar MLS
- $189,9002 bd2 ba1.1k sqft12300 PARK BOULEVARD #101, SEMINOLE, FL 33772For SaleMLS ID #TB8541461, Jillian Gibson, STOFEL & ASSOCIATES REALTY. Stellar MLS
- $159,0002 bd2 ba984 sqft12651 SEMINOLE BOULEVARD #55, LARGO, FL 33778For SaleMLS ID #TB8520579, Patricia Long, SELECT REAL ESTATE OF PINELLAS. Stellar MLS
- $165,0002 bd2 ba1.1k sqft1100 BELCHER ROAD S #197, LARGO, FL 33771For SaleMLS ID #TB8484797, Gina Poore', RE/MAX ACTION FIRST OF FLORIDA. Stellar MLS
- $124,8002 bd2 ba1.2k sqft709 SUGAR PALM STREET, LARGO, FL 33778For SaleMLS ID #TB8365261, Patricia Long, SELECT REAL ESTATE OF PINELLAS. Stellar MLS
