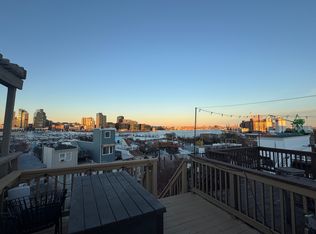
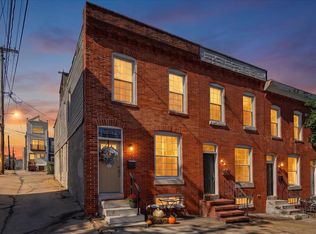
Welcome to this spacious Federal Hill home that checks every box!!! This rowhome offers multiple levels of living space, generous room sizes, outdoor entertaining areas, and off street parking. Refinished hardwood floors run throughout the main and upper levels, complementing the exposed brick, tall ceilings, and classic Baltimore character. The main level welcomes you with a bright living room featuring a large front window, exposed brick, and a decorative fireplace. Continue through the dining area to the spacious eat in kitchen, with plenty of cabinet space and room for a table. A large sliding glass door fills the kitchen with natural light and opens to a main level deck with stairs leading to the fenced rear yard and private one car parking pad. Upstairs, you will find two exceptionally spacious bedrooms and two full baths. The primary suite features its own private bath with a walk in shower, while the hall bath includes a jetted tub and shower combination. From the rear bedroom, step outside to an additional deck with access to the rooftop deck, an incredible spot for entertaining, relaxing, and enjoying views of Baltimore’s Inner Harbor and the iconic Domino Sugar sign. Imagine watching the July 4th and New Year’s Eve fireworks right from your own rooftop. The finished lower level provides even more flexibility with a large open living area, full bath, laundry, unfinished storage room, and direct walkout access to the rear yard. The space offers the potential for a third bedroom, guest area, home office, gym, or additional entertaining space. With multiple living areas, three outdoor spaces, off street parking, and plenty of room to spread out, this home will exceed your expectations. The versatile layout works beautifully for entertaining, guests, or shared living. Conveniently located near Riverside Park, the Inner Harbor, restaurants, shopping, and everything Federal Hill has to offer, with easy access to major commuter routes including I 695, I 895, and I 83.
Pending
$375,000
640 Harvey St, Baltimore, MD 21230
3beds
1,528sqft
Townhouse
Built in 1900
871 Square Feet Lot
$380,000 Zestimate®
$245/sqft
$-- HOA
What's special
Decorative fireplaceRefinished hardwood floorsFenced rear yardOutdoor entertaining areasWalk in showerMain level deckGenerous room sizes
- 15 days
- 877
- 96
Likely to sell faster than
Zillow last checked:
Listing updated:
Listed by:
Jody Buck 410-804-9597,
Cummings & Co. Realtors 4108230033
Source: Bright MLS,MLS#: MDBA2232180
Facts & features
Interior
Bedrooms & bathrooms
- Bedrooms: 3
- Bathrooms: 3
- Full bathrooms: 3
Basement
- Area: 564
Heating
- Central, Forced Air, Natural Gas
Cooling
- Central Air, Electric
Appliances
- Included: Dishwasher, Disposal, Dryer, Microwave, Oven/Range - Electric, Refrigerator, Washer, Gas Water Heater
- Laundry: Has Laundry, Lower Level
Features
- Bathroom - Stall Shower, Bathroom - Tub Shower, Breakfast Area, Built-in Features, Ceiling Fan(s), Combination Dining/Living, Crown Molding, Open Floorplan, Eat-in Kitchen, Kitchen - Gourmet, Recessed Lighting, Dry Wall
- Flooring: Ceramic Tile, Hardwood, Wood
- Windows: Double Pane Windows
- Basement: Connecting Stairway,Partial,Finished,Exterior Entry,Walk-Out Access
- Number of fireplaces: 1
Interior area
- Total structure area: 1,692
- Total interior livable area: 1,528 sqft
- Finished area above ground: 1,128
- Finished area below ground: 400
Property
Parking
- Total spaces: 1
- Parking features: Driveway, Off Street
- Has uncovered spaces: Yes
Accessibility
- Accessibility features: None
Features
- Levels: Three
- Stories: 3
- Patio & porch: Deck, Patio, Roof
- Exterior features: Sidewalks, Street Lights, Balcony
- Pool features: None
- Fencing: Back Yard,Privacy
- Has view: Yes
- View description: City, Water
- Has water view: Yes
- Water view: Water
Lot
- Size: 871 Square Feet
Details
- Additional structures: Above Grade, Below Grade
- Parcel number: 0324091932 058
- Zoning: R-8
- Special conditions: Standard
Construction
Type & style
- Home type: Townhouse
- Architectural style: Federal
- Property subtype: Townhouse
Materials
- Brick
- Foundation: Brick/Mortar
- Roof: Rubber
Condition
- Very Good
- New construction: No
- Year built: 1900
Utilities & green energy
- Sewer: Public Sewer
- Water: Public
Community & HOA
Community
- Subdivision: Federal Hill Historic District
HOA
- Has HOA: No
Location
- Region: Baltimore
- Municipality: BALTIMORE CITY
Financial & listing details
- Price per square foot: $245/sqft
- Tax assessed value: $320,700
- Annual tax amount: $7,569
- Date on market: 9/24/2026
- Listing agreement: Exclusive Right To Sell
- Ownership: Fee Simple
Estimated market value
$380,000
$361,000 - $399,000
$3,106/mo
Price history
| Date | Event | Price |
|---|---|---|
| 9/29/2026 | Pending sale | $375,000$245/sqft |
Source:  Bright MLS #MDBA2232180 Report a problem Bright MLS #MDBA2232180 Report a problem | ||
| 9/24/2026 | Listed for sale | $375,000+14323.1%$245/sqft |
Source: Bright MLS #MDBA2232180 Report a problem | ||
| 7/10/2024 | Listing removed | -- |
Source: Zillow Rentals Report a problem | ||
| 6/19/2024 | Listed for rent | $2,900+11.5%$2/sqft |
Source: Zillow Rentals Report a problem | ||
| 11/28/2021 | Listing removed | -- |
Source: Zillow Rental Manager Report a problem | ||
| 11/15/2021 | Listed for rent | $2,600$2/sqft |
Source: Zillow Rental Manager Report a problem | ||
| 9/1/2020 | Listing removed | $2,600$2/sqft |
Source: Marcus-Boyd Realty #MDBA515910 Report a problem | ||
| 7/22/2020 | Listed for rent | $2,600+4%$2/sqft |
Source: Marcus-Boyd Realty #MDBA515910 Report a problem | ||
| 7/15/2018 | Listing removed | $2,500$2/sqft |
Source: Marcus-Boyd Realty #1001757916 Report a problem | ||
| 6/2/2018 | Listed for rent | $2,500-7.4%$2/sqft |
Source: Marcus-Boyd Realty #1001757916 Report a problem | ||
| 4/13/2016 | Listing removed | $2,700+3.8%$2/sqft |
Source: Marcus-Boyd Realty Report a problem | ||
| 2/21/2016 | Price change | $2,600-3.7%$2/sqft |
Source: Marcus-Boyd Realty #BA9550400 Report a problem | ||
| 1/12/2016 | Listed for rent | $2,700+3.8%$2/sqft |
Source: Marcus-Boyd Realty Report a problem | ||
| 3/19/2015 | Listing removed | $2,600$2/sqft |
Source: Marcus-Boyd Realty #BA8570882 Report a problem | ||
| 3/13/2015 | Pending sale | $2,600-99.3%$2/sqft |
Source: Marcus-Boyd Realty #BA8570882 Report a problem | ||
| 3/12/2015 | Listed for rent | $2,600$2/sqft |
Source: Marcus-Boyd Realty #BA8570882 Report a problem | ||
| 12/30/2014 | Listing removed | $350,000$229/sqft |
Source: Select Realtors of Ellicott City #BA8475902 Report a problem | ||
| 10/29/2014 | Price change | $350,000-6.7%$229/sqft |
Source: Select Realtors of Ellicott City #BA8475902 Report a problem | ||
| 10/9/2014 | Listed for sale | $375,000+11.9%$245/sqft |
Source: Select Realtors of Ellicott City #BA8475902 Report a problem | ||
| 7/17/2007 | Sold | $335,000+280.7%$219/sqft |
Source: Public Record Report a problem | ||
| 5/13/1994 | Sold | $88,000$58/sqft |
Source: Public Record Report a problem | ||
Public tax history
| Year | Property taxes | Tax assessment |
|---|---|---|
| 2025 | $7,551 +0.2% | $319,967 +0.2% |
| 2024 | $7,534 +0.2% | $319,233 +0.2% |
| 2023 | $7,517 +1.5% | $318,500 |
| 2022 | $7,407 +1.5% | $318,500 +3% |
| 2021 | $7,298 +1.5% | $309,233 +1.5% |
| 2020 | $7,189 +0.6% | $304,600 |
| 2019 | $7,147 +0.6% | $304,600 +1.2% |
| 2018 | $7,105 +0.6% | $301,067 +0.6% |
| 2017 | $7,063 +17.6% | $299,300 +3.7% |
| 2016 | $6,006 | $288,667 +3.8% |
| 2015 | $6,006 | $278,033 +4% |
| 2014 | $6,006 | $267,400 |
| 2013 | -- | $267,400 |
| 2012 | -- | $267,400 -9.9% |
| 2011 | -- | $296,890 +9% |
| 2010 | -- | $272,432 +9.9% |
| 2009 | -- | $247,976 +10.9% |
| 2008 | -- | $223,520 +12.9% |
| 2007 | -- | $197,956 +14.8% |
| 2006 | -- | $172,393 +17.4% |
| 2005 | -- | $146,830 +25.2% |
| 2004 | -- | $117,306 +33.6% |
| 2003 | -- | $87,783 +50.7% |
| 2002 | -- | $58,260 |
| 2001 | -- | $58,260 |
Find assessor info on the county website
Monthly payment
Est. payment
Payment breakdown
Explore the cost of this home by adjusting the details. Changes won't be saved.Climate risks
Neighborhood: Riverside
Nearby schools
Schools provided by the listing agent
- District: Baltimore City Public Schools
Source: Bright MLS. This data may not be complete. We recommend contacting the local school district to confirm school assignments for this home.

Similar homes
- $350,0003 bd3 ba1.9k sqft434 E Fort Ave, Baltimore, MD 21230For Sale
 MLS ID #MDBA2232078, Brendan Butler, Cummings & Co. Realtors. Bright MLS
 - $390,0003 bd3 ba1.4k sqft1 E Ostend St, Baltimore, MD 21230For Sale
 MLS ID #MDBA2232318, Shannon Bowers, Keller Williams Gateway LLC. Bright MLS
 - $410,0002 bd3 ba1.5k sqft1430 Jackson St, Baltimore, MD 21230For Sale
 MLS ID #MDBA2232434, Brennan Johnson, MJL Realty LLC. Bright MLS
 - $435,0003 bd3 ba2.2k sqft602 Hyson St, Baltimore, MD 21230For Sale
 MLS ID #MDBA2233584, Tina Holmes, Cummings & Co. Realtors. Bright MLS
 - $365,0003 bd2 ba1.6k sqft41 E Hamburg St, Baltimore, MD 21230For SaleMLS ID #MDBA2232904, Bill Mangham, Marcus-Boyd Realty. Bright MLS
- $399,9003 bd3 ba1.2k sqft419 Folsom St, Baltimore, MD 21230For SaleMLS ID #MDBA2233196, Nick Waldner, Keller Williams Realty Centre. Bright MLS
- $379,9005 bd2 ba1.6k sqft1626 S Charles St, Baltimore, MD 21230For SaleMLS ID #MDBA2232216, Bryan Schafer, Compass. Bright MLS
- $384,9003 bd3 ba1.7k sqft40 Poultney St E, Baltimore, MD 21230For SaleMLS ID #MDBA2229482, Michael Lopez, RE/MAX Distinctive Real Estate, Inc.. Bright MLS
- $345,0002 bd2 ba1.1k sqft1427 Henry St, Baltimore, MD 21230For SaleMLS ID #MDBA2230842, Brendan Butler, Cummings & Co. Realtors. Bright MLS
- $469,0003 bd3 ba1.6k sqft419 E Fort Ave, Baltimore, MD 21230For SaleMLS ID #MDBA2233538, Jacqueline McGee, Cummings & Co. Realtors. Bright MLS
- $395,0003 bd3 ba1.6k sqft1751 Clarkson St, Baltimore, MD 21230For SaleMLS ID #MDBA2230596, Lindsay O'Dea, Compass. Bright MLS
- $399,0003 bd3 ba1.5k sqft1827 Westphal Pl, Baltimore, MD 21230For SaleMLS ID #MDBA2229904, Emily Turner, Compass. Bright MLS
- $369,9003 bd3 ba1.8k sqft2 W Barney St, Baltimore, MD 21230For SaleMLS ID #MDBA2218208, Melissa Edwards, Compass. Bright MLS
- $330,0003 bd2 ba1.5k sqft1117 Race St, Baltimore, MD 21230For SaleMLS ID #MDBA2232146, Caroline Meredith, Compass. Bright MLS
- $340,0002 bd3 ba1.5k sqft1541 S Hanover St, Baltimore, MD 21230For SaleMLS ID #MDBA2232612, Emily Turner, Compass. Bright MLS
- $465,0003 bd4 ba1.8k sqft1264 Battery Ave, Baltimore, MD 21230For SaleMLS ID #MDBA2232818, Bryan Schafer, Compass. Bright MLS
- $389,9903 bd4 ba1.7k sqft410 E Fort Ave, Baltimore, MD 21230For SaleMLS ID #MDBA2220826, TJ Kane IV, AB & Co Realtors, Inc.. Bright MLS
- $375,0002 bd3 ba1.4k sqft1219 Riverside Ave, Baltimore, MD 21230For SaleMLS ID #MDBA2225982, David Rosenberger, Northrop Realty. Bright MLS
- $379,0003 bd4 ba1.8k sqft736 Light St, Baltimore, MD 21230For SaleMLS ID #MDBA2230808, Jeff Washo, Compass. Bright MLS
- $350,0003 bd3 ba1.6k sqft1600 Patapsco St, Baltimore, MD 21230For SaleMLS ID #MDBA2229902, Bethany Linderman, Redfin Corp. Bright MLS
