Welcome to this move-in ready, four-bedroom, two-bathroom split-level home featuring timeless brick and cedar curb appeal, immaculate landscaping, and an unbeatable location directly across the street from Lincoln-Way East High School. Step inside to an abundance of natural light showcasing beautiful flooring throughout a bright, spacious living room and formal dining area that seamlessly transitions into a well-appointed kitchen equipped with modern stainless steel appliances. The upper level hosts three comfortable bedrooms and a full bath, while the inviting lower level offers a cozy family room and a second full bath-perfect for hosting guests. Up for endless possibilities, the massive sub-basement includes a completed fourth bedroom alongside ample unfinished space ready for your custom touches. Outside, enjoy a serene backyard featuring a lovely deck with plenty of room to add a pool or build your dream outdoor oasis, plus a two-car garage for all your parking and storage needs. Located just minutes from top-rated schools, lush parks, dining, and shopping, this exceptional property has it all-schedule your private tour today!
Price change
$399,900
640 N Locust St, Frankfort, IL 60423
4beds
--sqft
Single Family Residence
Built in 1968
0.27 Acres Lot
$-- Zestimate®
$--/sqft
$-- HOA
What's special
Immaculate landscapingMassive sub-basementCompleted fourth bedroomThree comfortable bedroomsSerene backyardAbundance of natural lightTwo-car garage
- --
- 1,451
- views
- 121
- saves
Likely to sell faster than
Zillow last checked:
Listing updated:
Listed by:
Ivan Santos 786-498-7978,
O'Neil Property Group, LLC
Source: MRED as distributed by MLS GRID,MLS#: 12757046
Facts & features
Interior
Bedrooms & bathrooms
- Bedrooms: 4
- Bathrooms: 2
- Full bathrooms: 2
Rooms
- Room types: Breakfast Room
Primary bedroom
- Level: Second
- Area: 130 Square Feet
- Dimensions: 10X13
Bedroom 2
- Level: Second
- Area: 100 Square Feet
- Dimensions: 10X10
Bedroom 3
- Level: Second
- Area: 120 Square Feet
- Dimensions: 10X12
Bedroom 4
- Level: Basement
- Area: 168 Square Feet
- Dimensions: 14X12
Breakfast room
- Level: Main
- Area: 77 Square Feet
- Dimensions: 7X11
Dining room
- Level: Main
- Area: 100 Square Feet
- Dimensions: 10X10
Family room
- Level: Lower
- Area: 396 Square Feet
- Dimensions: 22X18
Kitchen
- Level: Main
- Area: 50 Square Feet
- Dimensions: 5X10
Laundry
- Level: Lower
- Area: 72 Square Feet
- Dimensions: 12X6
Living room
- Level: Main
- Area: 260 Square Feet
- Dimensions: 20X13
Heating
- Natural Gas
Cooling
- Central Air
Appliances
- Included: Range, Microwave, Dishwasher, Refrigerator
Features
- Basement: Partially Finished,Full
Interior area
- Total structure area: 0
Property
Parking
- Total spaces: 6
- Parking features: Concrete, Yes, Garage Owned, Attached, Driveway, Owned, Garage
- Attached garage spaces: 2
- Has uncovered spaces: Yes
Accessibility
- Accessibility features: No Disability Access
Features
- Levels: Tri-Level
Lot
- Size: 0.27 Acres
Details
- Parcel number: 1909211060090000
- Special conditions: None
Construction
Type & style
- Home type: SingleFamily
- Property subtype: Single Family Residence
Materials
- Brick, Cedar
Condition
- New construction: No
- Year built: 1968
Utilities & green energy
- Sewer: Public Sewer
- Water: Public
Community & HOA
HOA
- Services included: None
Location
- Region: Frankfort
Financial & listing details
- Tax assessed value: $354,627
- Annual tax amount: $8,732
- Date on market: 9/12/2026
- Ownership: Fee Simple
Estimated market value
Not available
Estimated sales range
Not available
Not available
Price history
| Date | Event | Price |
|---|---|---|
| 5/29/2015 | Sold | $238,000-2% |
Source:  MRED as distributed by MLS GRID #08874491 Report a problem | ||
| 5/2/2015 | Pending sale | $242,808 |
Source: CENTURY 21 Pride Realty #08874491 Report a problem | ||
| 4/26/2015 | Price change | $242,808-2% |
Source: CENTURY 21 Pride Realty #08874491 Report a problem | ||
| 4/24/2015 | Listing removed | $2,300 |
Source: CENTURY 21 Pride Realty #08874492 Report a problem | ||
| 4/8/2015 | Listed for rent | $2,300+17.9% |
Source: CENTURY 21 Pride Realty #08874492 Report a problem | ||
| 3/29/2015 | Listed for sale | $247,808+0.1% |
Source: CENTURY 21 Pride Realty #08874491 Report a problem | ||
| 1/16/2013 | Listing removed | $1,950 |
Source: Hotpads for Rent Report a problem | ||
| 12/22/2012 | Listed for rent | $1,950 |
Source: Hotpads for Rent Report a problem | ||
| 7/19/2012 | Listing removed | $247,500 |
Source: RE/MAX All Properties #8046118 Report a problem | ||
| 6/9/2012 | Price change | $247,500-1% |
Source: RE/MAX All Properties #8046118 Report a problem | ||
| 4/20/2012 | Listed for sale | $250,000+9.4% |
Source: RE/MAX All Properties #8046118 Report a problem | ||
| 8/20/2010 | Sold | $228,500-2.8% |
Source: MRED as distributed by MLS GRID #07528916 Report a problem | ||
| 6/22/2010 | Price change | $235,000-4.1% |
Source: NRT Chicago #07528916 Report a problem | ||
| 6/9/2010 | Price change | $245,000-0.8% |
Source: NRT Chicago #07528916 Report a problem | ||
| 6/5/2010 | Price change | $247,000-0.3% |
Source: NRT Chicago #07528916 Report a problem | ||
| 5/26/2010 | Price change | $247,800-0.8% |
Source: NRT Chicago #07528916 Report a problem | ||
| 5/7/2010 | Price change | $249,800-3.5% |
Source: NRT Chicago #07528916 Report a problem | ||
| 3/31/2010 | Listed for sale | $258,900-3% |
Source: NRT Chicago #07528916 Report a problem | ||
| 6/27/2006 | Sold | $267,000+15.1% |
Source: Public Record Report a problem | ||
| 2/18/2004 | Sold | $232,000 |
Source: Public Record Report a problem | ||
Public tax history
| Year | Property taxes | Tax assessment |
|---|---|---|
| 2024 | $8,732 +5.9% | $118,209 +12% |
| 2023 | $8,245 +7.8% | $105,572 +9.8% |
| 2022 | $7,651 +6.2% | $96,158 +6.9% |
| 2021 | $7,206 +2.6% | $89,960 +2.9% |
| 2020 | $7,023 +3.4% | $87,425 +2.8% |
| 2019 | $6,793 +1.9% | $85,085 +3% |
| 2018 | $6,668 +0.1% | $82,639 +2.4% |
| 2017 | $6,660 +2.5% | $80,710 +3.6% |
| 2016 | $6,498 +2.7% | $77,943 +3.7% |
| 2015 | $6,330 | $75,198 +0.7% |
| 2014 | $6,330 +1.4% | $74,676 -1.3% |
| 2013 | $6,244 -0.2% | $75,644 -5% |
| 2012 | $6,253 -0.6% | $79,625 -5% |
| 2011 | $6,292 -1.3% | $83,816 -5.9% |
| 2010 | $6,373 +3.8% | $89,082 -2.3% |
| 2009 | $6,142 +2% | $91,225 |
| 2008 | $6,023 | $91,225 +2.5% |
| 2007 | -- | $89,000 +12.8% |
| 2006 | $5,270 +5.3% | $78,914 +8.4% |
| 2005 | $5,006 +12.4% | $72,785 +8% |
| 2004 | $4,455 +37.3% | $67,393 +5.1% |
| 2003 | $3,245 -20.9% | $64,110 +6.7% |
| 2002 | $4,101 +0.1% | $60,099 +1.9% |
| 2001 | $4,098 +6.2% | $58,996 +5% |
| 2000 | $3,857 | $56,187 |
Find assessor info on the county website
Monthly payment
Est. payment
Payment breakdown
Explore the cost of this home by adjusting the details. Changes won't be saved.Climate risks
Neighborhood: 60423
Nearby schools
Schools provided by the listing agent
- District: 157C
Source: MRED as distributed by MLS GRID. This data may not be complete. We recommend contacting the local school district to confirm school assignments for this home.

Similar homes
- $410,0003 bd3 ba1.9k sqft20532 Timber Mill Dr, Frankfort, IL 60423Active
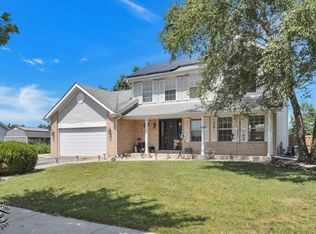 MLS ID #12723752, David Geekie, ABR, Village Realty, Inc.. MRED as distributed by MLS GRID
- $474,9004 bd3 ba2.3k sqft717 Lake Ct, New Lenox, IL 60451Price Change
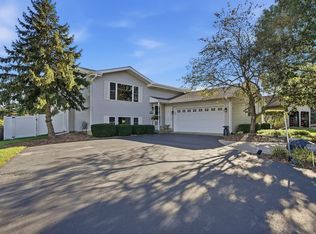 MLS ID #12776275, Caryn Roberto, Real People Realty. MRED as distributed by MLS GRID
- $389,9003 bd3 ba1.3k sqft9429 Major Ave, Oak Lawn, IL 60453New
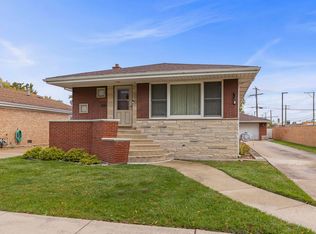 MLS ID #12787473, Randy Marshall, Keller Williams Premiere Properties. MRED as distributed by MLS GRID
- $449,0003 bd3 ba3k sqft11640 197th St, Mokena, IL 60448Active
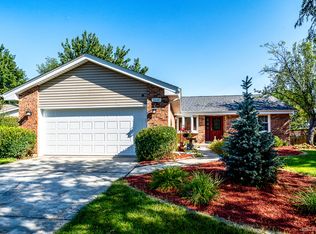 MLS ID #12741241, Martha Rodriguez-De La Vega, Realty One Group Heartland. MRED as distributed by MLS GRID
- $429,0004 bd2 ba2.6k sqft9425 Larch Dr, Munster, IN 46321For Sale
 MLS ID #842851, Mark Cox, Century 21 Circle. NIRA as distributed by MLS GRID
