Better than new and USDA-eligible! This 2021-built home offers modern style, an open concept layout, and a split floor plan that buyers love. Inside you'll find polished concrete floors, a spacious living/dining area, and an eat-in kitchen perfect for everyday living. The primary suite features a double vanity, and the two guest bedrooms are privately tucked away on the opposite side of the home. Outside, enjoy a large fenced backyard with extra space beyond the fence—ideal for a small garden or added outdoor projects. Move-in ready, well-designed, and incredibly affordable with USDA eligibility—don't miss this one!
Active
Price cut: $9K (8/17)
$250,000
640 Statesman Dr, Byram, MS 39272
3beds
1,660sqft
Residential, Single Family Residence
Built in 2021
10,018 Square Feet Lot
$249,200 Zestimate®
$151/sqft
$22/mo HOA
What's special
Modern styleEat-in kitchenLarge fenced backyardSplit floor planOpen concept layout
- 329 days
- 243
- 17
Zillow last checked:
Listing updated:
Listed by:
Kaylee Palmer 309-371-0510,
Maselle & Associates Inc 601-720-4040,
Jessica Robinson 601-874-3439
Source: MLS United,MLS#: 4132458
Facts & features
Interior
Bedrooms & bathrooms
- Bedrooms: 3
- Bathrooms: 2
- Full bathrooms: 2
Heating
- Central, Natural Gas
Cooling
- Ceiling Fan(s), Central Air
Appliances
- Included: Dishwasher, Microwave, Refrigerator, Water Heater
- Laundry: Laundry Room
Features
- Ceiling Fan(s), Double Vanity, Eat-in Kitchen, High Ceilings, Kitchen Island, Open Floorplan, Soaking Tub, Tile Counters, Walk-In Closet(s)
- Flooring: Concrete
- Has fireplace: Yes
- Fireplace features: Living Room
Interior area
- Total structure area: 1,660
- Total interior livable area: 1,660 sqft
Video & virtual tour
Property
Parking
- Total spaces: 2
- Parking features: Attached
- Attached garage spaces: 2
Features
- Levels: One
- Stories: 1
- Exterior features: Private Yard
- Fencing: Privacy,Fenced
Lot
- Size: 10,018 Square Feet
Details
- Additional structures: Shed(s)
- Parcel number: 48510462036
Construction
Type & style
- Home type: SingleFamily
- Property subtype: Residential, Single Family Residence
Materials
- Brick
- Foundation: Slab
- Roof: Shingle
Condition
- Move In Ready
- New construction: No
- Year built: 2021
Utilities & green energy
- Sewer: Public Sewer
- Water: Public
- Utilities for property: Electricity Connected, Natural Gas Connected, Sewer Connected, Water Connected, Fiber to the House
Community & HOA
Community
- Subdivision: Cedars Of Byram Estates
HOA
- Has HOA: Yes
- Services included: Other
- HOA fee: $260 annually
Location
- Region: Byram
Financial & listing details
- Price per square foot: $151/sqft
- Tax assessed value: $196,440
- Annual tax amount: $3,501
- Date on market: 6/6/2026
- Electric utility on property: Yes
Estimated market value
$249,200
$237,000 - $262,000
$2,059/mo
Price history
| Date | Event | Price |
|---|---|---|
| 8/17/2026 | Price change | $250,000-3.5%$151/sqft |
Source: MLS United #4132458 Report a problem | ||
| 6/6/2026 | Listed for sale | $259,000-4%$156/sqft |
Source: MLS United #4132458 Report a problem | ||
| 5/25/2026 | Listing removed | $269,900$163/sqft |
Source: MLS United #4132458 Report a problem | ||
| 1/5/2026 | Price change | $269,900-1.9%$163/sqft |
Source: MLS United #4132458 Report a problem | ||
| 11/25/2025 | Listed for sale | $275,000$166/sqft |
Source: MLS United #4132458 Report a problem | ||
Public tax history
| Year | Property taxes | Tax assessment |
|---|---|---|
| 2025 | $2,793 -38.4% | $19,644 -32.2% |
| 2024 | $4,533 +41.6% | $28,977 +41.8% |
| 2023 | $3,202 | $20,436 +93.5% |
| 2022 | -- | $10,560 +463.2% |
| 2021 | -- | $1,875 |
Find assessor info on the county website
Monthly payment
Est. payment
Payment breakdown
Explore the cost of this home by adjusting the details. Changes won't be saved.Climate risks
Neighborhood: 39272
Nearby schools
Schools provided by the listing agent
- Elementary: Gary Road
- Middle: Byram
- High: Terry
Source: MLS United. This data may not be complete. We recommend contacting the local school district to confirm school assignments for this home.


Similar homes
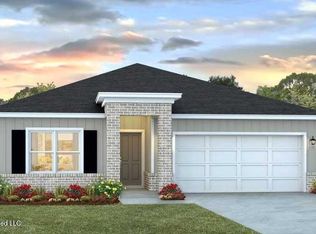

- $275,0004 bd3 ba2.4k sqft3454 Timber Creek Dr, Byram, MS 39272For Sale
 MLS ID #4164634, Betty Cline, Cline Realty, LLC. MLS United
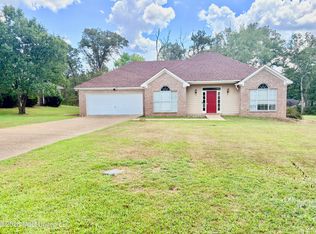
 - $265,0003 bd2 ba1.7k sqft705 Forest Woods Dr, Byram, MS 39272For Sale
 MLS ID #4161392, Elaine M Martin, Millennium Realty Inc. MLS United
 - $210,0003 bd2 ba1.3k sqft551 Buchanan Dr, Jackson, MS 39272For Sale
 MLS ID #4155482, Libby A Thigpen, Legacy Real Estate. MLS United
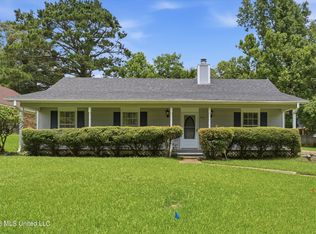
 - $220,0004 bd2 ba1.7k sqft339 Barfield Dr, Byram, MS 39272For Sale
 MLS ID #4153889, Missie Bray, Key Stride Realty. MLS United
