Relocating to the Upstate? This home is located just 14 minutes from downtown Anderson, 13 minutes from Lake Secession, and 20 minutes from Hartwell, GA, offering easy access to shopping, dining, and lake recreation. This home offers space, flexibility, and convenience in a peaceful Upstate setting. With 2.3 acres, two living areas, a large kitchen, flexible living options, and a pole barn, this property gives buyers more room and possibilities than a typical neighborhood home. Inside, the home features two separate living areas, making it ideal for everyday living, entertaining, a media room, home office, playroom, or space for guests. The large kitchen offers plenty of room for gathering, cooking, and daily use, creating a comfortable central space for the home.
For sale
Price cut: $10.1K (5/14)
$314,900
6400 Abbeville Hwy, Anderson, SC 29624
3beds
--sqft
:
Get pre-qualifiedN/A
Single Family Residence
Built in ----
2.23 Acres Lot
$312,000 Zestimate®
$--/sqft
$-- HOA
What's special
Pole barnHome officeFlexible living optionsLarge kitchenMedia roomSpace for guests
- 160 days |
- 383 |
- 20 |
Zillow last checked:
Listing updated:
Listed by:
Deana Powell 864-245-5869,
Jackson Stanley, REALTORS
Source: WUMLS,MLS#: 20297381 Originating MLS: Western Upstate Association of Realtors
Originating MLS: Western Upstate Association of RealtorsFacts & features
Interior
Bedrooms & bathrooms
- Bedrooms: 3
- Bathrooms: 3
- Full bathrooms: 3
- Main level bathrooms: 3
- Main level bedrooms: 3
Rooms
- Room types: Bonus Room, In-Law Suite, Laundry
Primary bedroom
- Level: Main
- Dimensions: 13x13'5
Bedroom 2
- Level: Main
- Dimensions: 12x12
Bedroom 3
- Level: Main
- Dimensions: 12x12
Den
- Level: Main
- Dimensions: 13x26
Kitchen
- Features: Eat-in Kitchen
- Level: Main
- Dimensions: 12x15
Laundry
- Level: Main
- Dimensions: 12x9'5
Living room
- Level: Main
- Dimensions: 12x25
Office
- Level: Main
- Dimensions: 15x13
Other
- Level: Main
- Dimensions: 15x16.5
Heating
- Heat Pump
Cooling
- Heat Pump
Appliances
- Included: Electric Oven, Electric Range
- Laundry: Electric Dryer Hookup
Features
- Ceiling Fan(s), Fireplace, Laminate Countertop, Bath in Primary Bedroom, Main Level Primary, Pull Down Attic Stairs, Smooth Ceilings, Shower Only, In-Law Floorplan
- Flooring: Carpet, Hardwood, Vinyl
- Windows: Wood Frames
- Basement: None,Crawl Space
- Has fireplace: Yes
Interior area
- Living area range: 2500-2749 Square Feet
Property
Parking
- Parking features: None, Driveway, Other
Features
- Levels: One
- Stories: 1
- Patio & porch: Porch, Screened
- Waterfront features: None
Lot
- Size: 2.23 Acres
- Features: Level, Not In Subdivision, Outside City Limits, Trees
Details
- Parcel number: 1810003017
- Horses can be raised: Yes
Construction
Type & style
- Home type: SingleFamily
- Architectural style: Ranch
- Property subtype: Single Family Residence
Materials
- Brick
- Foundation: Crawlspace
- Roof: Architectural,Shingle
Utilities & green energy
- Sewer: Septic Tank
- Water: Private, Well
- Utilities for property: Electricity Available, Septic Available
Community & HOA
Community
- Security: Security System Leased
- Subdivision: No Subdivision
HOA
- Has HOA: No
Location
- Region: Anderson
Financial & listing details
- Tax assessed value: $236,870
- Annual tax amount: $562
- Date on market: 2/13/2026
- Cumulative days on market: 162 days
- Listing agreement: Exclusive Right To Sell
Estimated market value
$312,000
$296,000 - $328,000
$2,210/mo
Price history
| Date | Event | Price |
|---|---|---|
| 5/14/2026 | Price change | $314,900-3.1% |
Source:  WUMLS #20297381 Report a problem WUMLS #20297381 Report a problem | ||
| 4/8/2026 | Price change | $325,000-5.8% |
Source: WUMLS #20297381 Report a problem | ||
| 3/6/2026 | Price change | $344,900-1.4% |
Source: WUMLS #20297381 Report a problem | ||
| 2/14/2026 | Listed for sale | $349,900 |
Source: WUMLS #20297381 Report a problem | ||
Public tax history
| Year | Property taxes | Tax assessment |
|---|---|---|
| 2024 | $1,150 +2.3% | $3,100 |
| 2023 | $1,124 +1.7% | $3,100 |
| 2022 | $1,105 +0.6% | $3,100 |
| 2021 | $1,098 | $3,100 |
| 2020 | -- | $3,100 |
| 2019 | -- | $3,100 |
| 2018 | -- | $3,100 |
| 2017 | $531 | $3,100 -1% |
| 2016 | -- | $3,130 |
| 2015 | -- | $3,130 |
| 2014 | -- | $3,130 |
| 2013 | -- | $3,130 |
Find assessor info on the county website
Monthly payment
Est. payment
Payment breakdown
Explore the cost of this home by adjusting the details. Changes won't be saved.Climate risks
Neighborhood: 29624
Nearby schools
GreatSchools rating
- 8/10Flat Rock Elementary SchoolGrades: PK-5Distance: 3.5 mi
- 8/10Starr-Iva Middle SchoolGrades: 6-8Distance: 8.3 mi
- 8/10Crescent High SchoolGrades: 9-12Distance: 7.3 mi
Schools provided by the listing agent
- Elementary: Iva Elem
- Middle: Starr-Iva Middl
- High: Crescent High
Source: WUMLS. This data may not be complete. We recommend contacting the local school district to confirm school assignments for this home.
- $332,3003 bd-- ba1.9k sqft6405 Abbeville Hwy, Anderson, SC 29624Off Market
- $352,5003 bd3 ba1.8k sqft6419 Abbeville Hwy, Anderson, SC 29624Off Market
- $218,700-- bd-- ba1.3k sqft3038 Shiloh Church Rd, Anderson, SC 29624Off Market
- $295,400-- bd-- ba1.3k sqft6607 Abbeville Hwy, Anderson, SC 29624Off Market
- $191,3703 bd2 ba2.1k sqft6700 Abbeville Hwy, Anderson, SC 29624Off Market
- $451,3003 bd-- ba2.1k sqft6700 Abbeville Hwy, Anderson, SC 29624Off Market
- $237,000-- bd-- ba1.5k sqft6710 Abbeville Hwy, Anderson, SC 29624Off Market
- $134,040-- bd-- ba1.6k sqft3003 Shiloh Church Rd, Anderson, SC 29624Off Market
A local agent can set up tours, give advice and negotiate with sellers.
Similar homes
- $320,0003 bd3 ba-- sqft105 Carswell Dr, Anderson, SC 29624For Sale
 MLS ID #20301445, Silvana Baez, Keller Williams Seneca. WUMLS
 - $249,0003 bd2 ba2.1k sqft200 Pisgah Dr, Anderson, SC 29624For Sale
 MLS ID #20301009, Hannah Johnson, Bluefield Realty Group. WUMLS
 - $332,0004 bd3 ba2k sqft702 Club Dr, Anderson, SC 29626Active
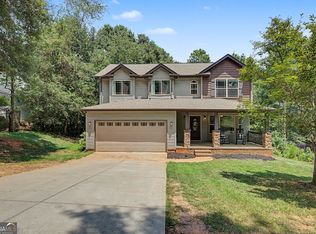
 MLS ID #10812591, Rhonda Fields, Casey Group Real Estate, LLC. GAMLS
 - $339,0003 bd2 ba1.4k sqft1116 Green Willow Trl, Anderson, SC 29621For Sale
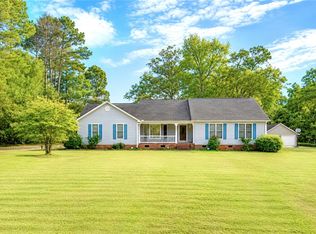 MLS ID #20303186, Deirdra Harmon, Sun Belt Realty. WUMLS
 - $334,9002 bd2 ba-- sqft1116 Leatherdale Rd, Iva, SC 29655For SaleMLS ID #20300761, Chappelear and Associates, Western Upstate Keller William. WUMLS
- $275,0003 bd2 ba2k sqft216 Skyland Dr, Belton, SC 29627For SaleMLS ID #20304002, Sheila Newton Team, Howard Hanna Allen Tate - Anderson North. WUMLS
- $319,0003 bd2 ba2k sqft215 Timber Ln, Anderson, SC 29621For SaleMLS ID #20302291, Rita Garner, Western Upstate Keller William. WUMLS
- $315,0003 bd2 ba1.9k sqft101 Nottingham Way, Anderson, SC 29621For SaleMLS ID #20302613, Marie Graziano, Open House Realty, LLC. WUMLS
- $283,0003 bd2 ba1.6k sqft2114 Karen Ln, Anderson, SC 29626For SaleMLS ID #20297370, Milton Shockley, RE/MAX Executive/Greenville. WUMLS
- $315,0003 bd2 ba-- sqft407 Ravenal Rd, Anderson, SC 29621For SaleMLS ID #20298758, TIM KEAGY, BHHS C Dan Joyner - Office A. WUMLS
- $299,9003 bd3 ba1.5k sqft3030 Smith McGee Rd, Iva, SC 29655For SaleMLS ID #20302103, Shelley Phillips, RE/MAX Classic. WUMLS
- $299,9003 bd2 ba1.8k sqft108 Briarwood Dr, Belton, SC 29627For SaleMLS ID #20303149, Chappelear and Associates, Western Upstate Keller William. WUMLS
- $249,0003 bd1 ba1.3k sqft1409 Whiten Rd, Belton, SC 29627For SaleMLS ID #20293959, Marie Graziano, Open House Realty, LLC. WUMLS
- $299,9003 bd2 ba-- sqft403 Blackberry Ln, Anderson, SC 29625For SaleMLS ID #20301243, Mekel Waldrop, BHHS C Dan Joyner - Anderson. WUMLS
- $273,5003 bd2 ba1.4k sqft167 Mediterranean Ave, Anderson, SC 29621For SaleMLS ID #20303483, Suzette Christopher, RE/MAX Executive. WUMLS
- $330,0003 bd3 ba-- sqft103 Princess Ave, Anderson, SC 29621For SaleMLS ID #20297058, Diane Naylor, Keller Williams Seneca. WUMLS
- $320,0004 bd2 ba-- sqft129 Saint James Ct, Anderson, SC 29621For SaleMLS ID #20299519, Antwaun Murray, Vylla Home. WUMLS
- $329,9004 bd2 ba-- sqft509 Old Shoals Dr, Anderson, SC 29625For SaleMLS ID #20302757, Karen Binnarr, BHHS C Dan Joyner - Anderson. WUMLS
- $229,5002 bd1 ba1.1k sqft1218 Broadway Lake Rd, Anderson, SC 29621For SaleMLS ID #20303291, April Osborne, All Star Company. WUMLS
- $295,0003 bd2 ba2.1k sqft300 Woodfern Cir, Anderson, SC 29625For SaleMLS ID #20295470, Sherry Traynum, Howard Hanna Allen Tate/Pine to Palm Realty. WUMLS
