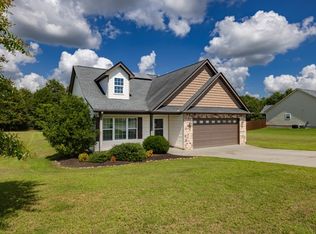
**OPEN HOUSE Sunday, August 23rd 2p-4p** This 4 bedroom, 2 bathroom USDA eligible (100% financing) home offers the perfect opportunity to enjoy peaceful country living while remaining just minutes from all the conveniences of town. And, you’re just 3 minutes to a public boat ramp leading to open, deep, big water and near The Shores of Asbury, Portman Marina, and Green Pond Landing. With no HOA, ample driveway parking, and a 30' x 24' detached garage, there's plenty of room for your vehicles, boat, or other recreational toys. The garage features a cedar accent wall, creating the perfect "man cave," "she shed," or workshop atmosphere. Above the garage is a 31' x 13' finished bonus room with a mini-split system, making it ideal as a hangout room, home office, hobby space, workout room, or additional storage. This home offers excellent curb appeal with mature landscaping and a welcoming rocking chair front porch. Inside, you'll be greeted by vaulted ceilings and an open-concept living room featuring an electric fireplace that flows seamlessly into the dining area and kitchen. Just off the kitchen is a versatile flex room, perfect for a playroom, craft room, or home office, along with a bedroom featuring a closet. On the opposite side of the home, you'll find a laundry closet, a full guest bathroom, and three additional bedrooms, including the primary suite with a walk-in closet, garden tub, and a private water closet with a step-in shower. You'll absolutely LOVE the OUTDOOR LIVING spaces! The owners added a covered, screened-in back porch that provides the perfect place to relax year-round, along with a spacious grilling deck and a dedicated playground area. The fenced backyard also includes a shed for lawn equipment and extra storage. Additional highlights include no city taxes, no carpet throughout the home, a NEW architectural shingle roof (2023), and a NEW water heater (2024), making this home truly move-in ready. LOCATION!! 7 minutes to Portman Marina, 7 minutes to Interstate 85, 12 minutes to dining and shopping on Clemson Blvd, 14 minutes to downtown Anderson, and just 22 minutes to Clemson University. **OPEN HOUSE Sunday, August 23rd 2p-4p**
For sale
Price cut: $5.1K (7/17)
$329,900
509 Old Shoals Dr, Anderson, SC 29625
4beds
--sqft
Single Family Residence
Built in 1999
0.63 Acres Lot
$325,500 Zestimate®
$--/sqft
$-- HOA
What's special
Electric fireplaceSpacious grilling deckCovered screened-in back porchExcellent curb appealAmple driveway parkingBedroom featuring a closetMature landscaping
- 53 days
- 963
- 93
Likely to sell faster than
Zillow last checked:
Listing updated:
Listed by:
Karen Binnarr 864-202-7201,
BHHS C Dan Joyner - Anderson,
Your Upstate Team 864-824-1700,
BHHS C Dan Joyner - Anderson
Source: WUMLS,MLS#: 20302757 Originating MLS: Western Upstate Association of Realtors
Originating MLS: Western Upstate Association of RealtorsFacts & features
Interior
Bedrooms & bathrooms
- Bedrooms: 4
- Bathrooms: 2
- Full bathrooms: 2
- Main level bathrooms: 2
- Main level bedrooms: 4
Rooms
- Room types: Other, Recreation
Primary bedroom
- Level: Main
- Dimensions: 11'10" x 16'
Bedroom 2
- Level: Main
- Dimensions: 12' x 12'3"
Bedroom 3
- Level: Main
- Dimensions: 11' x 11'2"
Bedroom 4
- Level: Main
- Dimensions: 15'4" x 9'8"
Dining room
- Level: Main
- Dimensions: 10' x 11'
Garage
- Dimensions: 30' x 24'
Kitchen
- Level: Main
- Dimensions: 9'9" x 12'10"
Living room
- Level: Main
- Dimensions: 13'10" x 16'
Other
- Level: Main
- Dimensions: 19'10" x 16'9"
Recreation
- Level: Upper
- Dimensions: 31' x 13'
Heating
- Gas, Natural Gas
Cooling
- Central Air, Forced Air
Appliances
- Included: Dishwasher, Electric Oven, Electric Range, Disposal, Gas Water Heater, Microwave, Plumbed For Ice Maker
- Laundry: Washer Hookup, Electric Dryer Hookup
Features
- Bathtub, Ceiling Fan(s), Cathedral Ceiling(s), Fireplace, Garden Tub/Roman Tub, High Ceilings, Jack and Jill Bath, Bath in Primary Bedroom, Main Level Primary, Other, Pull Down Attic Stairs, Smooth Ceilings, Solid Surface Counters, Separate Shower, Cable TV, Walk-In Closet(s), Walk-In Shower, Window Treatments
- Flooring: Laminate, Luxury Vinyl, Luxury VinylTile
- Windows: Blinds, Insulated Windows, Vinyl
- Basement: None,Crawl Space
- Has fireplace: Yes
Interior area
- Living area range: 1750-1999 Square Feet
Video & virtual tour
Property
Parking
- Total spaces: 2
- Parking features: Detached, Garage, Driveway, Garage Door Opener, Other
- Garage spaces: 2
Accessibility
- Accessibility features: Low Threshold Shower
Features
- Levels: One
- Stories: 1
- Patio & porch: Deck, Front Porch, Porch, Screened
- Exterior features: Deck, Fence, Porch
- Fencing: Yard Fenced
Lot
- Size: 0.63 Acres
- Features: Gentle Sloping, Outside City Limits, Subdivision, Sloped, Trees
Details
- Parcel number: 0680302002
Construction
Type & style
- Home type: SingleFamily
- Architectural style: Traditional
- Property subtype: Single Family Residence
Materials
- Vinyl Siding
- Foundation: Crawlspace
- Roof: Architectural,Shingle
Condition
- Year built: 1999
Utilities & green energy
- Water: Public
- Utilities for property: Electricity Available, Natural Gas Available, Water Available, Cable Available
Community & HOA
Community
- Features: Short Term Rental Allowed
- Security: Smoke Detector(s)
- Subdivision: Hidden Lake Sub
HOA
- Has HOA: No
Location
- Region: Anderson
Financial & listing details
- Tax assessed value: $204,440
- Annual tax amount: $1,589
- Date on market: 7/7/2026
- Cumulative days on market: 53 days
- Listing agreement: Exclusive Right To Sell
- Listing terms: USDA Loan
Estimated market value
$325,500
$309,000 - $342,000
$2,004/mo
Price history
| Date | Event | Price |
|---|---|---|
| 7/17/2026 | Price change | $329,900-1.5% |
Source:  WUMLS #20302757 Report a problem WUMLS #20302757 Report a problem | ||
| 7/7/2026 | Listed for sale | $335,000+101.8% |
Source: WUMLS #20302757 Report a problem | ||
| 3/28/2018 | Sold | $166,000-2.3% |
Source: Public Record Report a problem | ||
| 3/3/2018 | Pending sale | $169,900 |
Source: Western Upstate SC #20194376 Report a problem | ||
| 2/26/2018 | Price change | $169,900-2.9% |
Source: Western Upstate SC #20194376 Report a problem | ||
| 1/26/2018 | Price change | $175,000-2.7% |
Source: Western Upstate SC #20194376 Report a problem | ||
| 1/3/2018 | Price change | $179,900-5.3% |
Source: Western Upstate SC #20194376 Report a problem | ||
| 12/18/2017 | Listed for sale | $189,900+83.5% |
Source: Western Upstate KW #20194376 Report a problem | ||
| 5/27/1999 | Sold | $103,500 |
Source: Public Record Report a problem | ||
Public tax history
| Year | Property taxes | Tax assessment |
|---|---|---|
| 2025 | $2,545 -0.2% | $8,170 |
| 2024 | $2,550 +1.1% | $8,170 |
| 2023 | $2,521 +2.6% | $8,170 |
| 2022 | $2,458 +10.3% | $8,170 +23.4% |
| 2021 | $2,228 +172.3% | $6,620 |
| 2020 | $818 | $6,620 |
| 2019 | $818 | $6,620 -6.1% |
| 2018 | $818 -3.3% | $7,050 |
| 2017 | $846 | $7,050 +3.2% |
| 2016 | -- | $6,830 |
| 2015 | -- | $6,830 |
| 2014 | -- | $6,830 |
| 2013 | -- | $6,830 |
Find assessor info on the county website
Monthly payment
Est. payment
Payment breakdown
Explore the cost of this home by adjusting the details. Changes won't be saved.Climate risks
Neighborhood: 29625
Nearby schools
Schools provided by the listing agent
- Elementary: New Prospect El
- Middle: Robert Anderson Middle
- High: Westside High
Source: WUMLS. This data may not be complete. We recommend contacting the local school district to confirm school assignments for this home.
Similar homes
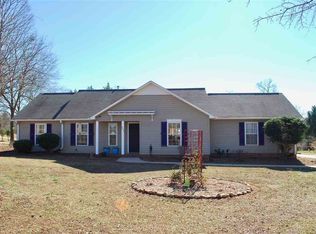
- $305,0003 bd2 ba1.5k sqft108 Thorncliff Pl, Anderson, SC 29625For Sale
 MLS ID #20305434, The Clever People, eXp Realty - Clever People. WUMLS
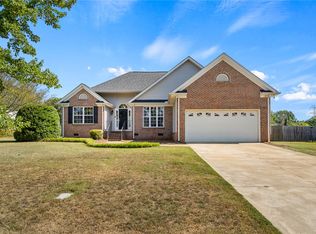
 - $340,0004 bd3 ba2.3k sqft114 Thorncliff Pl, Anderson, SC 29625For Sale
 MLS ID #20302129, The Clever People, eXp Realty - Clever People. WUMLS
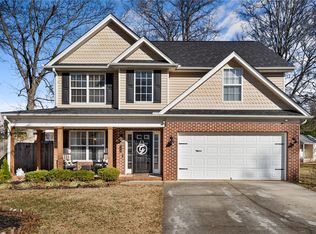
 - $349,0003 bd3 ba-- sqft610 Walnut Way, Anderson, SC 29626For Sale
 MLS ID #20305342, Amber Autry, Love My Hometown. WUMLS
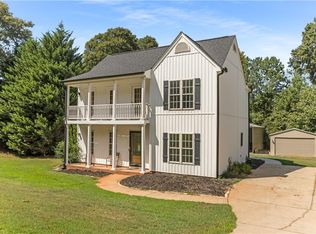
 - $309,9004 bd2 ba1.7k sqft1023 Stoneham Cir, Anderson, SC 29626For Sale
 MLS ID #20304859, Kathy Fulmer, Dunlap Team Real Estate. WUMLS
