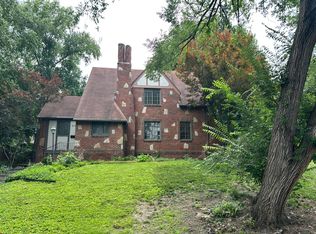
BROOKSIDE BEAUTY! AN ABSOLUTE MUST SEE! Fall in love with this gorgeous historic two-story home that perfectly blends timeless character with modern comforts! From the moment you arrive, the charming screened-in front porch welcomes you into a home filled with warmth, personality, and beautiful details. Stunning hardwood floors, a classic center staircase, and an inviting living room with a cozy fireplace create the perfect combination of charm and comfort. Fresh paint inside and out adds to the home's inviting appeal! The kitchen opens seamlessly to the dining area, creating a wonderful space for everyday living and entertaining. A dedicated main-floor office adds flexibility for today's lifestyle.
Upstairs, the spacious primary suite is a true retreat, complete with a walk-in closet and beautifully renovated bathroom featuring double vanities and a generous walk-in shower. Step outside and enjoy the backyard patio, perfect for summer BBQs or relaxing evenings. A private driveway and completely redone detached two-car garage in 2022 are an added bonus! And the LOCATION? It doesn't get much better! Just a short stroll to Brookside's popular restaurants, coffee shops, boutiques, and neighborhood favorites. Historic charm, beautiful spaces, fresh updates, and an incredible location. This Brookside gem is one you won't want to miss!
Pending
$580,000
6400 Morningside Dr, Kansas City, MO 64113
4beds
2,062sqft
Single Family Residence
Built in 1925
7,717 Square Feet Lot
$-- Zestimate®
$281/sqft
$-- HOA
What's special
Charming screened-in front porchSpacious primary suitePrivate drivewayStunning hardwood floorsDedicated main-floor officeGenerous walk-in showerWalk-in closet
- 3 days
- 1,286
- 151
Likely to sell faster than
Zillow last checked:
Listing updated:
Listed by:
Jessica Coggins 530-216-6787,
EXP Realty LLC
Source: Heartland MLS as distributed by MLS GRID,MLS#: 2647076
Facts & features
Interior
Bedrooms & bathrooms
- Bedrooms: 4
- Bathrooms: 3
- Full bathrooms: 2
- 1/2 bathrooms: 1
Primary bedroom
- Features: Carpet, Walk-In Closet(s)
- Level: Second
- Area: 182 Square Feet
- Dimensions: 13 x 14
Bedroom 2
- Features: Ceiling Fan(s)
- Level: Second
- Area: 144 Square Feet
- Dimensions: 12 x 12
Bedroom 3
- Features: Ceiling Fan(s)
- Level: Second
- Area: 120 Square Feet
- Dimensions: 10 x 12
Bedroom 4
- Features: Carpet
- Level: Third
- Area: 384 Square Feet
- Dimensions: 12 x 32
Primary bathroom
- Features: Built-in Features, Ceramic Tiles
- Level: Second
- Area: 132 Square Feet
- Dimensions: 11 x 12
Bathroom 1
- Features: Ceramic Tiles
- Level: Second
- Area: 42 Square Feet
- Dimensions: 6 x 7
Den
- Level: First
- Area: 143 Square Feet
- Dimensions: 11 x 13
Dining room
- Features: Brick Floor
- Level: First
- Area: 156 Square Feet
- Dimensions: 12 x 13
Half bath
- Features: Ceramic Tiles
- Level: First
- Area: 12 Square Feet
- Dimensions: 3 x 4
Kitchen
- Level: First
- Area: 180 Square Feet
- Dimensions: 12 x 15
Living room
- Features: Carpet
- Level: First
- Area: 300 Square Feet
- Dimensions: 12 x 25
Heating
- Forced Air
Cooling
- Electric
Appliances
- Included: Dishwasher, Disposal, Exhaust Fan, Microwave, Refrigerator, Gas Range, Stainless Steel Appliance(s)
- Laundry: In Basement
Features
- Ceiling Fan(s), Custom Cabinets, Walk-In Closet(s)
- Flooring: Wood
- Windows: Thermal Windows, Wood Frames
- Basement: Interior Entry,Stone/Rock
- Number of fireplaces: 1
- Fireplace features: Living Room, Masonry, Fireplace Equip
Interior area
- Total structure area: 2,062
- Total interior livable area: 2,062 sqft
- Finished area above ground: 2,062
- Finished area below ground: 0
Property
Parking
- Total spaces: 2
- Parking features: Detached, Garage Faces Front
- Garage spaces: 2
Features
- Patio & porch: Screened
- Fencing: Metal,Partial
Lot
- Size: 7,717 Square Feet
- Features: City Limits, City Lot, Corner Lot
Details
- Parcel number: 47230140100000000
Construction
Type & style
- Home type: SingleFamily
- Architectural style: Colonial
- Property subtype: Single Family Residence
Materials
- Frame, Wood Siding
- Roof: Composition
Condition
- Year built: 1925
Utilities & green energy
- Sewer: Public Sewer
- Water: Public
Community & HOA
Community
- Security: Smoke Detector(s)
- Subdivision: Meadow Park
HOA
- Has HOA: No
Location
- Region: Kansas City
Financial & listing details
- Price per square foot: $281/sqft
- Tax assessed value: $417,910
- Annual tax amount: $6,661
- Date on market: 10/22/2026
- Ownership: Private
Estimated market value
Not available
Estimated sales range
Not available
Not available
Price history
| Date | Event | Price |
|---|---|---|
| 10/24/2026 | Pending sale | $580,000$281/sqft |
Source:  Heartland MLS as distributed by MLS GRID #2647076 Report a problem | ||
| 10/22/2026 | Listed for sale | $580,000+21.1%$281/sqft |
Source: Heartland MLS as distributed by MLS GRID #2647076 Report a problem | ||
| 6/4/2021 | Sold | -- |
Source: Heartland MLS as distributed by MLS GRID #2254132 Report a problem | ||
| 5/9/2021 | Pending sale | $479,000$232/sqft |
Source: Heartland MLS as distributed by MLS GRID #2254132 Report a problem | ||
| 5/7/2021 | Listed for sale | $479,000$232/sqft |
Source: Heartland MLS as distributed by MLS GRID #2254132 Report a problem | ||
| 4/27/2021 | Listing removed | -- |
Source:  RE/MAX of Kansas-Missouri Report a problem | ||
| 4/15/2021 | Pending sale | $479,000$232/sqft |
Source: Heartland MLS as distributed by MLS GRID #2254132 Report a problem | ||
| 4/14/2021 | Listed for sale | $479,000+4.4%$232/sqft |
Source: Heartland MLS as distributed by MLS GRID #2254132 Report a problem | ||
| 12/28/2020 | Listing removed | $459,000$223/sqft |
Source: RE/MAX of Kansas-Missouri #2254132 Report a problem | ||
| 12/20/2020 | Pending sale | $459,000$223/sqft |
Source: RE/MAX Infinity #2254132 Report a problem | ||
| 12/16/2020 | Price change | $459,000-4.2%$223/sqft |
Source: RE/MAX Infinity #2254132 Report a problem | ||
| 11/27/2020 | Listed for sale | $479,000+71.7%$232/sqft |
Source: RE/MAX Infinity #2254132 Report a problem | ||
| 3/16/2018 | Sold | -- |
Source: Agent Provided Report a problem | ||
| 1/30/2018 | Pending sale | $279,000$135/sqft |
Source: Brookside Real Estate Co. #2087550 Report a problem | ||
| 1/27/2018 | Listed for sale | $279,000$135/sqft |
Source: Brookside Real Estate Co. #2087550 Report a problem | ||
Public tax history
| Year | Property taxes | Tax assessment |
|---|---|---|
| 2025 | $6,661 -7.1% | $79,403 -12.6% |
| 2024 | $7,172 +1% | $90,873 |
| 2023 | $7,104 +43.9% | $90,873 +51.4% |
| 2022 | $4,939 +0.3% | $60,040 |
| 2021 | $4,922 +5.8% | $60,040 +7.2% |
| 2020 | $4,651 +2.1% | $56,029 |
| 2019 | $4,554 | $56,029 +19.4% |
| 2018 | $4,554 +17% | $46,907 |
| 2017 | $3,891 +17.6% | $46,907 +13.2% |
| 2016 | $3,309 +1.4% | $41,424 +2% |
| 2014 | $3,264 +0% | $40,612 |
| 2013 | $3,264 +0.4% | $40,612 +5.7% |
| 2012 | $3,249 +0.1% | $38,428 |
| 2011 | $3,246 +0.8% | $38,428 |
| 2010 | $3,219 -3.4% | $38,428 |
| 2009 | $3,332 +0.5% | $38,428 -4% |
| 2008 | $3,317 +2% | $40,029 |
| 2007 | $3,253 +0% | $40,029 +3% |
| 2006 | $3,253 +33.3% | $38,863 |
| 2005 | $2,439 +0.1% | $38,863 +33.7% |
| 2004 | $2,437 +13.4% | $29,057 |
| 2003 | $2,149 +0.2% | $29,057 +15% |
| 2002 | $2,144 +10.9% | $25,266 |
| 2001 | $1,933 | $25,266 |
Find assessor info on the county website
Monthly payment
Est. payment
Payment breakdown
Explore the cost of this home by adjusting the details. Changes won't be saved.Climate risks
Neighborhood: Morningside
Nearby schools
Schools provided by the listing agent
- Elementary: Hale Cook
- Middle: Center
- High: Center
Source: Heartland MLS as distributed by MLS GRID. This data may not be complete. We recommend contacting the local school district to confirm school assignments for this home.


Similar homes
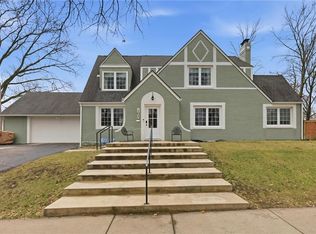
- $575,0004 bd5 ba2.8k sqft211 E 66th St, Kansas City, MO 64113For Sale
 MLS ID #2647458, Thrive RealEstate KC Team, KW KANSAS CITY METRO. Heartland MLS as distributed by MLS GRID
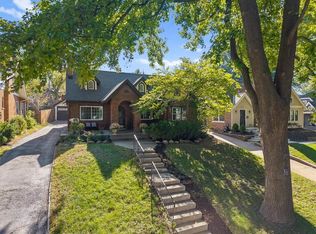
- $545,0003 bd3 ba1.7k sqft6230 Valley Rd, Kansas City, MO 64113For Sale
 MLS ID #2635521, Kathleen Spiking, ReeceNichols - Country Club Plaza. Heartland MLS as distributed by MLS GRID
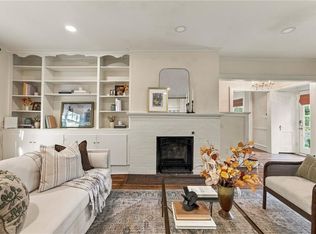
- $600,0003 bd3 ba2.1k sqft1203 Romany Rd, Kansas City, MO 64113For Sale
 MLS ID #2646560, George Medina, ReeceNichols - Country Club Plaza. Heartland MLS as distributed by MLS GRID
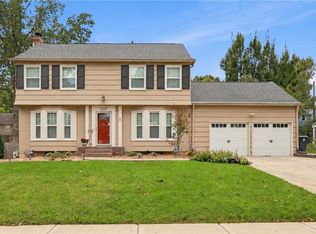
- $--3 bd2 ba1.8k sqft6712 Linden Rd, Kansas City, MO 64113Auction
 Auction.com 2
