Welcome to your new home in the highly sought-after Annecy community! This exceptional property offers a rare opportunity to enjoy luxury living with convenience at your fingertips. Boasting 4 bedrooms, 3.5 bathrooms, a dedicated study, and a spacious game room, this home is thoughtfully designed for both comfort and style. The expansive 3-car garage and large driveway provide plenty of parking and functionality. You’ll also love the outdoor living space, complete with a cozy fireplace on the back porch—perfect for relaxing or entertaining year-round. Every detail throughout the home showcases high-end finishes, designer touches, and superior craftsmanship. Additional highlights include a one-year builder warranty and an estimated completion date of July 15, 2026. Don’t miss your chance to own a beautifully crafted home in Annecy!
Pending
$1,249,000
6400 NW 148th St, Oklahoma City, OK 73142
4beds
3,773sqft
:
Get pre-qualified$7,966/mo
Single Family Residence
Built in 2026
0.26 Acres Lot
$1,237,700 Zestimate®
$331/sqft
$108/mo HOA
What's special
Designer touchesHigh-end finishesSuperior craftsmanshipOutdoor living spaceLarge drivewaySpacious game roomDedicated study
- 135 days |
- 193 |
- 5 |
Zillow last checked:
Listing updated:
Listed by:
Alexander Hickman 405-488-4434,
Block One Real Estate,
Maci Hickman 405-249-8479,
Block One Real Estate
Source: MLSOK/OKCMAR as distributed by MLS GRID,MLS#: 1220743
Facts & features
Interior
Bedrooms & bathrooms
- Bedrooms: 4
- Bathrooms: 5
- Full bathrooms: 4
- 1/2 bathrooms: 1
Heating
- Has Heating (Unspecified Type)
Cooling
- Has cooling: Yes
Appliances
- Included: Dishwasher, Disposal, Microwave, Water Heater, Built-In Gas Oven, Built-In Gas Range
- Laundry: Laundry Room
Features
- Flooring: Carpet, Tile, Wood
- Number of fireplaces: 2
- Fireplace features: Gas Log
Interior area
- Total structure area: 3,773
- Total interior livable area: 3,773 sqft
Property
Parking
- Total spaces: 3
- Parking features: Garage
- Garage spaces: 3
Features
- Levels: Two
- Stories: 2
- Patio & porch: Patio, Porch
- Exterior features: Fire Pit, Rain Gutters
Lot
- Size: 0.26 Acres
- Features: Interior Lot
Details
- Parcel number: 6400NW148th73142
- Special conditions: None
Construction
Type & style
- Home type: SingleFamily
- Architectural style: Modern
- Property subtype: Single Family Residence
Materials
- Brick & Frame, Stone
- Foundation: Slab
- Roof: Composition
Condition
- Year built: 2026
Details
- Builder name: Cooper Built Homes
- Warranty included: Yes
Community & HOA
HOA
- Has HOA: Yes
- Services included: Gated Entry, Common Area Maintenance
- HOA fee: $1,300 annually
Location
- Region: Oklahoma City
Financial & listing details
- Price per square foot: $331/sqft
- Tax assessed value: $25,229
- Annual tax amount: $359
- Date on market: 3/25/2026
Estimated market value
$1,237,700
$1.18M - $1.30M
$4,132/mo
Price history
| Date | Event | Price |
|---|---|---|
| 7/15/2026 | Pending sale | $1,249,000$331/sqft |
Source:  MLSOK/OKCMAR as distributed by MLS GRID #1220743 Report a problem MLSOK/OKCMAR as distributed by MLS GRID #1220743 Report a problem | ||
| 3/25/2026 | Listed for sale | $1,249,000+761.4%$331/sqft |
Source: MLSOK/OKCMAR as distributed by MLS GRID #1220743 Report a problem | ||
| 6/26/2025 | Sold | $145,000$38/sqft |
Source: Public Record Report a problem | ||
Public tax history
| Year | Property taxes | Tax assessment |
|---|---|---|
| 2025 | $359 -1.2% | $2,775 |
| 2024 | $364 -0.3% | $2,775 |
| 2023 | $365 | $2,775 |
Find assessor info on the county website
Monthly payment
Est. payment
Payment breakdown
Explore the cost of this home by adjusting the details. Changes won't be saved.Climate risks
Neighborhood: 73142
Nearby schools
GreatSchools rating
- 9/10Spring Creek Elementary SchoolGrades: PK-3Distance: 0.7 mi
- 9/10Deer Creek Intermediate SchoolGrades: 6Distance: 4.5 mi
- 10/10Deer Creek High SchoolGrades: 9-12Distance: 4.3 mi
Schools provided by the listing agent
- Elementary: Spring Creek ES
- Middle: Deer Creek MS
- High: Deer Creek HS
Source: MLSOK/OKCMAR as distributed by MLS GRID. This data may not be complete. We recommend contacting the local school district to confirm school assignments for this home.
- $1,150,0004 bd4 ba3.4k sqft6404 NW 148th St, Oklahoma City, OK 73142Sold
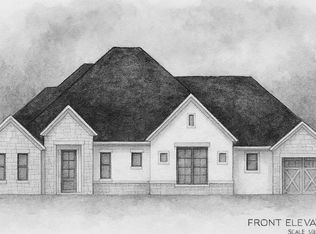
- $145,000-- bd-- ba-- sqft6312 NW 148th St, Oklahoma City, OK 73142Sold
- $1,247,0005 bd5 ba4.1k sqft6408 NW 148th St, Oklahoma City, OK 73142Sold
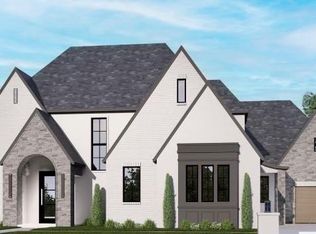
- $1,103,5503 bd3 ba3.3k sqft6313 NW 148th St, Oklahoma City, OK 73142Sold

- $1,400,0004 bd5 ba4.8k sqft6308 NW 148th St, Oklahoma City, OK 73142Sold
- $1,247,0005 bd4 ba4k sqft6408 NW 148th St, Oklahoma City, OK 73142Sold
- $145,000-- bd-- ba-- sqft6317 NW 148th St, Oklahoma City, OK 73142Off Market
- $--0.27 acres6401 NW 148th St #5, Oklahoma City, OK 73142Off Market
A local agent can set up tours, give advice and negotiate with sellers.
Similar homes
- $1,175,0004 bd4 ba3.6k sqft6409 NW 148th St, Oklahoma City, OK 73142For Sale
 MLS ID #1239452, Britta Thrift, Sage Sotheby's Realty. MLSOK/OKCMAR as distributed by MLS GRID
 - $1,165,0004 bd4 ba3.6k sqft6305 NW 150th Ter, Oklahoma City, OK 73142For Sale
 MLS ID #1241875, Leisa Davis, Stetson Bentley Realty LLC. MLSOK/OKCMAR as distributed by MLS GRID
 - $1,399,0004 bd4 ba4.2k sqft6416 NW 148th St, Oklahoma City, OK 73142For Sale
 MLS ID #1240712, Alexander Hickman, Block One Real Estate. MLSOK/OKCMAR as distributed by MLS GRID
 - $689,9004 bd4 ba3.3k sqft12704 Cobblestone Curve Rd, Oklahoma City, OK 73142For Sale
 MLS ID #1237730, Kaitlyn Browning, HB Realty OKC. MLSOK/OKCMAR as distributed by MLS GRID
 - $669,9004 bd4 ba3.4k sqft14608 Brantwood Cir, Oklahoma City, OK 73142For SaleMLS ID #1238647, Lawrence Francis, Realty of America LLC. MLSOK/OKCMAR as distributed by MLS GRID
- $789,8254 bd4 ba3.8k sqft8109 NW 146th St, Oklahoma City, OK 73142For SaleMLS ID #1217337, Eric Beard, The Beard Corporation. MLSOK/OKCMAR as distributed by MLS GRID
- $759,7004 bd4 ba3.7k sqft8005 NW 146th St, Oklahoma City, OK 73142For SaleMLS ID #1217338, Eric Beard, The Beard Corporation. MLSOK/OKCMAR as distributed by MLS GRID
- $669,6254 bd3 ba3.2k sqft14617 NW Brantwood Dr, Oklahoma City, OK 73142For SaleMLS ID #1217335, Eric Beard, The Beard Corporation. MLSOK/OKCMAR as distributed by MLS GRID
- $1,250,0004 bd5 ba4.4k sqft6517 Mystic Valley Dr, Edmond, OK 73034For SaleMLS ID #1240142, Gayla Jones, Metro First Realty. MLSOK/OKCMAR as distributed by MLS GRID
- $654,4254 bd3 ba3.2k sqft14616 Brantwood Cir, Oklahoma City, OK 73142For SaleMLS ID #1172396, Eric Beard, The Beard Corporation. MLSOK/OKCMAR as distributed by MLS GRID
- $1,175,0004 bd5 ba4.1k sqft2387 NW 225th St, Edmond, OK 73025For SaleMLS ID #1237632, Karen Blevins, Chinowth & Cohen. MLSOK/OKCMAR as distributed by MLS GRID
- $1,149,0005 bd5 ba3.8k sqft2154 NW 227th St, Edmond, OK 73025For SaleMLS ID #1220737, Alexander Hickman, Block One Real Estate. MLSOK/OKCMAR as distributed by MLS GRID
- $1,189,2504 bd5 ba3.5k sqft9401 Millstone Ct, Arcadia, OK 73007New ConstructionMLSOK/OKCMAR as distributed by MLS GRID
- $789,5004 bd3 ba3.2k sqft7624 NW 130th Ter, Oklahoma City, OK 73142For SaleMLS ID #1202236, Natalee Hitchcock, The Agency. MLSOK/OKCMAR as distributed by MLS GRID
- $649,9004 bd3 ba2.9k sqft6305 NW 153rd St, Edmond, OK 73013For SaleMLS ID #1220835, Karen Blevins, Chinowth & Cohen. MLSOK/OKCMAR as distributed by MLS GRID
- $1,074,9004 bd4 ba3.8k sqft2412 NW 227th St, Edmond, OK 73025For SaleMLS ID #1233076, Lindsay Greene, The Agency. MLSOK/OKCMAR as distributed by MLS GRID
- $699,9005 bd5 ba3.1k sqft15445 Capri Ln, Edmond, OK 73013For SaleMLS ID #1235723, Karen Blevins, Chinowth & Cohen. MLSOK/OKCMAR as distributed by MLS GRID
- $1,194,0004 bd4 ba4.3k sqft13425 Creek Pointe Ln, Oklahoma City, OK 73131For SaleMLS ID #1222475, Terri Barnett, Rhonda Bratton Homes. MLSOK/OKCMAR as distributed by MLS GRID
- $659,9005 bd4 ba2.8k sqft15437 Capri Ln, Edmond, OK 73013For SaleMLS ID #1235725, Karen Blevins, Chinowth & Cohen. MLSOK/OKCMAR as distributed by MLS GRID
- $1,400,0002 bd3 ba5.6k sqft1132 W Britton Rd, Oklahoma City, OK 73114For SaleMLS ID #1240979, Jeffrey White, Trinity Properties. MLSOK/OKCMAR as distributed by MLS GRID
