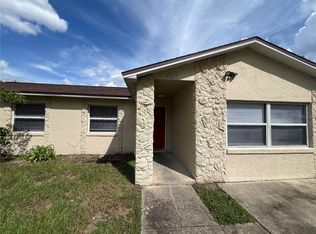
Great 3/2 single family home in the heart of 32810 Orlando! This spacious property features a large living room/dining room combo with large windows that allow for plenty of bright, natural lighting! This space looks over into the upgraded kitchen complete with a center island with breakfast bar, cooktop, and pendant lighting, sleek counters and modern cabinetry, a double basin sink, and plenty of room for your everyday storage needs! A bonus room can be used as a work room, office, or can be converted into another bedroom. This space is adjacent to the inside utility with W/D hookup. The extremely roomy master bedroom has a private master bath with a tiled shower. The two secondary bedrooms are located opposite the master, where the split floor plan allows for great privacy! They both share a full bath with tub/shower combo. A large, covered porch overlooking the back yard is perfect for relaxing, entertaining, and more!
For sale
$330,000
6401 RAMIR ROAD, ORLANDO, FL 32810
3beds
1,497sqft
Single Family Residence
Built in 1959
6,474 Square Feet Lot
$321,000 Zestimate®
$220/sqft
$-- HOA
What's special
Double basin sinkUpgraded kitchenPendant lightingExtremely roomy master bedroom
- 4 days
- 160
- 15
Likely to sell faster than
Zillow last checked:
Listing updated:
Listed by:
Kamla McGregor Crattic 321-423-9254,
LPT REALTY, LLC 877-366-2213
Source: Stellar MLS,MLS#: S5157768 Originating MLS: Orlando Regional
Originating MLS: Orlando Regional
Facts & features
Interior
Bedrooms & bathrooms
- Bedrooms: 3
- Bathrooms: 2
- Full bathrooms: 2
Primary bedroom
- Features: Walk-In Closet(s)
- Level: First
- Area: 210 Square Feet
- Dimensions: 21x10
Bedroom 2
- Features: Built-in Closet
- Level: First
- Area: 121 Square Feet
- Dimensions: 11x11
Bedroom 3
- Features: Built-in Closet
- Level: First
- Area: 100 Square Feet
- Dimensions: 10x10
Dining room
- Features: No Closet
- Level: First
- Area: 81 Square Feet
- Dimensions: 9x9
Kitchen
- Features: No Closet
- Level: First
- Area: 154 Square Feet
- Dimensions: 14x11
Living room
- Features: No Closet
- Level: First
- Area: 168 Square Feet
- Dimensions: 14x12
Heating
- Central
Cooling
- Central Air, Wall/Window Unit(s)
Appliances
- Included: Dishwasher, Dryer, Microwave, Refrigerator, Washer
- Laundry: Laundry Chute
Features
- Ceiling Fan(s), Sauna
- Flooring: Carpet, Ceramic Tile
- Has fireplace: No
- Furnished: Yes
Interior area
- Total structure area: 1,842
- Total interior livable area: 1,497 sqft
Video & virtual tour
Property
Features
- Levels: One
- Stories: 1
- Patio & porch: Covered, Porch
- Exterior features: Garden, Sauna, Sidewalk
Lot
- Size: 6,474 Square Feet
- Features: Corner Lot, In County, Sidewalk
Details
- Parcel number: 322129729203090
- Zoning: R-1
- Special conditions: None
Construction
Type & style
- Home type: SingleFamily
- Property subtype: Single Family Residence
Materials
- Block
- Foundation: Block
- Roof: Concrete
Condition
- New construction: No
- Year built: 1959
Utilities & green energy
- Sewer: Public Sewer
- Water: Public
- Utilities for property: Electricity Connected
Community & HOA
Community
- Pet fee: $0 monthly
- Subdivision: RAMIR
HOA
- Has HOA: No
Location
- Region: Orlando
Financial & listing details
- Price per square foot: $220/sqft
- Tax assessed value: $192,280
- Annual tax amount: $971
- Date on market: 9/17/2026
- Cumulative days on market: 5 days
- Listing terms: Cash,Conventional,FHA,VA Loan
- Ownership: Fee Simple
- Total actual rent: 0
- Electric utility on property: Yes
- Road surface type: Paved, Asphalt
Estimated market value
$321,000
$305,000 - $337,000
$2,414/mo
Price history
| Date | Event | Price |
|---|---|---|
| 9/17/2026 | Listed for sale | $330,000+340.6%$220/sqft |
Source:  Stellar MLS #S5157768 Report a problem Stellar MLS #S5157768 Report a problem | ||
| 11/6/2013 | Sold | $74,900$50/sqft |
Source: Public Record Report a problem | ||
| 9/27/2013 | Pending sale | $74,900$50/sqft |
Source: CENTURY 21 Roo Realty #O5172217 Report a problem | ||
| 7/16/2013 | Listed for sale | $74,900-36.9%$50/sqft |
Source: Homepath #O5172217 Report a problem | ||
| 5/22/2013 | Sold | $118,700-10.1%$79/sqft |
Source: Public Record Report a problem | ||
| 3/28/2006 | Sold | $132,000+39.7%$88/sqft |
Source: Public Record Report a problem | ||
| 5/6/2002 | Sold | $94,500$63/sqft |
Source: Public Record Report a problem | ||
Public tax history
| Year | Property taxes | Tax assessment |
|---|---|---|
| 2024 | $861 +4.7% | $62,502 +3% |
| 2023 | $822 +6.6% | $60,682 +3% |
| 2022 | $771 +1.5% | $58,915 +3% |
| 2021 | $760 +2.3% | $57,199 +1.4% |
| 2020 | $742 +2.8% | $56,409 +2.3% |
| 2019 | $722 +1.4% | $55,141 +1.9% |
| 2018 | $712 | $54,113 -21.4% |
| 2017 | $712 +2% | $68,857 +9.7% |
| 2016 | $699 +5.8% | $62,767 +26.5% |
| 2015 | $660 -14% | $49,604 -11.5% |
| 2014 | $768 -31.9% | $56,055 +15.8% |
| 2013 | $1,127 +69.5% | $48,399 +3.8% |
| 2012 | $665 -2.7% | $46,644 -2.4% |
| 2011 | $684 -8.5% | $47,798 -12.9% |
| 2010 | $747 | $54,868 -39% |
| 2009 | -- | $89,893 -20.5% |
| 2008 | $1,478 -16.7% | $113,133 -6.5% |
| 2007 | $1,774 +41.2% | $121,013 +3.6% |
| 2006 | $1,257 +1.2% | $116,802 +19.7% |
| 2005 | $1,242 +9.6% | $97,602 +23.9% |
| 2004 | $1,133 -6.3% | $78,792 -3.9% |
| 2003 | $1,209 +58.5% | $81,987 +14.2% |
| 2002 | $763 -0.1% | $71,797 +10.7% |
| 2001 | $764 +2.6% | $64,847 +6% |
| 2000 | $745 | $61,184 |
Find assessor info on the county website
Monthly payment
Est. payment
Payment breakdown
Explore the cost of this home by adjusting the details. Changes won't be saved.Climate risks
Neighborhood: Lockhart
Nearby schools
Schools provided by the listing agent
- Elementary: Rosemont Elem
- Middle: Lockhart Middle
- High: Evans High
Source: Stellar MLS. This data may not be complete. We recommend contacting the local school district to confirm school assignments for this home.
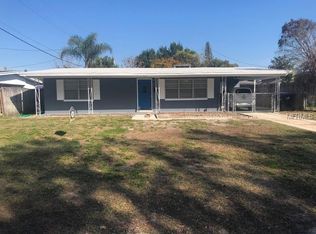
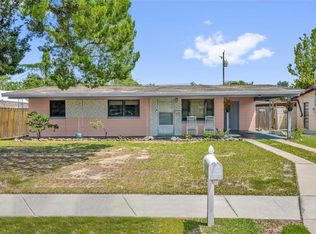
Similar homes
- $330,0003 bd2 ba1.3k sqft7720 LAKESIDE WOODS DRIVE, ORLANDO, FL 32810For Sale
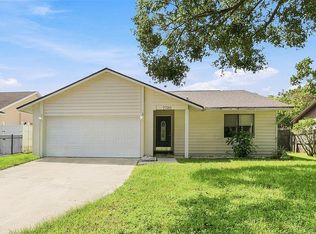
 MLS ID #O6441808, Blake Keathley, EVERYSTATE INC.. Stellar MLS
 - $325,0003 bd2 ba947 sqft7728 WHISPER PLACE, ORLANDO, FL 32810For Sale
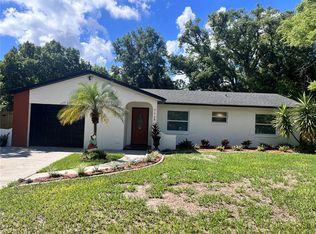 MLS ID #O6441969, Deborah Saleem, EXP REALTY LLC. Stellar MLS
 - $334,9004 bd2 ba1k sqft4514 URBAN COURT, ORLANDO, FL 32810For Sale
 MLS ID #S5157376, Nadeem Ahmad, JUPITER PROPERTIES, INC. Stellar MLS
 - $315,0004 bd2 ba1.5k sqft6829 ALPERT DRIVE, ORLANDO, FL 32810For Sale
 MLS ID #O6435040, Jason Hamilton, THE REALTY MEDICS. Stellar MLS
 - $329,9003 bd2 ba1.3k sqft5045 CATSPAW COURT, ORLANDO, FL 32808For SaleMLS ID #O6442114, Tansey Soderstrom, REAL ESTATE FIRM OF ORLANDO. Stellar MLS
- $339,9003 bd2 ba1.2k sqft7924 PLUNKETT AVENUE, ORLANDO, FL 32810For SaleMLS ID #O6423722, Greg Staker, WATSON REALTY CORP.. Stellar MLS
- $314,9953 bd2 ba1.6k sqft7506 MOTT AVENUE, ORLANDO, FL 32810For SaleMLS ID #S5145873, Diego Beato, RESOURCE ONE REALTY. Stellar MLS
- $315,9993 bd2 ba1.1k sqft3514 CALLOWAY DRIVE, ORLANDO, FL 32810For SaleMLS ID #O6430520, Cindy Padilla Farber, REAL ESTATE GOD'S WAY LLC. Stellar MLS
- $309,9004 bd2 ba1.5k sqft3519 CALUMET DRIVE, ORLANDO, FL 32810For SaleMLS ID #V4950881, Eddie Thipphavong, CHARLES RUTENBERG REALTY ORLANDO. Stellar MLS
- $375,0003 bd2 ba1.2k sqft7767 COMPASS DRIVE, ORLANDO, FL 32810For SaleMLS ID #O6439902, Jennifer Tyre, REALTY AND COMPANY INT., LLC. Stellar MLS
- $294,9003 bd2 ba1k sqft3255 KELVINGTON DRIVE, ORLANDO, FL 32810For SaleMLS ID #O6417658, Robert Salmons, ENTERA REALTY LLC. Stellar MLS
- $289,9002 bd1 ba1.1k sqft6629 Hill Top Road, Orlando, FL 32810For Sale
 MLS ID #B26073385, Kerly Maroto, Giocovi Realty, LLC. BeachesMLS
 - $354,9004 bd3 ba1.5k sqft4406 URBAN COURT, ORLANDO, FL 32810For SaleMLS ID #O6429711, Robert Salmons, ENTERA REALTY LLC. Stellar MLS
- $294,9003 bd3 ba1.5k sqft6730 BRITTANY CHASE COURT, ORLANDO, FL 32810For SaleMLS ID #TB8528580, Joshua Nogowski, TAH FLORIDA LLC. Stellar MLS
- $324,9003 bd2 ba1.2k sqft5655 NEW CAMBRIDGE ROAD, ORLANDO, FL 32810For SaleMLS ID #O6424894, Robert Salmons, ENTERA REALTY LLC. Stellar MLS
- $299,9003 bd2 ba1k sqft5635 STULL AVENUE, ORLANDO, FL 32810For SaleMLS ID #TB8545408, Rob Jones, OFFERPAD BROKERAGE FL, LLC. Stellar MLS
- $290,0002 bd2 ba1k sqft6662 RYAN CHASE COURT, ORLANDO, FL 32810For SaleMLS ID #O6440515, Jose Diaz, ALLIANCE REALTY ENTERPRISES INC. Stellar MLS
- $375,0004 bd3 ba1.6k sqft3410 CALUMET DRIVE, ORLANDO, FL 32810For SaleMLS ID #O6438537, Jessica Hansen, IVRE ORLANDO. Stellar MLS
- $384,0003 bd2 ba1.1k sqft3212 ORANOLE ROAD, ORLANDO, FL 32810For SaleMLS ID #O6440239, Trace Christian, III, COLDWELL BANKER REALTY. Stellar MLS
- $299,0003 bd2 ba1.3k sqft5626 STULL AVENUE, ORLANDO, FL 32810For SaleMLS ID #O6416692, James Rouadi, CARLISLE REALTY, LLC. Stellar MLS
