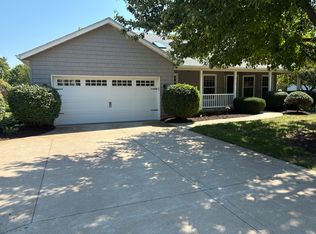
Golf course views framed by mature trees and oversized rooms set this beautifully maintained Brookwood at Crow Valley condo apart. With approximately 2,642 sq ft of finished living space, this three-bedroom, three-bath home features a remodeled kitchen with white cabinetry, stainless-steel appliances and generous counter space. Connected living and dining areas offer room to entertain, while a striking floor-to-ceiling stone fireplace wall anchors the family room. The family room and bright, skylit guest bedroom open directly to an expansive, nearly 30-foot composite deck with built-in seating. A glass-enclosed tiled shower highlights the remodeled main-level bath. Main-floor laundry adds everyday convenience. Upstairs, the spacious primary suite offers two walk-in closets, a balcony overlooking the course and a private bath with double vanity and whirlpool tub. The lower level adds a bedroom, dedicated home office, updated flooring and a bath remodeled in 2025. Updates include replacement windows, all exterior doors (2023), water heater (2024), roof (2019), furnace (2021) and air conditioning (2018). The oversized two-car garage features a recently replaced overhead door and space for a golf cart. Extensive shelving and a separate utility room provide excellent storage. HOA-provided lawn care and snow removal leave more time to enjoy the setting.
Active
$446,000
6401 Utica Ridge Rd Unit 22, Davenport, IA 52807
3beds
2,642sqft
Condominium, Single Family Residence
Built in 1983
-- sqft lot
$430,900 Zestimate®
$169/sqft
$165/mo HOA
What's special
Balcony overlooking the courseMain-floor laundryUpdated flooringDedicated home officeGenerous counter spaceOversized roomsStainless-steel appliances
- 11 days
- 716
- 38
Zillow last checked:
Listing updated:
Listed by:
Jeffrey Hagel (888)796-7486,
Jeff Hagel
Source: MRED as distributed by MLS GRID,MLS#: 12796662
Facts & features
Interior
Bedrooms & bathrooms
- Bedrooms: 3
- Bathrooms: 3
- Full bathrooms: 3
Rooms
- Room types: Office
Primary bedroom
- Features: Bathroom (Full)
- Level: Second
- Area: 345 Square Feet
- Dimensions: 23X15
Bedroom 2
- Level: Lower
- Area: 168 Square Feet
- Dimensions: 14X12
Bedroom 3
- Level: Main
- Area: 204 Square Feet
- Dimensions: 12X17
Dining room
- Level: Main
- Area: 121 Square Feet
- Dimensions: 11X11
Family room
- Level: Main
- Area: 285 Square Feet
- Dimensions: 19X15
Kitchen
- Level: Main
- Area: 210 Square Feet
- Dimensions: 21X10
Laundry
- Level: Lower
- Area: 18 Square Feet
- Dimensions: 3X6
Living room
- Level: Main
- Area: 238 Square Feet
- Dimensions: 14X17
Office
- Level: Lower
- Area: 182 Square Feet
- Dimensions: 14X13
Heating
- Has Heating (Unspecified Type)
Cooling
- Central Air
Appliances
- Included: Range, Microwave, Dishwasher, Refrigerator, Freezer, Washer, Dryer, Disposal
Features
- Basement: None
- Number of fireplaces: 1
- Fireplace features: Gas Starter, Family Room
Interior area
- Total structure area: 3,664
- Total interior livable area: 2,642 sqft
- Finished area below ground: 0
Property
Accessibility
- Accessibility features: No Disability Access
Features
- Patio & porch: Deck
Lot
- Size: 0.46 Acres
- Features: Level
Details
- Parcel number: 0000000000Y045131
- Special conditions: Standard
Construction
Type & style
- Home type: Condo
- Property subtype: Condominium, Single Family Residence
Materials
- Frame
- Foundation: Concrete Perimeter
- Roof: Asphalt
Condition
- New construction: No
- Year built: 1983
Utilities & green energy
- Sewer: Public Sewer
- Water: Public
Community & HOA
HOA
- Has HOA: Yes
- Services included: Lawn Care, Snow Removal
- HOA fee: $165 monthly
Location
- Region: Davenport
Financial & listing details
- Price per square foot: $169/sqft
- Tax assessed value: $339,180
- Annual tax amount: $5,038
- Date on market: 10/29/2026
Estimated market value
$430,900
$409,000 - $452,000
$2,542/mo
Price history
| Date | Event | Price |
|---|---|---|
| 10/29/2026 | Listed for sale | $446,000+65.7%$169/sqft |
Source:  MRED as distributed by MLS GRID #12796662 Report a problem | ||
| 10/12/2016 | Sold | $269,125+45.5%$102/sqft |
Source: Public Record Report a problem | ||
| 10/31/2007 | Sold | $185,000$70/sqft |
Source: Public Record Report a problem | ||
Public tax history
| Year | Property taxes | Tax assessment |
|---|---|---|
| 2025 | $5,098 -1.4% | $339,180 +5.7% |
| 2024 | $5,168 +0.2% | $320,810 |
| 2023 | $5,158 +1.1% | $320,810 +19.8% |
| 2022 | $5,102 -3.2% | $267,760 |
| 2021 | $5,272 -1.2% | $267,760 +2.3% |
| 2020 | $5,335 -1.5% | $261,640 |
| 2019 | $5,414 +15.3% | $261,640 +2.4% |
| 2018 | $4,697 -10% | $255,510 |
| 2017 | $5,216 +20.5% | $255,510 +17.4% |
| 2016 | $4,328 | $217,670 -0.5% |
| 2015 | $4,328 -1.6% | $218,660 |
| 2014 | $4,398 | $218,660 |
| 2013 | $4,398 +2.3% | -- |
| 2012 | $4,300 +4.2% | $215,170 -7.8% |
| 2009 | $4,128 +3.8% | $233,300 -4.4% |
| 2008 | $3,978 +0.3% | $244,020 |
| 2003 | $3,968 +1.1% | -- |
| 2002 | $3,924 +2.9% | -- |
| 2001 | $3,814 | -- |
Find assessor info on the county website
Monthly payment
Est. payment
Payment breakdown
Explore the cost of this home by adjusting the details. Changes won't be saved.Climate risks
Neighborhood: 52807
Nearby schools
Schools provided by the listing agent
- District: 1611
Source: MRED as distributed by MLS GRID. This data may not be complete. We recommend contacting the local school district to confirm school assignments for this home.
- $366,5002 bd2 ba1.7k sqft6401 Utica Ridge Rd UNIT 4, Davenport, IA 52807Sold
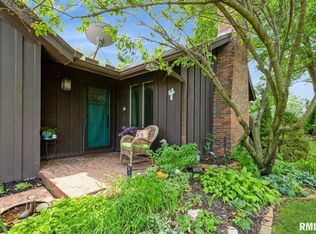
- $344,1002 bd3 ba1.7k sqft6401 Utica Ridge Rd UNIT 6, Davenport, IA 52807Off Market
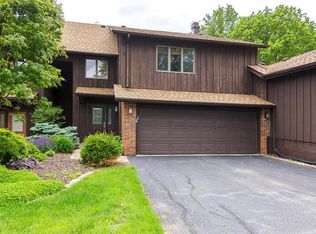
- $378,4003 bd4 ba2.5k sqft6401 Utica Ridge Rd UNIT 7, Davenport, IA 52807Off Market
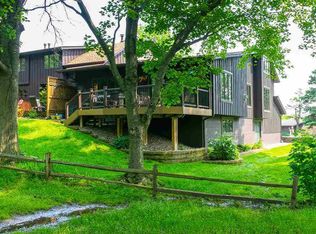
- $295,7002 bd3 ba1.6k sqft6401 Utica Ridge Rd UNIT 26, Davenport, IA 52807Off Market
Similar homes
- $459,0003 bd3 ba1.3k sqft6135 Deere Creek Ln, Davenport, IA 52807New
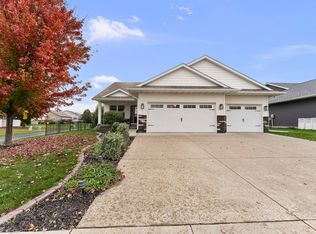 MLS ID #12800449, Kalea Sheldon, Mel Foster Co. Davenport. MRED as distributed by MLS GRID
- $400,0003 bd2 ba1.6k sqft6119 Utica Ridge Rd, Davenport, IA 52807Active
 MLS ID #12753607, Amer Brankovic, Rainmaker Collective - Real Broker, LLC. MRED as distributed by MLS GRID
- $455,0004 bd3 ba2.3k sqft4843 Kynnelworth Dr, Bettendorf, IA 52722Active
 MLS ID #12790863, Sheri Paper, Ruhl&Ruhl REALTORS Davenport. MRED as distributed by MLS GRID
- $548,0004 bd3 ba3.1k sqft3850 E 59th St, Davenport, IA 52807Price Change
 MLS ID #12775272, Blake Hickey, Mel Foster Co. Davenport. MRED as distributed by MLS GRID
