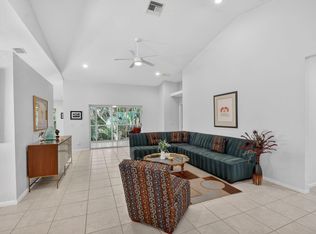
Experience the perfect blend of airy elegance and modern comfort in this stunning end-unit villa. From the moment you step inside, soaring vaulted ceilings and a fresh palette of warm neutral tones create an inviting, expansive atmosphere. The thoughtfully designed split-bedroom floor plan offers both privacy and functionality, where the versatile third bedroom can easily serve as a den, office or flex space to fit your lifestyle. At the heart of the home, the kitchen shines with granite countertops and a classic full-tile backsplash. Retreat to the generous Master Suite, featuring custom built-in closets and ensuite boasting upgraded cabinetry and designer tile work. Whether you're hosting in the open living area or enjoying a quiet morning on your private covered patio, this home offers effortless Florida living in the intimate poolside community of Oasis. Meticulously maintained by the current owners, this home is exceptionally neat, clean and truly move-in ready. Recent updates include a newer air conditioning system with a built-in air purifier, as well as a newer water heater. The garage has also been freshly painted, adding to the home's pristine condition and overall care.
Accepting backups
Price cut: $10K (6/26)
$345,000
6402 Park Lake Circle, Boynton Beach, FL 33437
3beds
1,214sqft
:
Get pre-qualified$2,840/mo
Villa
Built in 2001
-- sqft lot
$-- Zestimate®
$284/sqft
$508/mo HOA
What's special
Generous master suiteSoaring vaulted ceilingsCustom built-in closetsPrivate covered patioClassic full-tile backsplash
- 85 days |
- 39 |
- 0 |
Zillow last checked:
Listing updated:
Listed by:
Tricia Christine Zupo 561-374-1562,
True Floridian Realty
Source: BeachesMLS,MLS#: B26031183 Originating MLS: BeachesMLS
Originating MLS: BeachesMLSFacts & features
Interior
Bedrooms & bathrooms
- Bedrooms: 3
- Bathrooms: 2
- Full bathrooms: 2
- Main level bathrooms: 2
- Main level bedrooms: 3
Primary bedroom
- Level: First
- Area: 165
- Dimensions: 11 X 15
Bedroom 2
- Level: First
- Area: 168
- Dimensions: 12 X 14
Bedroom 3
- Level: First
- Area: 100
- Dimensions: 10 X 10
Dining room
- Level: First
- Area: 90
- Dimensions: 9 X 10
Kitchen
- Level: First
- Area: 63
- Dimensions: 7 X 9
Living room
- Level: First
- Area: 252
- Dimensions: 18 X 14
Heating
- Central, Electric
Cooling
- Central Air, Ceiling Fan(s), Electric
Appliances
- Included: Dryer, Dishwasher, Electric Range, Electric Water Heater, Disposal, Ice Maker, Microwave, Range, Refrigerator, Water Heater, Washer
- Laundry: Washer Hookup, Inside, Laundry Closet
Features
- Breakfast Bar, Cathedral Ceiling(s), Dining Area, Separate/Formal Dining Room, Dual Sinks, High Ceilings, Pantry, Split Bedrooms, Separate Shower, Vaulted Ceiling(s), Walk-In Closet(s)
- Flooring: Ceramic Tile, Laminate, Tile, Wood
- Windows: Blinds
- Has fireplace: No
Interior area
- Total structure area: 1,214
- Total interior livable area: 1,214 sqft
Video & virtual tour
Property
Parking
- Total spaces: 2
- Parking features: Attached, Driveway, Garage, Garage Door Opener
- Attached garage spaces: 1
- Has uncovered spaces: Yes
Accessibility
- Accessibility features: None
Features
- Levels: One
- Stories: 1
- Patio & porch: Covered, Patio
- Exterior features: Outdoor Living Area
- Pool features: Association
- Has view: Yes
- View description: Garden
- Waterfront features: None
Lot
- Features: Corner Lot, Sprinklers Automatic
Details
- Parcel number: 00424527120050080
- Zoning: RS
- Special conditions: Standard,Listed As-Is
- Other equipment: Air Purifier
Construction
Type & style
- Home type: Condo
- Property subtype: Villa
Materials
- Block, Stucco
- Roof: Barrel,Concrete,Tile
Condition
- Resale
- New construction: No
- Year built: 2001
Utilities & green energy
- Sewer: Public Sewer
- Water: Public
- Utilities for property: Cable Available, Sewer Available, Water Available
Community & HOA
Community
- Features: Street Lights
- Security: Smoke Detector(s)
- Subdivision: BOYNTON OASIS CONDO
HOA
- Has HOA: Yes
- Amenities included: Pool, Sidewalks
- Services included: Common Areas, Insurance, Maintenance Grounds
- HOA fee: $508 monthly
Location
- Region: Boynton Beach
Financial & listing details
- Price per square foot: $284/sqft
- Tax assessed value: $302,000
- Annual tax amount: $2,841
- Date on market: 5/21/2026
- Cumulative days on market: 62 days
- Listing terms: Cash,Conventional
- Road surface type: Paved
Estimated market value
Not available
Estimated sales range
Not available
Not available
Price history
| Date | Event | Price |
|---|---|---|
| 6/26/2026 | Price change | $345,000-2.8%$284/sqft |
Source:  BeachesMLS #B26031183 Report a problem BeachesMLS #B26031183 Report a problem | ||
| 5/21/2026 | Listed for sale | $355,000+89.8%$292/sqft |
Source: BeachesMLS #B26031183 Report a problem | ||
| 7/17/2017 | Sold | $187,000-4.1%$154/sqft |
Source: Public Record Report a problem | ||
| 6/10/2017 | Listed for sale | $195,000+33.6%$161/sqft |
Source: Re/Max Direct #RX-10341557 Report a problem | ||
| 4/23/2002 | Sold | $146,000+11.5%$120/sqft |
Source: Public Record Report a problem | ||
| 9/29/2001 | Sold | $130,908$108/sqft |
Source: Public Record Report a problem | ||
Public tax history
| Year | Property taxes | Tax assessment |
|---|---|---|
| 2025 | $2,841 +3.3% | $192,453 +2.9% |
| 2024 | $2,750 +3% | $187,029 +3% |
| 2023 | $2,671 +1.4% | $181,582 +3% |
| 2022 | $2,635 +1.4% | $176,293 +3% |
| 2021 | $2,598 +0.9% | $171,158 +1.4% |
| 2020 | $2,575 +1.4% | $168,795 +2.3% |
| 2019 | $2,539 | $165,000 |
| 2018 | $2,539 +3.2% | $165,000 +12.2% |
| 2017 | $2,460 -9% | $147,000 +22.7% |
| 2016 | $2,703 +3.6% | $119,790 +10% |
| 2015 | $2,610 +5.6% | $108,900 +10% |
| 2014 | $2,471 +22.3% | $99,000 +7.6% |
| 2013 | $2,020 -1% | $92,000 |
| 2012 | $2,041 +10.1% | $92,000 -23.3% |
| 2011 | $1,854 -13.9% | $120,000 -11.1% |
| 2010 | $2,154 +1.7% | $135,000 -2% |
| 2009 | $2,119 +9.1% | $137,813 -1.8% |
| 2008 | $1,942 -6.2% | $140,383 +3% |
| 2007 | $2,070 -6.5% | $136,294 +2.5% |
| 2006 | $2,215 | $132,970 +3% |
| 2005 | -- | $129,097 +3% |
| 2004 | $1,041 +498.2% | $125,337 +1.9% |
| 2003 | $174 -90.5% | $123,000 +11.8% |
| 2002 | $1,839 +575.5% | $110,000 +816.7% |
| 2001 | $272 | $12,000 |
| 2000 | -- | -- |
Find assessor info on the county website
Monthly payment
Est. payment
Payment breakdown
Explore the cost of this home by adjusting the details. Changes won't be saved.Climate risks
Neighborhood: 33437
Nearby schools
GreatSchools rating
- 5/10Hagen Road Elementary SchoolGrades: PK-5Distance: 1.2 mi
- 10/10West Boynton Middle SchoolGrades: 6-8Distance: 2.3 mi
- 3/10Boynton Beach Community High SchoolGrades: PK,6-12Distance: 4.1 mi
Schools provided by the listing agent
- Elementary: Hagen Road
- Middle: West Boynton
- High: Boynton Beach
Source: BeachesMLS. This data may not be complete. We recommend contacting the local school district to confirm school assignments for this home.
- $387,0003 bd3 ba1.4k sqft6396 Park Lake Cir, Boynton Beach, FL 33437Sold

- $346,0003 bd3 ba1.4k sqft6410 Park Lake Cir, Boynton Beach, FL 33437Sold

- $623,3004 bd2 ba2k sqft6356 Bengal Cir, Boynton Beach, FL 33437Off Market
- $553,1003 bd2 ba1.7k sqft6362 Bengal Cir, Boynton Beach, FL 33437Off Market

- $352,5003 bd3 ba1.4k sqft6384 Park Lake Cir, Boynton Beach, FL 33437Off Market
- $525,2003 bd2 ba2.3k sqft6352 Bengal Cir, Boynton Beach, FL 33437Off Market
- $372,6753 bd2 ba1.2k sqft6388 Park Lake Cir, Boynton Beach, FL 33437Sold
- $525,4003 bd2 ba1.8k sqft6366 Bengal Cir, Boynton Beach, FL 33437Off Market
A local agent can set up tours, give advice and negotiate with sellers.
A local lender can help you make sure your offer is ready when you are.
Similar homes
- $349,9003 bd2 ba1.4k sqft5861 Sunswept Lane #B, Boynton Beach, FL 33437For Sale

 MLS ID #B26045355, Loodmy Jacques, KW Reserve Palm Beach. BeachesMLS
 - $350,0003 bd2 ba1.2k sqft10933 Stafford Circle S, Boynton Beach, FL 33436For Sale
 MLS ID #B26041702, Justin Michael Himmelbaum, Keller Williams Realty Boca Raton. BeachesMLS
 - $298,0002 bd2 ba1.3k sqft10546 Beach Palm Court #B, Boynton Beach, FL 33437For Sale
 MLS ID #B26044855, Alyssa Russo, Coldwell Banker Realty /Delray Beach. BeachesMLS
 - $300,0003 bd2 ba1.5k sqft7910 Laina Lane #3, Boynton Beach, FL 33437For Sale
 MLS ID #B26042171, Janna Zaidspiner, LAER Realty Partners Bowen/Wellington. BeachesMLS
 - $350,0003 bd2 ba1.4k sqft8209 WATERLINE Drive, Boynton Beach, FL 33472For SaleMLS ID #B26060436, Stacy L Koury, VantaSure Realty LLC. BeachesMLS
- $385,0003 bd2 ba1.4k sqft10760 Royal Caribbean Circle, Boynton Beach, FL 33437For SaleMLS ID #B26036159, Jeffrey P Levine PA, Illustrated Properties LLC (We. BeachesMLS
- $359,0003 bd2 ba1.6k sqft5590 Royal Lake Circle, Boynton Beach, FL 33437For SaleMLS ID #B26045761, Susan Vogel, Lang Realty/ BR. BeachesMLS
- $239,9003 bd2 ba1.3k sqft10640 Tropic Palm Avenue #101, Boynton Beach, FL 33437For SaleMLS ID #B26051218, Andre Huyghues Despointes, Compass Florida LLC. BeachesMLS
- $369,9002 bd2 ba1.4k sqft5791 Lakeview Mews Place, Boynton Beach, FL 33437For SaleMLS ID #B26054817, Edithann Bradway, The Keyes Company. BeachesMLS
- $484,0003 bd2 ba1.7k sqft5819 GRAND HARBOUR Circle, Boynton Beach, FL 33437For SaleMLS ID #B26059730, Zalman Abramchik, United Realty Group Inc. BeachesMLS
- $369,0002 bd2 ba1.2k sqft5887 PARKWALK Circle W, Boynton Beach, FL 33472For SaleMLS ID #B26062821, Michael Fagan, KW Innovations. BeachesMLS
- $255,0002 bd2 ba1.3k sqft5500 Fairway Park Drive #103, Boynton Beach, FL 33437For SaleMLS ID #B26036662, Laura Saintilus, Evolv Realty LLC. BeachesMLS
- $299,0002 bd2 ba1.4k sqft4727 Storkwood Lane #A, Boynton Beach, FL 33436For SaleMLS ID #B26026107, Kathleen Ann Casaine PA, Block Realty. BeachesMLS
- $285,0002 bd2 ba1.3k sqft9760 Summerbrook Terrace #A, Boynton Beach, FL 33437For SaleMLS ID #B26012644, Richard T Jean, Richards Realty. BeachesMLS
- $440,0003 bd2 ba1.7k sqft(Undisclosed Address), Boynton Beach, FL 33437For SaleMLS ID #B26059612, Julie E Saxon, Lang Realty - Boynton Beach. BeachesMLS
- $180,0003 bd2 ba1.1k sqft5406 Venetia Court #F, Boynton Beach, FL 33437For SaleMLS ID #R11164264, Kyle Retamar, Sutter & Nugent LLC. BeachesMLS
- $365,0003 bd2 ba1.3k sqft5750 Parkwalk Circle E, Boynton Beach, FL 33472For SaleMLS ID #R11165966, Sabrina Amirian, Keller Williams Realty Services. BeachesMLS
- $269,0002 bd2 ba1.4k sqft10325 Equestrian Drive #B, Boynton Beach, FL 33436For SaleMLS ID #B26056460, Don Pennington, Compass Florida LLC. BeachesMLS
- $174,9002 bd2 ba1.3k sqft5450 Verona Drive #O, Boynton Beach, FL 33437For SaleMLS ID #B26009253, Jeffrey L Tricoli PA, KW Reserve Palm Beach. BeachesMLS
- $299,9003 bd2 ba1.7k sqft6581 Southport Drive, Boynton Beach, FL 33472For SaleMLS ID #B26027029, Nancy O Boyle, Keller Williams Realty Services. BeachesMLS
