Under contract-accepting backup offers. Welcome to this beautifully maintained 3-bedroom, 2-bathroom home with a 2-car garage in the highly desirable neighborhood of The Crossings. Ideally located in West Bradenton, you'll enjoy convenient access to shopping, dining, medical facilities, recreation, and the stunning beaches of Anna Maria Island. Designed with both comfort and functionality in mind, the home features a welcoming entry that opens to a formal living and dining area. The updated kitchen boasts all-wood cabinetry, abundant counter space, and an extended countertop perfect for entertaining. It flows seamlessly into the spacious family room, creating an ideal gathering space. The generously sized primary suite offers an updated closet system and a private ensuite bath. Bedrooms two and three are also oversized, providing flexibility for family and guests. Additional updates include plantation shutters, laminate flooring, impact windows throughout, and exterior accordion hurricane shutters for added peace of mind. Other highlights include an enclosed lanai perfect for morning coffee, an outdoor patio for birdwatching, and a fenced backyard offering privacy. Major updates include a new irrigation well pump (May 2026), HVAC system (2024), roof (2021), and water heater (2020). Outdoor enthusiasts will appreciate the home's proximity to G.T. Bray Park, offering sports fields, a dog park, aquatic center, tennis and pickleball courts, playgrounds, and more. This home combines modern updates, exceptional protection, and an unbeatable location—without the burden of HOA fees. Don't miss this opportunity to own a piece of West Bradenton living at its best!
Under contract
$425,000
6408 29th Ave W, Bradenton, FL 34209
3beds
1,752sqft
:
Get pre-qualified$2,785/mo
Single Family Residence
Built in 1981
9,322 Square Feet Lot
$412,900 Zestimate®
$243/sqft
$-- HOA
What's special
Welcoming entryUpdated closet systemPrivate ensuite bathSpacious family roomGenerously sized primary suiteLaminate flooringExterior accordion hurricane shutters
- 54 days |
- 257 |
- 6 |
Likely to sell faster than
Zillow last checked:
Listing updated:
Listed by:
Tim Lester 941-981-5388,
TIM LESTER INTERNAT'L REALTY 941-981-5388
Source: Stellar MLS,MLS#: A4695636 Originating MLS: Sarasota - Manatee
Originating MLS: Sarasota - Manatee
Facts & features
Interior
Bedrooms & bathrooms
- Bedrooms: 3
- Bathrooms: 2
- Full bathrooms: 2
Rooms
- Room types: Family Room, Dining Room, Utility Room
Primary bedroom
- Features: Walk-In Closet(s)
- Level: First
- Area: 174.84 Square Feet
- Dimensions: 12.4x14.1
Bedroom 2
- Features: Built-in Closet
- Level: First
- Area: 138.6 Square Feet
- Dimensions: 11x12.6
Bedroom 3
- Features: Built-in Closet
- Level: First
- Area: 138.88 Square Feet
- Dimensions: 11.11x12.5
Dining room
- Level: First
- Area: 109.32 Square Feet
- Dimensions: 9.11x12
Kitchen
- Level: First
- Area: 159.3 Square Feet
- Dimensions: 11.8x13.5
Living room
- Level: First
- Area: 225.25 Square Feet
- Dimensions: 12.11x18.6
Heating
- Central
Cooling
- Central Air
Appliances
- Included: Dishwasher, Disposal, Dryer, Microwave, Range, Refrigerator, Washer
- Laundry: Inside
Features
- Ceiling Fan(s), Kitchen/Family Room Combo, Solid Wood Cabinets, Split Bedroom, Walk-In Closet(s)
- Flooring: Laminate, Tile
- Doors: French Doors
- Windows: Hurricane Shutters
- Has fireplace: No
Interior area
- Total structure area: 2,481
- Total interior livable area: 1,752 sqft
Video & virtual tour
Property
Parking
- Total spaces: 2
- Parking features: Driveway
- Attached garage spaces: 2
- Has uncovered spaces: Yes
- Details: Garage Dimensions: 22x22
Features
- Levels: One
- Stories: 1
- Patio & porch: Enclosed, Patio
- Exterior features: Irrigation System
Lot
- Size: 9,322 Square Feet
- Features: City Lot, Landscaped
Details
- Parcel number: 5111003355
- Zoning: PDP
- Special conditions: None
Construction
Type & style
- Home type: SingleFamily
- Property subtype: Single Family Residence
Materials
- Block, Stucco
- Foundation: Slab
- Roof: Shingle
Condition
- Completed
- New construction: No
- Year built: 1981
Utilities & green energy
- Sewer: Public Sewer
- Water: Public
- Utilities for property: Public
Community & HOA
Community
- Features: None
- Pet fee: $0 monthly
- Subdivision: THE CROSSINGS
HOA
- Has HOA: No
Location
- Region: Bradenton
Financial & listing details
- Price per square foot: $243/sqft
- Tax assessed value: $357,228
- Annual tax amount: $2,050
- Date on market: 6/2/2026
- Cumulative days on market: 45 days
- Listing terms: Cash,Conventional,FHA,VA Loan
- Ownership: Fee Simple
- Total actual rent: 0
- Road surface type: Paved
Estimated market value
$412,900
$392,000 - $434,000
$2,566/mo
Price history
| Date | Event | Price |
|---|---|---|
| 7/8/2026 | Contingent | $425,000$243/sqft |
Source:  Stellar MLS #A4695636 Report a problem Stellar MLS #A4695636 Report a problem | ||
| 6/29/2026 | Pending sale | $425,000$243/sqft |
Source: Stellar MLS #A4695636 Report a problem | ||
| 6/2/2026 | Listed for sale | $425,000+289.9%$243/sqft |
Source: Stellar MLS #A4695636 Report a problem | ||
| 1/19/1996 | Sold | $109,000$62/sqft |
Source: Public Record Report a problem | ||
Public tax history
| Year | Property taxes | Tax assessment |
|---|---|---|
| 2025 | $2,050 +3.3% | $153,253 +2.9% |
| 2024 | $1,985 +2% | $148,934 +3% |
| 2023 | $1,946 +3.2% | $144,596 +3% |
| 2022 | $1,885 +1% | $140,384 +3% |
| 2021 | $1,867 +1.3% | $136,295 +1.4% |
| 2020 | $1,843 +2.3% | $134,413 +2.3% |
| 2019 | $1,802 | $131,391 +1.9% |
| 2018 | $1,802 +1.5% | $128,941 +2.1% |
| 2017 | $1,774 +8.3% | $126,289 +2.1% |
| 2016 | $1,638 | $123,691 +0.7% |
| 2015 | $1,638 | $122,831 +0.8% |
| 2014 | $1,638 +1% | $121,856 +1.5% |
| 2013 | $1,622 +162107% | $120,055 -1.8% |
| 2012 | $1 | $122,213 -1.1% |
| 2011 | $1 | $123,627 -1.5% |
| 2010 | -- | $125,519 +2.7% |
| 2009 | $1,583 -16.1% | $122,219 +0.1% |
| 2008 | $1,888 +7.1% | $122,097 +3% |
| 2007 | $1,763 -5.6% | $118,541 +2.5% |
| 2006 | $1,868 +1.2% | $115,650 +3% |
| 2005 | $1,846 +2.7% | $112,282 +3% |
| 2004 | $1,798 +3.2% | $109,012 +1.9% |
| 2003 | $1,743 +2.7% | $106,979 +2.4% |
| 2002 | $1,696 +5.1% | $104,472 +1.6% |
| 2001 | $1,614 +2.2% | $102,827 +3% |
| 2000 | $1,579 | $99,832 |
Find assessor info on the county website
Monthly payment
Est. payment
Payment breakdown
Explore the cost of this home by adjusting the details. Changes won't be saved.Climate risks
Neighborhood: 34209
Nearby schools
GreatSchools rating
- 4/10Sea Breeze Elementary SchoolGrades: PK-5Distance: 0.4 mi
- 2/10W. D. Sugg Middle SchoolGrades: 6-8Distance: 0.7 mi
- 2/10Bayshore High SchoolGrades: 8-12Distance: 3 mi
- $448,7003 bd2 ba1.6k sqft6410 29th Ave W, Bradenton, FL 34209Off Market
- $432,2003 bd2 ba1.4k sqft6406 29th Ave W, Bradenton, FL 34209Off Market
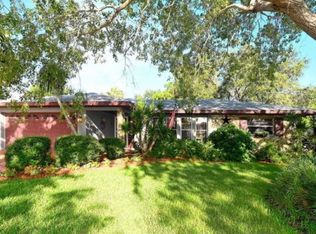
- $389,8003 bd2 ba1.6k sqft6607 Heritage Ln, Bradenton, FL 34209Off Market

- $385,4003 bd2 ba1.5k sqft6609 Heritage Ln, Bradenton, FL 34209Off Market
- $377,9003 bd2 ba1.6k sqft6605 Heritage Ln, Bradenton, FL 34209Off Market
- $374,3003 bd2 ba1.6k sqft6404 29th Ave W, Bradenton, FL 34209Off Market
- $516,7003 bd2 ba1.6k sqft6502 29th Ave W, Bradenton, FL 34209Off Market
- $504,5003 bd2 ba2.1k sqft6407 29th Ave W, Bradenton, FL 34209Off Market
A local agent can set up tours, give advice and negotiate with sellers.
A local lender can help you make sure your offer is ready when you are.
Similar homes
- $430,0003 bd3 ba2k sqft6414 23rd Avenue Dr W, Bradenton, FL 34209For Sale
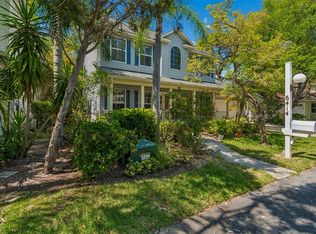
 MLS ID #A4691928, Julie Oliszewski, WAGNER REALTY. Stellar MLS
 - $474,9003 bd3 ba2k sqft6704 Arbor Oaks Dr, Bradenton, FL 34209For Sale
 MLS ID #A4681484, Jessica Batten, SATO REAL ESTATE INC.. Stellar MLS
 - $439,9003 bd2 ba1.7k sqft4005 17th Ave W, Bradenton, FL 34205For Sale
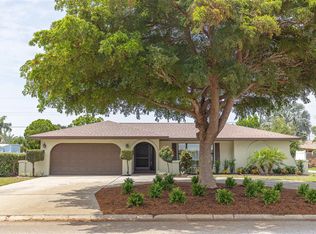 MLS ID #A4700699, Scott Godfrey, BRIGHT REALTY. Stellar MLS
 - $465,0004 bd3 ba2.1k sqft5315 9th Avenue Dr W, Bradenton, FL 34209For Sale
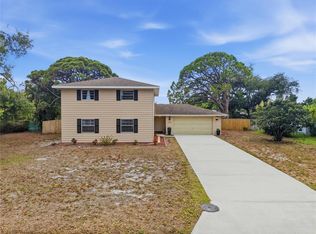 MLS ID #W7887250, Kenny Diab, THE WILKINS WAY LLC. Stellar MLS
 - $408,0003 bd3 ba1.9k sqft3471 51st Avenue Cir W, Bradenton, FL 34210For SaleMLS ID #TB8529624, Brook Taylor, QUICKSILVER REAL ESTATE GROUP. Stellar MLS
- $409,9002 bd2 ba1.3k sqft130 59th St W, Bradenton, FL 34209For SaleMLS ID #A4693339, Kerre Allman, MARCUS & COMPANY REALTY. Stellar MLS
- $425,0004 bd2 ba2k sqft5157 39th St W, Bradenton, FL 34210For SaleMLS ID #A4698224, Debbie Vogler, MICHAEL SAUNDERS & COMPANY. Stellar MLS
- $259,9002 bd2 ba1.4k sqft6204 Heritage Ln, Bradenton, FL 34209For SaleMLS ID #A4684075, Sherry Flathman, WAGNER REALTY. Stellar MLS
- $444,9003 bd2 ba1.5k sqft2105 39th St W, Bradenton, FL 34205For SaleMLS ID #A4675407, Randall Marks, COLDWELL BANKER REALTY. Stellar MLS
- $374,0002 bd2 ba1.4k sqft3512 21st Ave W, Bradenton, FL 34205For SaleMLS ID #A4697525, Jessica Batten, SATO REAL ESTATE INC.. Stellar MLS
- $315,0002 bd2 ba2.1k sqft6615 10th Ave W, Bradenton, FL 34209For SaleMLS ID #A4698657, Josh Mills, FINE PROPERTIES. Stellar MLS
- $339,9003 bd2 ba1.5k sqft5908 Garden Lakes Majestic, Bradenton, FL 34203For SaleMLS ID #A4700879, Jennifer Scott, LLC, CHARLES RUTENBERG REALTY INC. Stellar MLS
- $405,0003 bd2 ba2.1k sqft4478 Pro Am Ave E, Bradenton, FL 34203For SaleMLS ID #TB8477188, Chad Leonberg, EXP REALTY LLC. Stellar MLS
- $249,9002 bd2 ba1.1k sqft2835 74th St W, Bradenton, FL 34209For SaleMLS ID #A4679771, Kerre Allman, MARCUS & COMPANY REALTY. Stellar MLS
- $384,9003 bd2 ba2k sqft5657 29th Street Cir E, Bradenton, FL 34203For SaleMLS ID #A4692581, Viola Cashmore, LOYD ROBBINS & CO. LLC. Stellar MLS
- $355,0003 bd2 ba1.5k sqft5008 25th St E, Bradenton, FL 34203For SaleMLS ID #W7886824, Jeannie Dunning, RE/MAX CHAMPIONS. Stellar MLS
- $249,9002 bd2 ba1.4k sqft7003 10th Ave W, Bradenton, FL 34209For SaleMLS ID #A4690693, Kelly Belisle, WAGNER REALTY. Stellar MLS
- $355,0002 bd2 ba2.1k sqft7310 9th Ave W #5834, Bradenton, FL 34209For SaleMLS ID #A4690191, Julie Oliszewski, WAGNER REALTY. Stellar MLS
- $449,0002 bd2 ba1.6k sqft6520 Quonset Rd, Bradenton, FL 34203For SaleMLS ID #A4681216, Stacey Andrews, ANDREWS & ASSOCIATES REALTY. Stellar MLS
- $329,9003 bd2 ba960 sqft902 37th St W, Bradenton, FL 34205For SaleMLS ID #A4691828, Darcy Leahy, MICHAEL SAUNDERS & COMPANY. Stellar MLS
