Amazing one-story property backing directly to the beautiful Rio Grande Bosque! Enjoy easy access to scenic walking and biking trails along the river, offering a wonderful combination of nature, privacy, and convenient city living. This inviting home features 3 bedrooms, 2 full bathrooms, and a 2-car garage. The spacious living area flows into an open-concept kitchen, creating a comfortable and functional layout for everyday living and entertaining.Enjoy minimal-maintenance front and back yards, a charming private courtyard in the front, and a large covered patio in the backyard--perfect for relaxing and enjoying the peaceful surroundings. Ideally located near shopping, dining, entertainment, and everyday conveniences. A wonderful opportunity to enjoy the beauty of the Rio Grande Bosque while still being close to everything Albuquerque has to offer!
Pending
$365,000
6408 Bosque Meadows Pl NW, Albuquerque, NM 87120
3beds
1,435sqft
Single Family Residence
Built in 1999
4,791 Square Feet Lot
$365,100 Zestimate®
$254/sqft
$-- HOA
What's special
Open-concept kitchen
- 19 days
- 1,330
- 161
Likely to sell faster than
Zillow last checked:
Listing updated:
Listed by:
Svemir Savic 505-907-7477,
Realty One of New Mexico 505-883-9400
Source: SWMLS,MLS#: 1111431
Facts & features
Interior
Bedrooms & bathrooms
- Bedrooms: 3
- Bathrooms: 2
- Full bathrooms: 2
Primary bedroom
- Level: Main
- Area: 184.87
- Dimensions: 13.3 x 13.9
Bedroom 2
- Level: Main
- Area: 94.74
- Dimensions: 10.4 x 9.11
Bedroom 3
- Level: Main
- Area: 94.74
- Dimensions: 10.4 x 9.11
Dining room
- Level: Main
- Area: 131.89
- Dimensions: 10.9 x 12.1
Kitchen
- Level: Main
- Area: 161.32
- Dimensions: 10.9 x 14.8
Living room
- Level: Main
- Area: 183.92
- Dimensions: 12.1 x 15.2
Heating
- Central, Forced Air, Natural Gas
Cooling
- Refrigerated
Appliances
- Included: Dishwasher, Free-Standing Gas Range, Disposal
- Laundry: Washer Hookup, Electric Dryer Hookup, Gas Dryer Hookup
Features
- Breakfast Bar, Bookcases, Ceiling Fan(s), Dual Sinks, Garden Tub/Roman Tub, High Ceilings, Living/Dining Room, Main Level Primary, Pantry, Smart Camera(s)/Recording, Separate Shower, Walk-In Closet(s)
- Flooring: Vinyl
- Windows: Double Pane Windows, Insulated Windows
- Has basement: No
- Number of fireplaces: 1
- Fireplace features: Glass Doors, Gas Log
Interior area
- Total structure area: 1,435
- Total interior livable area: 1,435 sqft
Property
Parking
- Total spaces: 2
- Parking features: Attached, Finished Garage, Garage
- Attached garage spaces: 2
Features
- Levels: One
- Stories: 1
- Patio & porch: Covered, Patio
- Exterior features: Private Yard
- Fencing: Wall
Lot
- Size: 4,791 Square Feet
- Features: Landscaped, Xeriscape
Details
- Parcel number: 101206353212740368
- Zoning description: R-1A*
Construction
Type & style
- Home type: SingleFamily
- Property subtype: Single Family Residence
Materials
- Frame, Stucco
- Foundation: Permanent
Condition
- Resale
- New construction: No
- Year built: 1999
Details
- Builder name: Dr Horton
Utilities & green energy
- Sewer: Public Sewer
- Water: Public
- Utilities for property: Electricity Connected, Natural Gas Connected, Sewer Connected, Water Connected
Green energy
- Energy generation: None
- Water conservation: Water-Smart Landscaping
Community & HOA
Community
- Security: Smoke Detector(s)
- Subdivision: Bosque Meadows
Location
- Region: Albuquerque
Financial & listing details
- Price per square foot: $254/sqft
- Tax assessed value: $219,802
- Annual tax amount: $3,011
- Date on market: 9/23/2026
- Cumulative days on market: 13 days
- Listing terms: Cash,Conventional,FHA,VA Loan
- Road surface type: Paved
Estimated market value
$365,100
$347,000 - $383,000
$2,183/mo
Price history
| Date | Event | Price |
|---|---|---|
| 9/28/2026 | Pending sale | $365,000$254/sqft |
Source:  SWMLS #1111431 Report a problem SWMLS #1111431 Report a problem | ||
| 9/24/2026 | Listed for sale | $365,000-5.2%$254/sqft |
Source: SWMLS #1111431 Report a problem | ||
| 6/20/2025 | Sold | -- |
Source: SWMLS #1081257 Report a problem | ||
| 5/23/2025 | Pending sale | $385,000$268/sqft |
Source: SWMLS #1081257 Report a problem | ||
| 4/3/2025 | Listed for sale | $385,000$268/sqft |
Source: SWMLS #1081257 Report a problem | ||
Public tax history
| Year | Property taxes | Tax assessment |
|---|---|---|
| 2025 | $3,011 +3.2% | $73,260 +3% |
| 2024 | $2,917 +1.5% | $71,126 +2.7% |
| 2023 | $2,875 +3.6% | $69,271 +3% |
| 2022 | $2,775 +3.6% | $67,254 +3% |
| 2021 | $2,680 +1.8% | $65,295 +3% |
| 2020 | $2,633 | $63,394 |
| 2019 | -- | $63,394 |
| 2018 | $2,327 -8.7% | $63,394 +2.6% |
| 2017 | $2,548 +6.4% | $61,803 +6.1% |
| 2016 | $2,393 -95.8% | $58,256 +3% |
| 2015 | $56,559 +2417.3% | $56,559 +3% |
| 2014 | $2,247 | $54,912 +3% |
| 2013 | $2,247 | $53,313 +3% |
| 2012 | -- | $51,761 +3% |
| 2011 | -- | $50,253 +3% |
| 2010 | -- | $48,790 +3% |
| 2009 | -- | $47,370 +3% |
| 2008 | -- | $45,991 +3% |
| 2007 | -- | $44,651 +3% |
| 2006 | -- | $43,351 +3% |
| 2005 | -- | $42,088 |
| 2004 | -- | $42,088 |
| 2003 | -- | $42,088 |
| 2002 | -- | $42,088 +3% |
| 2001 | -- | $40,862 |
| 2000 | -- | $40,862 |
Find assessor info on the county website
Monthly payment
Est. payment
Payment breakdown
Explore the cost of this home by adjusting the details. Changes won't be saved.Climate risks
Neighborhood: Alban Hills
Nearby schools
Schools provided by the listing agent
- Elementary: Petroglyph
- Middle: Lyndon B Johnson
- High: Cibola
Source: SWMLS. This data may not be complete. We recommend contacting the local school district to confirm school assignments for this home.
- $366,3003 bd2 ba1.8k sqft6404 Bosque Meadows Pl NW, Albuquerque, NM 87120Off Market
- $377,8003 bd2 ba1.8k sqft6412 Bosque Meadows Pl NW, Albuquerque, NM 87120Off Market
- $348,4003 bd2 ba1.4k sqft6416 Bosque Meadows Pl NW, Albuquerque, NM 87120Off Market
- $343,8003 bd2 ba1.4k sqft6420 Bosque Meadows Pl NW, Albuquerque, NM 87120Off Market
Similar homes
- $345,0003 bd2 ba1.4k sqft6419 Amberside Rd NW, Albuquerque, NM 87120For Sale
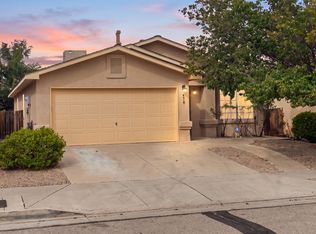 MLS ID #1111722, Brianna Havens, Realty One of New Mexico. SWMLS
 - $275,0003 bd2 ba1.3k sqft7315 Platero Pl NW, Albuquerque, NM 87120For SaleMLS ID #1112424, Quentin Lee Custer, Keller Williams Realty. SWMLS
- $334,9904 bd3 ba2k sqft7701 Santa Lucia St NW, Albuquerque, NM 87120For Sale
 MLS ID #1111916, Stefani Michelle Jones, Red Fox Realty. SWMLS
 - $418,0003 bd2 ba1.8k sqft8312 Hawk Eye Rd NW, Albuquerque, NM 87120For Sale
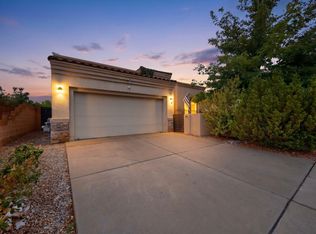 MLS ID #1111544, Sean L Hellmann, Keller Williams Realty. SWMLS
