A striking blend of rock, stucco, and dark siding paired with metal roof accents creates a stately exterior presence for this beautifully designed two-story home. Offering 4 bedrooms and 4.1 bathrooms, the thoughtfully crafted layout balances luxury and functionality throughout. The open-concept living, kitchen, and dining spaces are ideal for entertaining, while a dedicated study and formal dining room add versatility and elegance. The kitchen features a large center island, walk-in pantry, and charming eat-in area for casual dining. The private suite serves as a true retreat with a spa-like bath complete with dual vanities, soaking tub, walk-in shower, and a spacious walk-in closet with direct utility room access. Two additional downstairs bedrooms each offer their own en suite baths, while upstairs features a fourth bedroom and expansive game room. Enjoy year-round outdoor living with a screened-in porch featuring a second fireplace, plus a large covered patio perfect for entertaining or relaxing evenings at home.
For sale
$1,269,900
6408 NE 100th St, Oklahoma City, OK 73131
4beds
3,773sqft
:
Get pre-qualified$8,090/mo
Single Family Residence
Built in 2026
0.71 Acres Lot
$1,258,000 Zestimate®
$337/sqft
$100/mo HOA
What's special
Year-round outdoor livingBeautifully designed two-story homeWalk-in showerFormal dining roomSoaking tubMetal roof accentsWalk-in pantry
- 94 days |
- 388 |
- 11 |
Zillow last checked:
Listing updated:
Listed by:
Jennifer Fields 405-412-2273,
RE/MAX at Home
Source: MLSOK/OKCMAR as distributed by MLS GRID,MLS#: 1227847
Facts & features
Interior
Bedrooms & bathrooms
- Bedrooms: 4
- Bathrooms: 5
- Full bathrooms: 4
- 1/2 bathrooms: 1
Heating
- Has Heating (Unspecified Type)
Cooling
- Has cooling: Yes
Features
- Number of fireplaces: 1
Interior area
- Total structure area: 3,773
- Total interior livable area: 3,773 sqft
Property
Parking
- Total spaces: 3
- Parking features: Garage
- Garage spaces: 3
Features
- Levels: Two
- Stories: 2
- Patio & porch: Patio, Porch
Lot
- Size: 0.71 Acres
- Features: Interior Lot
Details
- Parcel number: 6408NE100th73151
- Special conditions: None
Construction
Type & style
- Home type: SingleFamily
- Architectural style: Traditional
- Property subtype: Single Family Residence
Materials
- Brick & Frame
- Foundation: Slab
- Roof: Composition
Condition
- Year built: 2026
Details
- Builder name: Silver Stone Homes
Community & HOA
HOA
- Has HOA: Yes
- Services included: Gated Entry
- HOA fee: $1,200 annually
Location
- Region: Oklahoma City
Financial & listing details
- Price per square foot: $337/sqft
- Annual tax amount: $9,999
- Date on market: 5/7/2026
Estimated market value
$1,258,000
$1.20M - $1.32M
$6,356/mo
Price history
| Date | Event | Price |
|---|---|---|
| 5/7/2026 | Listed for sale | $1,269,900$337/sqft |
Source:  MLSOK/OKCMAR as distributed by MLS GRID #1227847 Report a problem MLSOK/OKCMAR as distributed by MLS GRID #1227847 Report a problem | ||
Public tax history
Tax history is unavailable.
Monthly payment
Est. payment
Payment breakdown
Explore the cost of this home by adjusting the details. Changes won't be saved.Climate risks
Neighborhood: 73131
Nearby schools
GreatSchools rating
- 9/10Oakdale Public SchoolGrades: PK-8Distance: 0.9 mi
Schools provided by the listing agent
- Elementary: Oakdale Public School
- Middle: Oakdale Public School
Source: MLSOK/OKCMAR as distributed by MLS GRID. This data may not be complete. We recommend contacting the local school district to confirm school assignments for this home.
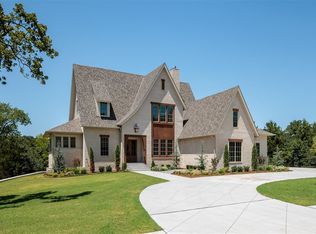
- $1,583,0006 bd5 ba5.1k sqft6509 NE 97th St, Oklahoma City, OK 73151Sold
- $1,070,0004 bd5 ba3.5k sqft6501 NE 97th St, Oklahoma City, OK 73151Sold
- $1,070,0005 bd4 ba3.3k sqft6501 NE 97th St, Oklahoma City, OK 73151Sold
- $20,658-- bd-- ba-- sqft6517 NE 97th St, Oklahoma City, OK 73151Off Market
- $1,199,9004 bd5 ba3.5k sqft6400 NE 100th St, Oklahoma City, OK 73131Pending
- $1,153,8225 bd5 ba3.6k sqft6500 NE 97th St, Oklahoma City, OK 73151Sold
- $1,079,0004 bd5 ba3.4k sqft6508 NE 97th St, Oklahoma City, OK 73151Sold
- $970,0004 bd4 ba3.7k sqft6516 NE 97th St, Oklahoma City, OK 73151Sold
A local agent can set up tours, give advice and negotiate with sellers.
Similar homes
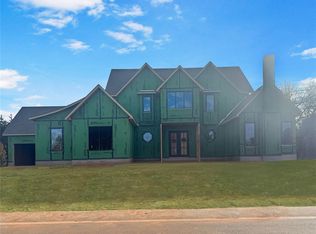
- $1,299,9005 bd5 ba3.9k sqft10000 Autumn Creek Ln, Oklahoma City, OK 73151New Construction
 MLSOK/OKCMAR as distributed by MLS GRID
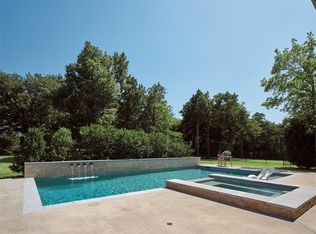
 - $1,279,0004 bd5 ba4.2k sqft10016 NE 146th St, Jones, OK 73049For Sale
 MLS ID #1238241, Simon Shingleton, Keller Williams Realty Elite. MLSOK/OKCMAR as distributed by MLS GRID
 - $1,304,1555 bd6 ba3.8k sqft1517 Bound Brook Way, Arcadia, OK 73007New Construction
 MLSOK/OKCMAR as distributed by MLS GRID
 - $1,395,0004 bd5 ba4k sqft5733 Red Rock Lake Rd, Edmond, OK 73013For Sale
 MLS ID #1234658, Natalee Hitchcock, The Agency. MLSOK/OKCMAR as distributed by MLS GRID
 - $1,194,0004 bd4 ba4.3k sqft13425 Creek Pointe Ln, Oklahoma City, OK 73131For SaleMLS ID #1222475, Terri Barnett, Rhonda Bratton Homes. MLSOK/OKCMAR as distributed by MLS GRID
- $1,250,0004 bd5 ba4.4k sqft6517 Mystic Valley Dr, Edmond, OK 73034For SaleMLS ID #1240142, Gayla Jones, Metro First Realty. MLSOK/OKCMAR as distributed by MLS GRID
- $1,252,0004 bd5 ba3.9k sqft11601 Piazza Way, Arcadia, OK 73007For SaleMLS ID #1236525, Chris Moore, C21/Judge Fite Edmond. MLSOK/OKCMAR as distributed by MLS GRID
- $1,200,0004 bd5 ba4.3k sqft3316 Shadow Valley Dr, Edmond, OK 73034For SaleMLS ID #1240355, Matthew Roche, Waving Wheat Realty. MLSOK/OKCMAR as distributed by MLS GRID
- $1,194,9454 bd4 ba3.5k sqft9400 Millstone Ct, Arcadia, OK 73007New ConstructionMLSOK/OKCMAR as distributed by MLS GRID
- from $999,9004 bd4 ba3.2k sqftMonterey Plan, Autumn Park, Oklahoma City, OK 73151New ConstructionMcGregor Homes
- $959,0004 bd3 ba3.1k sqft622 Timber Ln, Edmond, OK 73034For SaleMLS ID #1242694, Bill Wilson, McGraw REALTORS (BO). MLSOK/OKCMAR as distributed by MLS GRID
- $1,080,9005 bd5 ba3.6k sqft13254 Lost Creek Blvd, Edmond, OK 73034For SaleMLS ID #1243604, Kate Hunt, Heather & Company Realty Group. MLSOK/OKCMAR as distributed by MLS GRID
- $1,299,9004 bd5 ba4k sqft2225 NW 227th St, Edmond, OK 73025For SaleMLS ID #1232990, Sarah Bytyqi, Verbode. MLSOK/OKCMAR as distributed by MLS GRID
- $805,0004 bd4 ba2.9k sqft13297 Lost Creek Dr, Edmond, OK 73013For SaleMLS ID #1243383, Jennifer Aguilar, ERA Courtyard Real Estate. MLSOK/OKCMAR as distributed by MLS GRID
- $899,9004 bd4 ba3.2k sqft12925 S Coltrane Rd, Edmond, OK 73034For SaleMLS ID #1243605, Kate Hunt, Heather & Company Realty Group. MLSOK/OKCMAR as distributed by MLS GRID
- $915,0004 bd4 ba3.7k sqft10024 NE 145th St, Jones, OK 73049For SaleMLS ID #1238812, Laura Robertson, Keller Williams Central OK. MLSOK/OKCMAR as distributed by MLS GRID
- $995,0004 bd5 ba3.2k sqft3233 Cherry Glen Dr, Jones, OK 73049For SaleMLS ID #1227154, Natalee Hitchcock, The Agency. MLSOK/OKCMAR as distributed by MLS GRID
- $849,9004 bd4 ba3.1k sqft13225 Lost Creek Dr, Edmond, OK 73013For SaleMLS ID #1243606, Kate Hunt, Heather & Company Realty Group. MLSOK/OKCMAR as distributed by MLS GRID
- $1,175,0004 bd5 ba4.1k sqft2387 NW 225th St, Edmond, OK 73025For SaleMLS ID #1237632, Karen Blevins, Chinowth & Cohen. MLSOK/OKCMAR as distributed by MLS GRID
- $1,399,0004 bd4 ba4.2k sqft6416 NW 148th St, Oklahoma City, OK 73142For SaleMLS ID #1240712, Alexander Hickman, Block One Real Estate. MLSOK/OKCMAR as distributed by MLS GRID
