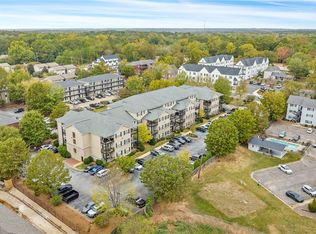
NOW COMPLETE! Steps from Jordan Hare! Experience the ultimate Auburn lifestyle with these luxury 3-bedroom, 3.5-bath cottages just a short walk from Jordan-Hare, scheduled for completion in Summer 2026. Perfectly positioned for game days and everyday convenience, these beautifully designed homes are a short walk to Jordan-Hare Stadium, Neville Arena, and the heart of downtown at Toomer's Corner.
Each residence features a thoughtfully designed layout with three private bedroom suites, ideal for hosting family and friends on game day, plus a convenient half bath for guests. High-end finishes, modern design, and low-maintenance living make these cottages perfectly suited as a premier game day home, or convenient second residence.
Park once, skip the traffic, and enjoy Auburn weekends the way they were meant to be experienced—on foot, immersed in the energy and tradition that make Auburn unlike anywhere else.
Rare walkable luxury. Unmatched location. Timeless Auburn appeal.
New construction
$570,000
641 Mary Brooks Dr #401, Auburn, AL 36830
3beds
1,200sqft
:
Get pre-qualified$3,370/mo
Single Family Residence
Built in 2026
8,712 Square Feet Lot
$-- Zestimate®
$475/sqft
$-- HOA
What's special
Modern designHigh-end finishesThoughtfully designed layoutThree private bedroom suitesLow-maintenance living
- 165 days |
- 50 |
- 5 |
Zillow last checked:
Listing updated:
Listed by:
MAC COCKRELL,
KELLER WILLIAMS REALTY AUBURN OPELIKA 334-209-3242
Source: LCMLS,MLS#: 178542Originating MLS: Lee County Association of REALTORS
Facts & features
Interior
Bedrooms & bathrooms
- Bedrooms: 3
- Bathrooms: 4
- Full bathrooms: 3
- 1/2 bathrooms: 1
- Main level bathrooms: 1
Primary bedroom
- Description: Flooring: Plank,Simulated Wood
- Level: First
Bedroom 2
- Description: Flooring: Plank,Simulated Wood
- Level: Second
Bedroom 3
- Description: Flooring: Plank,Simulated Wood
- Level: Second
Heating
- Electric, Heat Pump
Cooling
- Central Air, Electric
Appliances
- Included: Some Electric Appliances, Dishwasher, Electric Range, Disposal, Microwave, Stove
- Laundry: Washer Hookup, Dryer Hookup
Features
- Ceiling Fan(s), Eat-in Kitchen, Primary Downstairs, Living/Dining Room, Attic
- Flooring: Ceramic Tile, Vinyl
- Has fireplace: No
- Fireplace features: None
Interior area
- Total interior livable area: 1,200 sqft
- Finished area above ground: 1,200
- Finished area below ground: 0
Property
Features
- Levels: Two
- Stories: 2
- Patio & porch: Covered, Front Porch
- Exterior features: Storage
- Pool features: None
- Fencing: None
Lot
- Size: 8,712 Square Feet
- Features: < 1/4 Acre
Construction
Type & style
- Home type: SingleFamily
- Property subtype: Single Family Residence
Materials
- Block, Cement Siding, Stone, Vinyl Siding
- Foundation: Slab
Condition
- New Construction
- New construction: Yes
- Year built: 2026
Utilities & green energy
- Utilities for property: Electricity Available, Sewer Connected, Underground Utilities
Community & HOA
Community
- Subdivision: AUBURN COURTYARD
HOA
- Has HOA: No
- Amenities included: None
Location
- Region: Auburn
Financial & listing details
- Price per square foot: $475/sqft
- Date on market: 2/17/2026
- Cumulative days on market: 165 days
- Electric utility on property: Yes
Estimated market value
Not available
Estimated sales range
Not available
Not available
Price history
| Date | Event | Price |
|---|---|---|
| 2/17/2026 | Listed for sale | $570,000$475/sqft |
Source: LCMLS #178542 Report a problem | ||
Public tax history
Tax history is unavailable.
Monthly payment
Est. payment
Payment breakdown
Explore the cost of this home by adjusting the details. Changes won't be saved.Climate risks
Neighborhood: 36830
Nearby schools
GreatSchools rating
- 7/10Drake Middle SchoolGrades: 6Distance: 0.5 mi
- 8/10Auburn High SchoolGrades: 10-12Distance: 2.8 mi
- 10/10East Samford SchoolGrades: 6-7Distance: 1.3 mi
Schools provided by the listing agent
- Elementary: RICHLAND/CREEKSIDE
- Middle: RICHLAND/CREEKSIDE
Source: LCMLS. This data may not be complete. We recommend contacting the local school district to confirm school assignments for this home.
- $570,0003 bd4 ba1.2k sqft641 Mary Brooks Dr #601, Auburn, AL 36830New Construction
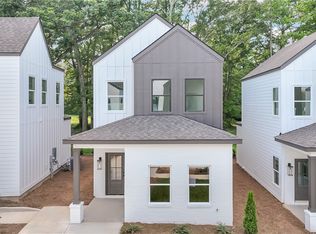
- $575,0003 bd4 ba1.2k sqft641 Mary Brooks Dr #101, Auburn, AL 36830New Construction

- $--4.25 Acres870 Dakota Dr #7, Auburn, AL 36832Off Market
- $--2.03 Acres895 Dakota Dr #12, Auburn, AL 36832Off Market

- $--3.11 Acres880 Dakota Dr #8, Auburn, AL 36832Off Market
- $81,2007,384 Square Feet603 Railroad Ave, Auburn, AL 36832Off Market
- $484,2004 bd1 ba2.2k sqft579 Railroad Ave, Auburn, AL 36832Off Market
- $206,700-- bd-- ba490 sqft609 Railroad Ave, Auburn, AL 36832Off Market
A local agent can set up tours, give advice and negotiate with sellers.
A local lender can help you make sure your offer is ready when you are.
Similar homes
- $525,0004 bd3 ba1.5k sqft108 Mimosa Ave, Auburn, AL 36830For Sale
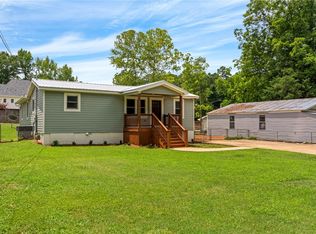 MLS ID #181251, JON LOMAX, LURE. LCMLS
 - $540,0004 bd3 ba1.7k sqft518 N Donahue Dr, Auburn, AL 36832For Sale
 MLS ID #181028, AMANDA WATT, FIRST REALTY SALES. LCMLS
 - $625,0003 bd3 ba1.5k sqft415 Phillips Ave, Auburn, AL 36832New Construction
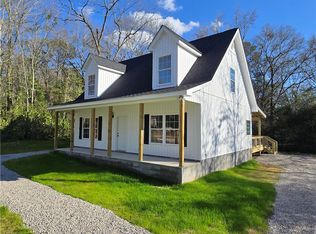 MLS ID #179108, COLIN DUNBAR, MAGNOLIA REALTY, LLC. LCMLS
 - $479,0002 bd2 ba1k sqft607 W Glenn Ave Unit 103, Auburn, AL 36832For Sale
 MLS ID #181617, MEGAN BAKER, KELLER WILLIAMS REALTY AUBURN OPELIKA. LCMLS
 - $600,0002 bd2 ba966 sqft149 S Debardeleben St Unit 103, Auburn, AL 36830For SaleMLS ID #181309, NICK HAYES, ROOTS REAL ESTATE INVESTMENT & DEVELOPMENT. LCMLS
- $625,0004 bd3 ba1.6k sqft620 E Glenn Ave Unit 102, Auburn, AL 36830For SaleMLS ID #178743, DEBBIE WHITLEY, DILWORTH DEVELOPMENT SALES. LCMLS
- $400,0003 bd2 ba1.3k sqft569 Cedarbrook Dr, Auburn, AL 36830For SaleMLS ID #180617, ALEXA COLE WIGGINS, PORCH LIGHT REAL ESTATE LLC. LCMLS
- $389,9003 bd2 ba1.3k sqft553 Cedarbrook Dr, Auburn, AL 36830For SaleMLS ID #179963, STACIE LECROY, THE TALONS GROUP. LCMLS
- $475,0004 bd3 ba1.7k sqft4760 Heath Rd, Auburn, AL 36830For SaleMLS ID #177389, GLORIA PRITCHARD GITTINGS, PORTER PROPERTIES. LCMLS
- $389,9903 bd2 ba1.6k sqft625 Howard St, Auburn, AL 36832For SaleMLS ID #180065, ALISON GALBRAITH, EXP REALTY, LLC. LCMLS
- $379,9004 bd2 ba1.7k sqft1953 Armistead Ln, Auburn, AL 36830For SaleMLS ID #181278, KRISTINA CLARY, EXP REALTY - ACUFF WEEKLEY GROUP. LCMLS
- $389,0003 bd2 ba1.3k sqft3145 Bottleway Way, Auburn, AL 36830For SaleMLS ID #181417, RADHIKA PATEL, BERKSHIRE HATHAWAY HOMESERVICES. LCMLS
- $344,9003 bd2 ba1.6k sqft2167 Wedgewood Ct, Auburn, AL 36830For SaleMLS ID #181192, WILL DORMINY, HOLLAND HOME SALES. LCMLS
- $414,4513 bd2 ba1.4k sqft3179 Bottle Way, Auburn, AL 36830New ConstructionLCMLS
- $399,9003 bd2 ba1.4k sqft3128 Bottle Way, Auburn, AL 36830For SaleMLS ID #180650, TAFT LEDBETTER, HOLLAND HOME SALES. LCMLS
- $389,0003 bd3 ba1.4k sqft736 Northern Village Ct, Auburn, AL 36830For SaleMLS ID #180515, RYAN ROBERTS, BERKSHIRE HATHAWAY HOMESERVICES. LCMLS
- $439,7913 bd2 ba1.4k sqft3175 Bottle Way, Auburn, AL 36830New ConstructionMLS ID #181582, HOLLY SMITH, HOLLAND HOME SALES. LCMLS
- $345,0003 bd2 ba1.7k sqft339 Butternut Dr, Auburn, AL 36830For SaleMLS ID #177243, ADAM DORN, KELLER WILLIAMS REALTY AUBURN OPELIKA. LCMLS
- $427,4463 bd2 ba1.4k sqft3167 Bottle Way, Auburn, AL 36830New ConstructionLCMLS
- $394,0003 bd2 ba1.6k sqft172 Northern Flicker Ct, Auburn, AL 36832For SaleMLS ID #181431, RYAN ROBERTS, BERKSHIRE HATHAWAY HOMESERVICES. LCMLS
