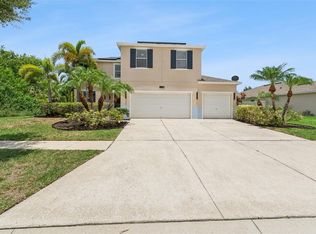
APOLLO BEACH - MULTIGENERATIONAL CUSTOM BUILT KEY WEST EXECUTIVE POOL HOME: Vacation all year round in this custom-built pool home located in the very desirable, gated, coastal community of Bimini Bay! This luxury pool home is move-in ready with a fantastic floor plan that features a separate living area (in-law suite) with a private entrance, perfect for long-term visitors, a live-in caregiver, or an adult child returning to the nest. This bright and spacious, 4-bedroom, 3-bath, 2,491 sq. ft. luxury home with a 2-car garage with epoxy flooring was built in 2022 by Schmidt Construction Group for family fun and entertaining. Upon entering through the 8 ft. frosted glass doors into the foyer, your eyes are drawn to the 14.5 ft. high ceiling and the abundance of natural light streaming through the large transom window that accentuates the great room, dining, and kitchen area of this open concept floor plan. This gorgeous home features no carpet in the main living area, 10 ft. high walls rising to the cathedral ceilings, 8 ft. doors, and high-quality wood-look plank tile throughout (including the lanai), an electric fireplace accented by a shiplap media wall, and beautiful plantation shutters that perfectly capture that Key West feel. There is a Chef's kitchen boasting upgraded stainless-steel appliances, white 42" wood cabinets with slow-close drawers, and crown molding. It also features high-end granite countertops, breakfast bar seating, a pot filler, coffee bar, and comes complete with a classic, wall-mounted stainless steel hood vent. The Master Retreat is spacious, with high ceilings, plenty of natural light, and features a walk-in closet with custom cabinetry. There is an appointed en-suite offering high-end quartz counter tops, a linen closet, a vanity, and a large custom shower featuring two shower heads, a hand shower, and a shower footrest. The two secondary bedrooms in the main living area are bright and offer generous accommodations. Bedroom #3 is currently being used as a home office. The great room perfectly flows into the backyard oasis, featuring a 21'x11' lanai with wood-look plank tile, wood shiplap ceiling, summer kitchen, ceiling-mounted fans and heaters, and a retractable screen. A fenced yard with luminous LED lighting surrounds a beautiful heated pool. The pool features LED lighting, sun shelf loungers, and two waterfalls, and is centered in a beautiful brick paver patio. The secondary living area (in-law suite) features private exterior access and garage access, bedroom #4, a full kitchen, and a full bathroom with quartz countertops, a living area featuring a cathedral ceiling, a walk-in closet, a washer/dryer hookup, and single-car garage access. Known to locals as the "Jewel of SouthShore," Bimini Bay is a centrally located waterfront community of 157 Key West style homes. It offers a community clubhouse and pool, NO CDD, and a very reasonable HOA. Bimini Bay is conveniently located and offers easy access to everything the Tampa Bay area has to offer. This exceptional property combines luxury, comfort, and convenience in one remarkable home. Make your Florida dream a reality.
Pending
$589,000
6411 COQUINA ISLAND COVE, APOLLO BEACH, FL 33572
4beds
2,491sqft
:
Get pre-qualified$4,172/mo
Single Family Residence
Built in 2022
6,383 Square Feet Lot
$586,900 Zestimate®
$236/sqft
$170/mo HOA
What's special
- 37 days |
- 645 |
- 46 |
Likely to sell faster than
Zillow last checked:
Listing updated:
Listed by:
Amie Samuel-Hall 813-777-3378,
CHARLES RUTENBERG REALTY INC 727-538-9200,
John Hall, Sr. 813-318-1226,
CHARLES RUTENBERG REALTY INC
Source: Stellar MLS,MLS#: TB8520771 Originating MLS: Suncoast Tampa
Originating MLS: Suncoast Tampa
Facts & features
Interior
Bedrooms & bathrooms
- Bedrooms: 4
- Bathrooms: 3
- Full bathrooms: 3
Primary bedroom
- Features: Ceiling Fan(s), En Suite Bathroom, Walk-In Closet(s)
- Level: First
- Area: 182.13 Square Feet
- Dimensions: 11.75x15.5
Bedroom 2
- Features: Ceiling Fan(s), Built-in Closet
- Level: First
- Area: 135.13 Square Feet
- Dimensions: 11.5x11.75
Bedroom 3
- Features: Ceiling Fan(s), Built-in Closet
- Level: First
- Area: 105.06 Square Feet
- Dimensions: 10.25x10.25
Balcony porch lanai
- Features: Ceiling Fan(s)
- Level: First
- Area: 231 Square Feet
- Dimensions: 21x11
Great room
- Features: Ceiling Fan(s)
- Level: First
- Area: 220 Square Feet
- Dimensions: 11x20
Kitchen
- Features: Breakfast Bar, Granite Counters, Kitchen Island
- Level: First
- Area: 203.5 Square Feet
- Dimensions: 11x18.5
Heating
- Central, Electric, Zoned
Cooling
- Central Air, Zoned
Appliances
- Included: Bar Fridge, Dishwasher, Disposal, Electric Water Heater, Exhaust Fan, Microwave, Range, Refrigerator, Wine Refrigerator
- Laundry: Inside, Laundry Closet
Features
- Built-in Features, Cathedral Ceiling(s), Ceiling Fan(s), Eating Space In Kitchen, High Ceilings, Living Room/Dining Room Combo, Open Floorplan, Primary Bedroom Main Floor, Solid Wood Cabinets, Stone Counters, Vaulted Ceiling(s), In-Law Floorplan
- Flooring: Carpet, Luxury Vinyl, Porcelain Tile
- Doors: Outdoor Grill, Outdoor Kitchen, Sliding Doors
- Windows: Window Treatments
- Has fireplace: Yes
- Fireplace features: Electric
Interior area
- Total structure area: 3,367
- Total interior livable area: 2,491 sqft
Video & virtual tour
Property
Parking
- Total spaces: 2
- Parking features: Driveway, Garage Door Opener
- Attached garage spaces: 2
- Has uncovered spaces: Yes
- Details: Garage Dimensions: 27x21
Features
- Levels: Two
- Stories: 2
- Patio & porch: Covered, Front Porch, Patio, Rear Porch, Screened
- Exterior features: Irrigation System, Outdoor Grill, Outdoor Kitchen, Private Mailbox, Sidewalk
- Has private pool: Yes
- Pool features: Gunite, Heated, In Ground, Lighting, Tile
- Fencing: Masonry,Vinyl
- Has view: Yes
- View description: Pool
Lot
- Size: 6,383 Square Feet
- Dimensions: 58 x 110
- Features: Cul-De-Sac, FloodZone, Landscaped, Near Marina, Near Public Transit
- Residential vegetation: Trees/Landscaped
Details
- Additional structures: Outdoor Kitchen
- Parcel number: U21311979K00000200012.0
- Zoning: PD
- Special conditions: None
Construction
Type & style
- Home type: SingleFamily
- Architectural style: Contemporary
- Property subtype: Single Family Residence
Materials
- Block, Stucco
- Foundation: Slab
- Roof: Metal
Condition
- New construction: No
- Year built: 2022
Details
- Builder model: Custom Built
- Builder name: Schmidt Construction Group
Utilities & green energy
- Sewer: Public Sewer
- Water: Public
- Utilities for property: BB/HS Internet Available, Electricity Connected, Public, Sewer Connected, Street Lights, Underground Utilities, Water Connected
Community & HOA
Community
- Features: Deed Restrictions, Gated Community - No Guard
- Security: Gated Community, Security Gate, Smoke Detector(s)
- Pet fee: $0 monthly
- Subdivision: BIMINI BAY
HOA
- Has HOA: Yes
- Amenities included: Gated, Pool
- HOA fee: $170 monthly
- HOA name: Melissa Howell
- HOA phone: 813-991-1116
Location
- Region: Apollo Beach
Financial & listing details
- Price per square foot: $236/sqft
- Tax assessed value: $531,835
- Annual tax amount: $1,212
- Date on market: 6/25/2026
- Cumulative days on market: 12 days
- Listing terms: Cash,Conventional,FHA,VA Loan
- Ownership: Fee Simple
- Total actual rent: 0
- Electric utility on property: Yes
- Road surface type: Paved, Asphalt
Estimated market value
$586,900
$558,000 - $616,000
$3,820/mo
Price history
| Date | Event | Price |
|---|---|---|
| 7/23/2026 | Pending sale | $589,000$236/sqft |
Source:  Stellar MLS #TB8520771 Report a problem Stellar MLS #TB8520771 Report a problem | ||
| 7/8/2026 | Contingent | $589,000$236/sqft |
Source: Stellar MLS #TB8520771 Report a problem | ||
| 7/2/2026 | Pending sale | $589,000$236/sqft |
Source: Stellar MLS #TB8520771 Report a problem | ||
| 6/25/2026 | Listed for sale | $589,000+516.8%$236/sqft |
Source: Stellar MLS #TB8520771 Report a problem | ||
| 10/6/2025 | Listing removed | $1,700$1/sqft |
Source: Zillow Rentals Report a problem | ||
| 9/15/2025 | Listed for rent | $1,700+13.3%$1/sqft |
Source: Zillow Rentals Report a problem | ||
| 6/13/2025 | Listing removed | $1,500$1/sqft |
Source: Zillow Rentals Report a problem | ||
| 6/6/2025 | Price change | $1,500-6.3%$1/sqft |
Source: Zillow Rentals Report a problem | ||
| 5/24/2025 | Listed for rent | $1,600-5.9%$1/sqft |
Source: Zillow Rentals Report a problem | ||
| 12/5/2022 | Listing removed | -- |
Source: Zillow Rental Manager Report a problem | ||
| 11/26/2022 | Listed for rent | $1,700$1/sqft |
Source: Zillow Rental Manager Report a problem | ||
| 12/11/2020 | Sold | $95,500+0.5%$38/sqft |
Source: Public Record Report a problem | ||
| 11/16/2020 | Pending sale | $95,000$38/sqft |
Source: CENTURY 21 BEGGINS ENTERPRISES #T3275986 Report a problem | ||
| 11/12/2020 | Listed for sale | $95,000-71.2%$38/sqft |
Source: CENTURY 21 BEGGINS ENTERPRISES #T3275986 Report a problem | ||
| 11/2/2019 | Listing removed | $330,000+340%$132/sqft |
Source: CENTURY 21 Beggins Enterprises #T3172648 Report a problem | ||
| 5/3/2019 | Listed for sale | $75,000+177.8%$30/sqft |
Source: CENTURY 21 Beggins Enterprises #T3172648 Report a problem | ||
| 2/8/2017 | Sold | $27,000-9.7%$11/sqft |
Source: Public Record Report a problem | ||
| 9/25/2016 | Price change | $29,900-25.1%$12/sqft |
Source: TOMLIN, ST CYR & ASSOCIATES LLC #T2827435 Report a problem | ||
| 7/1/2016 | Listed for sale | $39,900-82.4%$16/sqft |
Source: TOMLIN,ST CYR & ASSOCIATES LLC #T2827435 Report a problem | ||
| 9/3/2015 | Listing removed | $226,900$91/sqft |
Source: Coldwell Banker Residential Real Estate - South Tampa #T2731022 Report a problem | ||
| 12/16/2014 | Listed for sale | $226,900+577.3%$91/sqft |
Source: Coldwell Banker #T2731022 Report a problem | ||
| 6/4/2014 | Sold | $33,500-2.9%$13/sqft |
Source: Public Record Report a problem | ||
| 4/9/2014 | Listed for sale | $34,500+72.5%$14/sqft |
Source: THE ROBERTSON RLTY ESTATE GROU #T2623360 Report a problem | ||
| 8/26/2011 | Listing removed | $20,000$8/sqft |
Source: CENTURY 21 BEGGINS ENTERPRISES #T2434668 Report a problem | ||
| 3/26/2011 | Listed for sale | $20,000-66.7%$8/sqft |
Source: CENTURY 21 BEGGINS ENTERPRISES #T2434668 Report a problem | ||
| 1/11/2005 | Sold | $60,000$24/sqft |
Source: Public Record Report a problem | ||
Public tax history
| Year | Property taxes | Tax assessment |
|---|---|---|
| 2025 | $1,263 +24.1% | $350,534 +2.9% |
| 2024 | $1,018 -19.8% | $340,655 +3% |
| 2023 | $1,269 +21.1% | $330,733 +515.7% |
| 2022 | $1,049 +19.9% | $53,715 +10% |
| 2021 | $874 -21.6% | $48,832 +7.1% |
| 2020 | $1,115 -0.7% | $45,577 |
| 2019 | $1,123 | $45,577 |
| 2018 | $1,123 -1.2% | $45,577 +47.4% |
| 2017 | $1,137 +39.2% | $30,927 +28.9% |
| 2016 | $817 -6.8% | $23,993 +10% |
| 2015 | $877 +34.8% | $21,812 +11.7% |
| 2014 | $651 | $19,533 +22.4% |
| 2013 | $651 +3.3% | $15,952 -4.6% |
| 2012 | $630 -15.3% | $16,713 -25% |
| 2011 | $744 -22.9% | $22,284 -33.3% |
| 2010 | $964 -0.4% | $33,425 |
| 2009 | $968 -60.3% | $33,425 -68.4% |
| 2008 | $2,442 +1.1% | $105,847 |
| 2007 | $2,415 +20.2% | $105,847 +35.7% |
| 2006 | $2,009 +76.1% | $77,992 +55.6% |
| 2005 | $1,141 | $50,138 |
Find assessor info on the county website
Monthly payment
Est. payment
Payment breakdown
Explore the cost of this home by adjusting the details. Changes won't be saved.Climate risks
Neighborhood: 33572
Nearby schools
GreatSchools rating
- 8/10Apollo Beach Elementary SchoolGrades: PK-8Distance: 0.2 mi
- 3/10Lennard High SchoolGrades: 9-12Distance: 3.7 mi
- 3/10Eisenhower Middle SchoolGrades: 6-8Distance: 2.7 mi
Schools provided by the listing agent
- Elementary: Apollo Beach-HB
- Middle: Eisenhower-HB
- High: Lennard-HB
Source: Stellar MLS. This data may not be complete. We recommend contacting the local school district to confirm school assignments for this home.
- $610,4004 bd3 ba3k sqft6409 Coquina Island Cv, Apollo Beach, FL 33572Off Market

- $638,2005 bd4 ba3.4k sqft6407 Coquina Island Cv, Apollo Beach, FL 33572Off Market
- $396,9002 bd3 ba2.1k sqft6412 Oyster Island Cv, Apollo Beach, FL 33572Off Market
- $377,1002 bd3 ba2.2k sqft6410 Oyster Island Cv, Apollo Beach, FL 33572Off Market
- $625,2004 bd3 ba3.1k sqft6408 Oyster Island Cv, Apollo Beach, FL 33572Off Market
- $434,2356,581 Square Feet6405 Coquina Island Cv, Apollo Beach, FL 33572Off Market
- $553,6004 bd3 ba2.2k sqft6406 Oyster Island Cv, Apollo Beach, FL 33572Off Market
- $350,0003 bd3 ba2.1k sqft6412 Coquina Island Cv, Apollo Beach, FL 33572Sold
A local agent can set up tours, give advice and negotiate with sellers.
A local lender can help you make sure your offer is ready when you are.
Similar homes
- $589,9004 bd3 ba2.7k sqft112 SLIPPER KEY ROAD, APOLLO BEACH, FL 33572For Sale
 MLS ID #O6424251, David Berlant, KELLER WILLIAMS REALTY AT THE PARKS. Stellar MLS
 - $574,0004 bd3 ba2.3k sqft5344 WISHING ARCH DRIVE, APOLLO BEACH, FL 33572For Sale
 MLS ID #A4693287, Chris Oleson, PREFERRED SHORE LLC. Stellar MLS
 - $589,0004 bd3 ba2.5k sqft325 SHORE CRAB WAY, APOLLO BEACH, FL 33572For Sale
 MLS ID #TB8483781, Andrew TenEyck, CHARLES RUTENBERG REALTY INC. Stellar MLS
 - $570,0004 bd3 ba2.7k sqft5125 ADMIRAL POINTE DRIVE, APOLLO BEACH, FL 33572For Sale
 MLS ID #TB8424462, Christine Nargi, KELLER WILLIAMS SOUTH SHORE. Stellar MLS
 - $529,9994 bd3 ba2.4k sqft5408 TAGALONG PLACE, APOLLO BEACH, FL 33572For SaleMLS ID #TB8513714, Alison Salama, KELLER WILLIAMS TAMPA CENTRAL. Stellar MLS
- $705,0003 bd4 ba2k sqft6512 SIMONE SHORES CIRCLE, APOLLO BEACH, FL 33572For SaleMLS ID #TB8393675, Shawna Calvert, 27NORTH REALTY. Stellar MLS
- $644,0004 bd3 ba2.7k sqft306 HOPE BAY LOOP, APOLLO BEACH, FL 33572For SaleMLS ID #TB8428622, Steve O'Rear, 27NORTH REALTY. Stellar MLS
- $475,0004 bd3 ba2.1k sqft308 SHORE CRAB WAY, APOLLO BEACH, FL 33572For SaleMLS ID #TB8517514, Sandy Lin Teng Lin, CHARTED COURSE REALTY GROUP LLC. Stellar MLS
- $639,0004 bd4 ba2.7k sqft6407 MAYRA SHORES LANE, APOLLO BEACH, FL 33572For SaleMLS ID #TB8525295, Shawna Calvert, 27NORTH REALTY. Stellar MLS
- $465,0004 bd2 ba2.1k sqft6318 SPRINGLINE PLACE, APOLLO BEACH, FL 33572For SaleMLS ID #TB8503487, Nicholas Costello, KEYS TO THE BAY REAL ESTATE. Stellar MLS
- $517,0004 bd4 ba3.2k sqft5227 ADMIRAL POINTE DRIVE, APOLLO BEACH, FL 33572For SaleMLS ID #TB8475052, Jessica Houston, CENTURY 21 LIST WITH BEGGINS. Stellar MLS
- $494,9003 bd2 ba2.1k sqft5830 SILVER SUN DRIVE, APOLLO BEACH, FL 33572For SaleMLS ID #TB8493406, Elizabeth Finlay, KELLER WILLIAMS RLTY NEW TAMPA. Stellar MLS
- $450,0004 bd3 ba2.9k sqft623 WINTERSIDE DRIVE, APOLLO BEACH, FL 33572For SaleMLS ID #TB8434710, Paula Dysle, RE/MAX PREMIER GROUP. Stellar MLS
- $435,0003 bd3 ba2.1k sqft813 WINTERSIDE DRIVE, APOLLO BEACH, FL 33572For SaleMLS ID #TB8489331, Michele Herndon, PA, KELLER WILLIAMS SOUTH TAMPA. Stellar MLS
- $395,0003 bd2 ba1.9k sqft725 WINTERSIDE DRIVE, APOLLO BEACH, FL 33572For SaleMLS ID #TB8510516, Lynn Washington, KELLER WILLIAMS SOUTH SHORE. Stellar MLS
- $407,0003 bd3 ba2.1k sqft707 WINTERSIDE DRIVE, APOLLO BEACH, FL 33572For SaleMLS ID #TB8473960, Shawna Calvert, 27NORTH REALTY. Stellar MLS
- $340,0002 bd2 ba1.5k sqft6308 MOORING LINE CIRCLE, APOLLO BEACH, FL 33572For SaleMLS ID #TB8525733, Greta Urdaneta Maldonado, EXP REALTY LLC. Stellar MLS
- $399,0003 bd3 ba2.4k sqft5536 LUMINAR POINTE LANE, APOLLO BEACH, FL 33572For SaleMLS ID #TB8496417, Shawna Calvert, 27NORTH REALTY. Stellar MLS
- $639,0004 bd3 ba2.6k sqft10808 WHITLAND GROVE DRIVE, RIVERVIEW, FL 33578For SaleMLS ID #A4693663, Kaila Stickelman, PREMIER SOTHEBY'S INTERNATIONAL REALTY. Stellar MLS
- $490,0004 bd3 ba2.5k sqft13017 SATIN LILY DRIVE, RIVERVIEW, FL 33579For SaleMLS ID #TB8505086, Matthew Mish, DALTON WADE INC. Stellar MLS
