Real Estate Owned REO. Discover this beautifully maintained 2022 all brick home in the sought after Heritage Plantation community. Situated on a spacious approximately 0.37 acre homesite, this 4 bedroom, 2 bath residence offers an open concept layout designed for both everyday living and entertaining.
The kitchen features a large center island, stainless steel appliances, abundant cabinet space, and a pantry, all overlooking the living and dining areas. The split bedroom floor plan provides added privacy, with the primary suite offering a walk in closet, double vanity, and spacious walk in shower. Luxury vinyl plank flooring extends through the main living areas, while the bedrooms feature comfortable carpeting.
Enjoy outdoor living from the covered rear patio overlooking the generous backyard. Additional features include a two car attached garage, indoor laundry area, public water and sewer, underground utilities.
Heritage Plantation offers residents community amenities including a neighborhood pool, sidewalks, and a peaceful setting while remaining just a short drive from shopping, dining, schools, and the conveniences of Crestview. This property presents an excellent opportunity to own a newer home in a growing community.
Foreclosure
$256,500
6412 Arcadia Bluffs Ave, Laurel Hill, FL 32567
4beds
1,806sqft
Single Family Residence
Built in 2022
0.37 Acres Lot
$-- Zestimate®
$142/sqft
$-- HOA
What's special
Generous backyardIndoor laundry areaCovered rear patioStainless steel appliancesTwo car attached garageAbundant cabinet space
- 29 days |
- 421 |
- 25 |
Zillow last checked:
Listing updated:
Listed by:
Brandon Jordan 850-758-1236,
ERA American Real Estate,
Toni F Davis 850-902-2766,
ERA American Real Estate
Source: ECAOR,MLS#: 1007535
Facts & features
Interior
Bedrooms & bathrooms
- Bedrooms: 4
- Bathrooms: 2
- Full bathrooms: 2
Primary bedroom
- Level: First
- Area: 180 Square Feet
- Dimensions: 12 x 15
Bedroom
- Level: First
- Area: 146.25 Square Feet
- Dimensions: 12.5 x 11.7
Bedroom
- Level: First
- Area: 140.8 Square Feet
- Dimensions: 12.8 x 11
Bedroom
- Level: First
- Area: 140.8 Square Feet
- Dimensions: 12.8 x 11
Other
- Level: First
- Area: 88 Square Feet
- Dimensions: 11 x 8
Living room
- Level: First
- Area: 240 Square Feet
- Dimensions: 15 x 16
Heating
- Central
Cooling
- Central Air
Appliances
- Included: Dishwasher, Disposal, Microwave, Electric Water Heater
- Laundry: Washer/Dryer Hookup
Features
- Breakfast Bar, Kitchen Island, Pantry, Split Bedroom
- Flooring: Vinyl, Carpet
- Common walls with other units/homes: No Common Walls
Interior area
- Total structure area: 1,806
- Total interior livable area: 1,806 sqft
Property
Parking
- Total spaces: 6
- Parking features: Garage - Attached
- Attached garage spaces: 2
Features
- Stories: 1
- Patio & porch: Porch
Lot
- Size: 0.37 Acres
- Dimensions: 100 x 160
- Features: Covenants, Interior Lot
Details
- Parcel number: 034N231000000B0020
- Zoning description: Resid Single Family
- Special conditions: Real Estate Owned
Construction
Type & style
- Home type: SingleFamily
- Architectural style: Contemporary
- Property subtype: Single Family Residence
Materials
- Brick
- Foundation: Slab
Condition
- Construction Complete
- New construction: No
- Year built: 2022
Utilities & green energy
- Water: Public
Community & HOA
Community
- Features: Pool
- Subdivision: Heritage Plantation
Location
- Region: Laurel Hill
Financial & listing details
- Price per square foot: $142/sqft
- Tax assessed value: $233,186
- Annual tax amount: $2,343
- Date on market: 7/13/2026
- Road surface type: Paved
Foreclosure details
Estimated market value
Not available
Estimated sales range
Not available
Not available
Price history
| Date | Event | Price |
|---|---|---|
| 4/22/2026 | Sold | $182,100-43.1%$101/sqft |
Source: Public Record Report a problem | ||
| 10/30/2024 | Listing removed | $320,000$177/sqft |
Source:  ECAOR #950921 Report a problem ECAOR #950921 Report a problem | ||
| 8/14/2024 | Price change | $320,000-5.9%$177/sqft |
Source: ECAOR #950921 Report a problem | ||
| 6/26/2024 | Listing removed | -- |
Source: Zillow Rentals Report a problem | ||
| 6/6/2024 | Listed for sale | $340,000+5.6%$188/sqft |
Source: ECAOR #950921 Report a problem | ||
| 4/14/2024 | Listed for rent | $1,900-13.6%$1/sqft |
Source: Zillow Rentals Report a problem | ||
| 8/21/2023 | Listing removed | -- |
Source: Zillow Rentals Report a problem | ||
| 7/15/2023 | Listed for rent | $2,200$1/sqft |
Source: Zillow Rentals Report a problem | ||
| 6/28/2022 | Sold | $321,900$178/sqft |
Source: ECAOR #890287 Report a problem | ||
| 3/23/2022 | Pending sale | $321,900+2.9%$178/sqft |
Source: ECAOR #890287 Report a problem | ||
| 3/3/2022 | Price change | $312,900-2.8%$173/sqft |
Source: ECAOR #890287 Report a problem | ||
| 3/3/2022 | Pending sale | $321,900+2.9%$178/sqft |
Source: ECAOR #890287 Report a problem | ||
| 2/22/2022 | Price change | $312,900+1.3%$173/sqft |
Source: ECAOR #890287 Report a problem | ||
| 2/15/2022 | Price change | $308,900+0.7%$171/sqft |
Source: ECAOR #890287 Report a problem | ||
| 2/2/2022 | Pending sale | $306,900$170/sqft |
Source: ECAOR #890287 Report a problem | ||
Public tax history
| Year | Property taxes | Tax assessment |
|---|---|---|
| 2025 | $2,343 -12.4% | $233,186 -13.2% |
| 2024 | $2,676 -0.4% | $268,583 +0.3% |
| 2023 | $2,688 +786.1% | $267,857 +1215.6% |
| 2022 | $303 +127.4% | $20,360 +5.1% |
| 2021 | $133 +1% | $19,380 +2% |
| 2020 | $132 -2.1% | $19,000 |
| 2019 | $135 -1.9% | $19,000 |
| 2018 | $138 | $19,000 +2416.6% |
| 2017 | $138 +544.8% | $755 |
| 2016 | $21 +0.3% | $755 +3% |
| 2015 | $21 -0.2% | $733 -5.1% |
| 2014 | $21 | $772 |
| 2013 | -- | $772 |
| 2012 | -- | $772 -90.1% |
| 2011 | -- | $7,800 |
| 2010 | -- | $7,800 -84.4% |
| 2009 | -- | $50,000 -58.3% |
| 2008 | -- | $120,000 |
| 2007 | -- | $120,000 +4164.4% |
| 2006 | -- | $2,814 |
Find assessor info on the county website
Monthly payment
Climate risks
Neighborhood: 32567
Nearby schools
GreatSchools rating
- 4/10Laurel Hill SchoolGrades: PK-12Distance: 7.4 mi
Schools provided by the listing agent
- Elementary: Laurel Hill
- Middle: Laurel Hill
- High: Laurel Hill
Source: ECAOR. This data may not be complete. We recommend contacting the local school district to confirm school assignments for this home.
- $369,7005 bd3 ba2.5k sqft6410 Arcadia Bluffs Ave, Laurel Hill, FL 32567Off Market
- $304,5004 bd2 ba1.8k sqft6414 Arcadia Bluffs Ave, Laurel Hill, FL 32567Off Market
- $306,0004 bd2 ba1.8k sqft6408 Arcadia Bluffs Ave, Laurel Hill, FL 32567Off Market
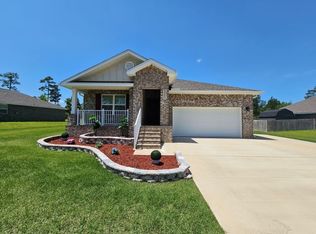
- $306,2004 bd2 ba1.8k sqft6411 Arcadia Bluffs Ave, Laurel Hill, FL 32567Off Market
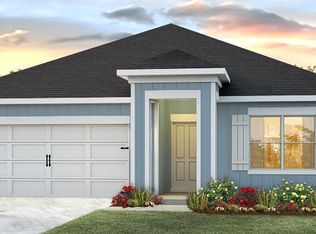
- $32,3680.44 acres6413 Arcadia Bluffs Ave, Laurel Hill, FL 32567Off Market
- $305,1004 bd2 ba1.8k sqft6409 Arcadia Bluffs Ave, Laurel Hill, FL 32567Off Market
- $362,5005 bd3 ba2.4k sqft6415 Arcadia Bluffs Ave, Laurel Hill, FL 32567Off Market
- $312,5004 bd2 ba1.8k sqft6406 Arcadia Bluffs Ave, Laurel Hill, FL 32567Off Market
A local agent can set up tours, give advice and negotiate with sellers.
Similar homes
- $275,0004 bd2 ba1.8k sqft6707 Sarah Ann Way, Laurel Hill, FL 32567For Sale

 MLS ID #1004411, William J Mitchell, RE/MAX Agency One. ECAOR
 - $309,0004 bd2 ba1.8k sqft3084 Brandon Dunes Ln, Laurel Hill, FL 32567For Sale
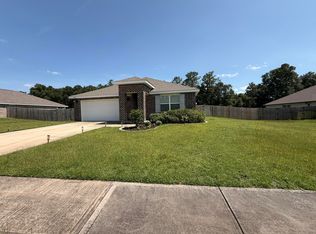
 MLS ID #1006331, Michael Larence, Priority Real Estate, LLC. Navarre Area BOR
 - $319,9004 bd2 ba1.7k sqft6827 Fresh Meadow Ln, Laurel Hill, FL 32567New Construction
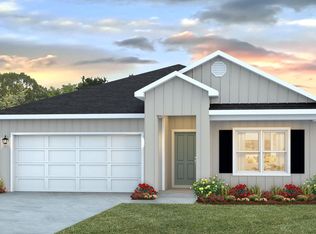 ECAOR
ECAOR - from $345,9005 bd3 ba2.1k sqftThe Creekside Plan, Heritage Plantation, Laurel Hill, FL 32567New Construction
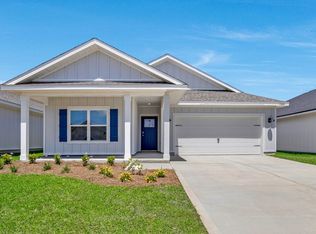 DR Horton
 - $255,0003 bd2 ba1.3k sqft5402 Lunnie Barnes St, Baker, FL 32531For SaleMLS ID #1009438, Mary J Osgard, EXP Realty LLC. ECAOR
- $250,0003 bd2 ba1.8k sqft117 Twin Oak Dr, Crestview, FL 32536For SaleMLS ID #1008023, Steve Koleno, Beycome of Florida LLC. Navarre Area BOR
- $225,0003 bd2 ba1k sqft326 Lakeview Dr, Crestview, FL 32536For SaleMLS ID #1009476, Daniel J Perry, EXP Realty LLC. ECAOR
- $279,9003 bd2 ba1.5k sqft6160 Hayes Dr, Crestview, FL 32539For SaleMLS ID #680671, Kira Santos, Levin Rinke Realty. PAR
- $274,9003 bd2 ba1.3k sqft3172 Main St, Crestview, FL 32539For SaleMLS ID #1007163, Cheryl D Purvines, Coldwell Banker Realty. ECAOR
- $321,9004 bd2 ba1.8k sqft3284 Chappelwood Dr, Crestview, FL 32539For SaleMLS ID #1007635, Jennifer A Dodge, Silver Sands Real Estate. ECAOR
- $239,0003 bd2 ba1.2k sqft1540 Texas Pkwy, Crestview, FL 32536For SaleMLS ID #1007078, Patrick M Butler, Latitude Vibes Realty LLC. ECAOR
- $264,9003 bd2 ba1.2k sqft1093 Farmer St, Crestview, FL 32539For SaleMLS ID #1001939, Caudill Home Team, Keller Williams Realty Cview. ECAOR
- $270,0003 bd2 ba1.3k sqft3158 Chestnut St, Crestview, FL 32539For SaleMLS ID #1006877, Kayla M Kennedy, Axen Realty LLC. ECAOR
- $290,0004 bd2 ba2.1k sqft13325 Us Highway 331 N, Defuniak Springs, FL 32433For SaleMLS ID #1005678, Joyce W Zaidi, Realty West. ECAOR
- $225,0004 bd2 ba1.4k sqft3106 Van Day Way, Crestview, FL 32539For SaleMLS ID #1006243, Victoria A Pope, Sage Counsel Realty LLC. ECAOR
- $330,0004 bd2 ba2k sqft101 Conquest Ave, Crestview, FL 32536For SaleMLS ID #1009440, Jessica R Kelly, Coldwell Banker Realty. ECAOR
- $235,0003 bd2 ba1.4k sqft528 Hyde Park Dr, Crestview, FL 32539For SaleMLS ID #787292, Kynley Braxton. CPAR
- $214,9003 bd2 ba1k sqft5929 Meadow Ln N, Crestview, FL 32539For SaleMLS ID #1003184, Your House Team, RE/MAX Agency One. ECAOR
- from $359,9005 bd3 ba2.5k sqftThe Finn Plan, Heritage Plantation, Laurel Hill, FL 32567New ConstructionDR Horton
- $285,0003 bd2 ba1.2k sqft3101 Van Day Way, Crestview, FL 32539For SaleMLS ID #998732, Paul T Lacourse, Anchor Realty Florida. ECAOR
