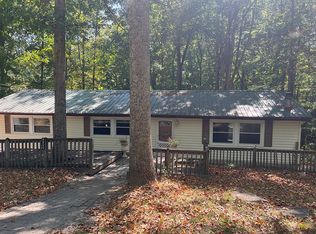
Consider drinking your morning coffee on the deck overlooking the water, and maybe follow that up with a walk on the private community trails, Or visit the private beach and playground. Next a nice lunch on the deck with a cold beverage followed by tubing, skiing, or floating on crystal clear Sweetwater Lake? You might end the day with Dinner on the porch and a sunset cruise. If this sounds good, welcome to Sweethatch! where you Walk down the stairs to your private dock, complete with an electric boat lift, and enjoy lake living at its finest. A park sits directly across the cove, and the neighboring lot is currently vacant. This updated home features an open-concept great room, kitchen, and dining space that opens onto a covered deck overlooking the water. The kitchen was remodeled in 2022 and boasts custom cabinetry, quartz countertops, and stainless steel appliances. The main floor includes a fully renovated bathroom, one bedroom, and a den. The walkout basement features the master bedroom, a full bath with laundry, a bonus room, a wet bar and family room area that opens onto an expansive deck and patio-an amazing outdoor space for entertaining with incredible views. Den and Bonus Room are currently used as an additional sleeping room and bunkroom. Additional features include a detached two-car garage, central heat and air, a metal roof, newer gutters with guards, luxury vinyl plank flooring on the main level, and ceramic tile flooring in the walkout basement. Recent updates include new retaining walls with drainage, new carpet on the stairs, a new main deck and stairs, and a 200-amp electrical service. There is plenty of guest parking available with the nice driveway, two-car garage and a second upper driveway leading to the main level. The sellers have also made several improvements to the drainage system. This property is perfect as a seasonal second home or for full-time living! Note: Listing agent is the owner. See media for the complete list of updates.
Active
$650,000
6417 Nuthatch Dr, Nineveh, IN 46164
2beds
1,728sqft
Residential, Single Family Residence
Built in 1971
0.57 Acres Lot
$-- Zestimate®
$376/sqft
$-- HOA
What's special
Private community trailsDetached two-car garageQuartz countertopsMetal roofBonus roomDeck overlooking the waterStainless steel appliances
- 10 hours
- 246
- 10
Zillow last checked:
Listing updated:
Listed by:
Dan Adams 317-908-3728,
Artisan, REALTORS®
Source: MIBOR as distributed by MLS GRID,MLS#: 22102113
Facts & features
Interior
Bedrooms & bathrooms
- Bedrooms: 2
- Bathrooms: 2
- Full bathrooms: 2
- Main level bathrooms: 1
- Main level bedrooms: 1
Bedroom 2
- Level: Main
- Area: 117 Square Feet
- Dimensions: 13x9
Other
- Features: Tile-Ceramic
- Level: Basement
- Area: 169 Square Feet
- Dimensions: 13x13
Bonus room
- Features: Tile-Ceramic
- Level: Basement
- Area: 88 Square Feet
- Dimensions: 11x8
Family room
- Features: Tile-Ceramic
- Level: Basement
- Area: 198 Square Feet
- Dimensions: 18x11
Great room
- Level: Main
- Area: 252 Square Feet
- Dimensions: 18x14
Kitchen
- Level: Main
- Area: 162 Square Feet
- Dimensions: 18x9
Library
- Level: Main
- Area: 110 Square Feet
- Dimensions: 11x10
Play room
- Features: Tile-Ceramic
- Level: Basement
- Area: 81 Square Feet
- Dimensions: 9x9
Heating
- Heat Pump
Cooling
- Heat Pump
Appliances
- Included: Dishwasher, Dryer, Disposal, MicroHood, Electric Oven, Refrigerator, Washer, Water Heater
- Laundry: In Basement
Features
- Attic Access, Vaulted Ceiling(s), Kitchen Island, Eat-in Kitchen
- Basement: Daylight,Exterior Entry,Finished,Full,Walk-Out Access
- Attic: Access Only
- Number of fireplaces: 1
- Fireplace features: Basement, Masonry, Wood Burning
Interior area
- Total structure area: 1,728
- Total interior livable area: 1,728 sqft
- Finished area below ground: 864
Property
Parking
- Total spaces: 2
- Parking features: Detached
- Garage spaces: 2
- Details: Garage Parking Other(Garage Door Opener, Service Door, Other)
Features
- Levels: One
- Stories: 1
- Patio & porch: Covered, Deck, Porch
- Has view: Yes
- View description: Forest, Lake
- Has water view: Yes
- Water view: Lake
- Waterfront features: Dock, Lake Privileges, Lake Front
Lot
- Size: 0.57 Acres
- Features: Mature Trees
Details
- Additional structures: Barn Mini
- Parcel number: 070118300692000001
- Horse amenities: None
Construction
Type & style
- Home type: SingleFamily
- Architectural style: Contemporary
- Property subtype: Residential, Single Family Residence
Materials
- Wood Siding, Other
- Foundation: Block
Condition
- Updated/Remodeled
- New construction: No
- Year built: 1971
Utilities & green energy
- Electric: 200+ Amp Service
- Sewer: Septic Tank
- Water: Private
- Utilities for property: Electricity Connected, Water Connected
Community & HOA
Community
- Security: Security Lights
- Subdivision: Sweetwater Lake
HOA
- Has HOA: No
Location
- Region: Nineveh
Financial & listing details
- Price per square foot: $376/sqft
- Tax assessed value: $288,700
- Annual tax amount: $2,928
- Date on market: 9/2/2026
- Cumulative days on market: 35 days
- Electric utility on property: Yes
Estimated market value
Not available
Estimated sales range
Not available
Not available
Price history
| Date | Event | Price |
|---|---|---|
| 9/2/2026 | Listed for sale | $650,000-2.3%$376/sqft |
Source:  MIBOR as distributed by MLS GRID #22102113 Report a problem MIBOR as distributed by MLS GRID #22102113 Report a problem | ||
| 6/17/2026 | Listing removed | $665,000$385/sqft |
Source: MIBOR as distributed by MLS GRID #22102113 Report a problem | ||
| 6/2/2026 | Price change | $665,000-1.5%$385/sqft |
Source: MIBOR as distributed by MLS GRID #22102113 Report a problem | ||
| 5/15/2026 | Listed for sale | $675,000+255.3%$391/sqft |
Source: MIBOR as distributed by MLS GRID #22102113 Report a problem | ||
| 4/26/2005 | Sold | $190,000$110/sqft |
Source: MIBOR as distributed by MLS GRID #2512313 Report a problem | ||
Public tax history
| Year | Property taxes | Tax assessment |
|---|---|---|
| 2025 | $2,393 +10.8% | $288,700 +6.3% |
| 2024 | $2,159 +42% | $271,500 +19.7% |
| 2023 | $1,520 +5.6% | $226,800 +45.4% |
| 2022 | $1,439 +2% | $156,000 +14.7% |
| 2021 | $1,410 +14.3% | $136,000 +5.5% |
| 2020 | $1,234 -5.6% | $128,900 +11.3% |
| 2019 | $1,307 +6.4% | $115,800 +8.4% |
| 2018 | $1,228 -18.7% | $106,800 +7.3% |
| 2017 | $1,511 +51.7% | $99,500 +0.7% |
| 2016 | $996 +2.5% | $98,800 +4% |
| 2014 | $972 -2.7% | $95,000 -0.4% |
| 2013 | $999 +23.6% | $95,400 +0.3% |
| 2012 | $808 -8.1% | $95,100 +1.2% |
| 2011 | $879 -10.1% | $94,000 -2.7% |
| 2010 | $978 +22.1% | $96,600 -1.8% |
| 2009 | $801 | $98,400 |
Find assessor info on the county website
Monthly payment
Est. payment
Payment breakdown
Explore the cost of this home by adjusting the details. Changes won't be saved.Climate risks
Neighborhood: 46164

Similar homes
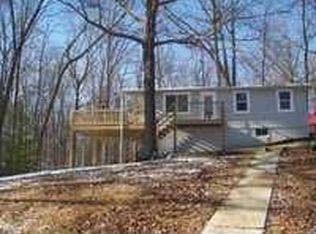
- $650,0002 bd2 ba1.5k sqft7629 Hummingbird Dr, Nineveh, IN 46164Active
 MLS ID #22123189, Angie Adolay, Sweetwater Realty LLC. MIBOR as distributed by MLS GRID
 - $654,9002 bd3 ba2.5k sqft6448 Quail Dr, Nineveh, IN 46164Active
 MLS ID #22116749, Wendy Sharp, F.C. Tucker Real Estate Experts. MIBOR as distributed by MLS GRID
 - $699,0002 bd3 ba1.5k sqft7254 Halibut Dr, Nineveh, IN 46164Active
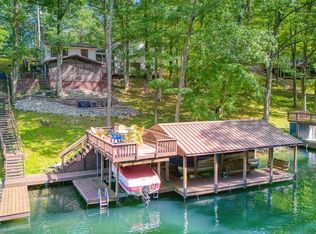 MLS ID #22110237, Katelin Dailey, Acup Team, LLC. MIBOR as distributed by MLS GRID
 - $339,0002 bd2 ba1.3k sqft6129 Flamingo Dr, Nineveh, IN 46164For Sale By Owner