Welcome to exceptional modern living in this newly constructed 5-bedroom, 3.5-bathroom ranch home crafted by award-winning Platten Construction. Delivering over 3,300 finished square feet of thoughtfully designed space, this residence seamlessly blends refined architectural details, high-end finishes, and optimal functionality in a highly desirable location. From the moment you step inside, you are greeted by an expansive open-concept layout defined by clean lines, natural light, and accent lighting throughout. The main living room serves as a welcoming centerpiece, featuring a stunning electric fireplace with floor-to-ceiling stone surround and a custom mantel.The chef’s kitchen boasts white cabinetry with soft-close dovetail drawers, quartz countertops, tile backsplash, a contrasting stained island, and a huge hidden walk-in pantry. Just off the kitchen and garage entry, a cleverly positioned half-bath and built-in drop-zone locker area provide effortless everyday convenience. The primary suite features a tray ceiling, walk-in closet, and ensuite with dual vanities and a custom tile shower. Downstairs, the finished lower level includes a large rec room with a wet bar, two bedrooms, and a full bath. Covered deck off the dining room is perfect for entertaining.Large yard perfect for future lawn games, pets, and outdoor relaxation. Plumbed for central vac.
New construction
$760,000
6418 Ascot Ln NE, Cedar Rapids, IA 52411
5beds
3,373sqft
Single Family Residence
Built in 2026
0.4 Acres Lot
$-- Zestimate®
$225/sqft
$-- HOA
What's special
Expansive open-concept layoutAccent lighting throughoutNatural lightQuartz countertopsHuge hidden walk-in pantryTile backsplashContrasting stained island
- 2 days
- 266
- 23
Zillow last checked:
Listing updated:
Listed by:
Kathy Platten 319-329-1334,
SKOGMAN REALTY
Source: CRAAR, CDRMLS,MLS#: 2607891 Originating MLS: Cedar Rapids Area Association Of Realtors
Facts & features
Interior
Bedrooms & bathrooms
- Bedrooms: 5
- Bathrooms: 4
- Full bathrooms: 3
- 1/2 bathrooms: 1
Rooms
- Room types: Laundry, Recreation
Other
- Level: First
Heating
- Forced Air, Gas
Cooling
- Central Air
Appliances
- Included: Dishwasher, Disposal, Gas Water Heater, Microwave, Range, Refrigerator, Range Hood
- Laundry: Main Level
Features
- Breakfast Bar, Eat-in Kitchen, Kitchen/Dining Combo, Bath in Primary Bedroom, Main Level Primary
- Basement: Full,Concrete,Walk-Out Access
- Has fireplace: Yes
- Fireplace features: Electric, Insert, Living Room
Interior area
- Total interior livable area: 3,373 sqft
- Finished area above ground: 2,005
- Finished area below ground: 1,368
Video & virtual tour
Property
Parking
- Total spaces: 3
- Parking features: Garage, Garage Door Opener
- Garage spaces: 3
Features
- Stories: 1
- Patio & porch: Deck, Patio
Lot
- Size: 0.4 Acres
- Features: Cul-De-Sac
Details
- Parcel number: 123625300600000
Construction
Type & style
- Home type: SingleFamily
- Architectural style: Ranch
- Property subtype: Single Family Residence
Materials
- Frame, Stone, Vinyl Siding
- Foundation: Poured
Condition
- New construction: Yes
- Year built: 2026
Details
- Builder name: Platten Construction
Utilities & green energy
- Sewer: Public Sewer
- Water: Public
Community & HOA
HOA
- Has HOA: No
Location
- Region: Cedar Rapids
Financial & listing details
- Price per square foot: $225/sqft
- Tax assessed value: $1,700
- Annual tax amount: $30
- Date on market: 11/12/2026
- Listing terms: Cash,Conventional,VA Loan
Estimated market value
Not available
Estimated sales range
Not available
Not available
Price history
| Date | Event | Price |
|---|---|---|
| 11/12/2026 | Listed for sale | $760,000$225/sqft |
Source:  CRAAR, CDRMLS #2607891 Report a problem | ||
Public tax history
| Year | Property taxes | Tax assessment |
|---|---|---|
| 2025 | $32 | $1,700 |
Find assessor info on the county website
Monthly payment
Est. payment
Payment breakdown
Explore the cost of this home by adjusting the details. Changes won't be saved.Climate risks
Neighborhood: 52411
Nearby schools
Schools provided by the listing agent
- Elementary: Viola Gibson
- Middle: Harding
- High: Kennedy
Source: CRAAR, CDRMLS. This data may not be complete. We recommend contacting the local school district to confirm school assignments for this home.
Similar homes
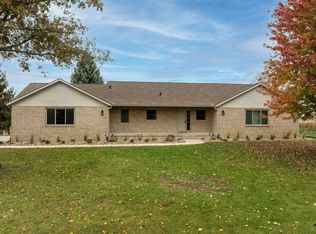
- $879,9005 bd4 ba3.6k sqft6480 Oak Grove Rd, Cedar Rapids, IA 52411For Sale By Owner
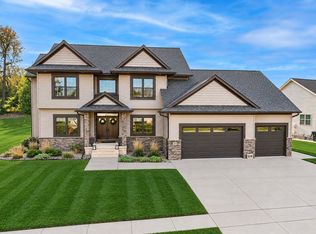
- $824,0005 bd5 ba4.8k sqft3415 Ushers Ridge Blvd NE, Cedar Rapids, IA 52411For Sale By Owner
- $625,0004 bd3 ba2.5k sqft9365 Feather Ridge Way, Cedar Rapids, IA 52411For Sale
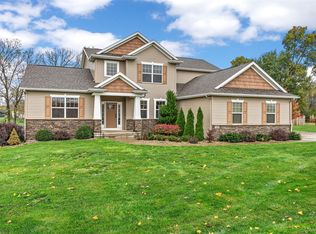 MLS ID #2607750, Chad Gloede, RE/MAX CONCEPTS. CRAAR, CDRMLS
- $650,0005 bd3 ba3.2k sqft6118 Rapids Ridge Rd NE, Cedar Rapids, IA 52411For Sale
 MLS ID #202603977, Nicki Kramer. Iowa City Area AOR
