Step into the timeless elegance of this circa 1904 Edwardian condominium, brimming with character and classic period details, from coved ceilings and wainscoting to angelic corner corbels, soaring ceilings, and two decorative fireplaces. This home offers a rare opportunity to restore and re-imagine a true San Francisco gem. Ideal for contractors, flippers, or owner-occupiers ready to bring their vision to life. The flexible layout includes a living room, three bedrooms, two bathrooms, a kitchen, and a bonus room that could expand the kitchen footprint. Additional features include a spacious storage area and access to a shared yard. Located in an intimate three-unit building with low HOA fees. This property sits in the heart of vibrant Haight-Ashbury, surrounded by renowned dining, nightlife, shops, and convenient transportation. Nearby green spaces like Golden Gate Park, Buena Vista Park and the Panhandle complete the quintessential San Francisco lifestyle. Unlock the full potential of this charming residence and transform it into something truly spectacular.
Pre-foreclosure
Est. $1,168,200
642 Clayton St, San Francisco, CA 94117
3beds
1,508sqft
Condominium
Built in 1904
-- sqft lot
$1,168,200 Zestimate®
$775/sqft
$350/mo HOA
What's special
Timeless eleganceSoaring ceilingsCoved ceilingsFlexible layoutTwo decorative fireplacesTwo bathroomsSpacious storage area
- 97 days |
- 1,529 |
- 66 |
Zillow last checked:
Listing updated:
Listed by:
Ana Roqueta DRE #00904200 415-447-8731,
Coldwell Banker Realty 415-474-1750
Source: SFAR,MLS#: 426114935 Originating MLS: San Francisco Association of REALTORS
Originating MLS: San Francisco Association of REALTORSFacts & features
Interior
Bedrooms & bathrooms
- Bedrooms: 3
- Bathrooms: 2
- Full bathrooms: 2
Rooms
- Room types: Dining Room, Kitchen, Living Room
Primary bedroom
- Area: 0
- Dimensions: 0 x 0
Bedroom 1
- Area: 0
- Dimensions: 0 x 0
Bedroom 2
- Area: 0
- Dimensions: 0 x 0
Bedroom 3
- Area: 0
- Dimensions: 0 x 0
Bedroom 4
- Area: 0
- Dimensions: 0 x 0
Dining room
- Level: Main
- Area: 0
- Dimensions: 0 x 0
Family room
- Area: 0
- Dimensions: 0 x 0
Kitchen
- Level: Main
- Area: 0
- Dimensions: 0 x 0
Living room
- Level: Main
- Area: 0
- Dimensions: 0 x 0
Features
- Flooring: Wood, Other
- Number of fireplaces: 2
- Fireplace features: Decorative
- Common walls with other units/homes: End Unit,No One Above
Interior area
- Total structure area: 1,508
- Total interior livable area: 1,508 sqft
Property
Features
- Levels: One
- Stories: 1
- Fencing: Back Yard,Wood
Lot
- Size: 2,827 Square Feet
- Topography: Level
Details
- Parcel number: 1245038
- Special conditions: Probate Listing
Construction
Type & style
- Home type: Condo
- Architectural style: Edwardian
- Property subtype: Condominium
- Attached to another structure: Yes
Condition
- Fixer
- New construction: No
- Year built: 1904
Utilities & green energy
- Sewer: Public Sewer
- Water: Public
Community & HOA
Community
- Security: Carbon Monoxide Detector(s)
HOA
- Has HOA: Yes
- Amenities included: Clubhouse, Gym, Laundry Coin, Pool, Recreation Facilities, Spa/Hot Tub
- Services included: Trash, Water
- HOA fee: $350 monthly
Location
- Region: San Francisco
- Elevation: 0
Financial & listing details
- Price per square foot: $775/sqft
- Tax assessed value: $374,572
- Annual tax amount: $4,639
- Date on market: 4/2/2026
- Cumulative days on market: 81 days
- Listing terms: Cash,Conventional
- Total actual rent: 0
Visit our professional directory to find a foreclosure specialist in your area that can help with your home search.
Find a foreclosure agentForeclosure details
Estimated market value
$1,168,200
$1.11M - $1.23M
$7,167/mo
Price history
| Date | Event | Price |
|---|---|---|
| 7/9/2026 | Sold | $1,250,000+8.8%$829/sqft |
Source:  SFAR #426114935 Report a problem SFAR #426114935 Report a problem | ||
| 6/29/2026 | Pending sale | $1,149,000$762/sqft |
Source: SFAR #426114935 Report a problem | ||
| 4/2/2026 | Listed for sale | $1,149,000+399.6%$762/sqft |
Source: SFAR #426114935 Report a problem | ||
| 3/11/1997 | Sold | $230,000$153/sqft |
Source: Public Record Report a problem | ||
Public tax history
| Year | Property taxes | Tax assessment |
|---|---|---|
| 2025 | $4,639 +3% | $374,572 +2% |
| 2024 | $4,502 +2.5% | $367,228 +2% |
| 2023 | $4,394 +2.1% | $360,028 +2% |
| 2022 | $4,301 +1.7% | $352,970 +2% |
| 2021 | $4,229 -0.3% | $346,050 +1% |
| 2020 | $4,241 -10% | $342,502 +2% |
| 2019 | $4,709 +3.4% | $335,788 +2% |
| 2018 | $4,554 +8.4% | $329,204 +2% |
| 2017 | $4,202 +2.3% | $322,750 +2% |
| 2016 | $4,109 +1.3% | $316,422 +1.5% |
| 2015 | $4,057 +2.6% | $311,670 +2% |
| 2014 | $3,953 | $305,566 +0.5% |
| 2013 | -- | $304,186 +2% |
| 2012 | -- | $298,222 +2% |
| 2011 | -- | $292,376 +0.8% |
| 2010 | -- | $290,192 -0.2% |
| 2009 | -- | $290,882 -32% |
| 2008 | -- | $427,770 +2% |
| 2007 | -- | $419,385 +2% |
| 2006 | -- | $411,162 +2% |
| 2005 | -- | $403,101 +3.9% |
| 2003 | -- | $387,957 +53% |
| 2002 | -- | $253,568 +2% |
| 2001 | -- | $248,598 +2% |
| 2000 | -- | $243,724 |
Find assessor info on the county website
Monthly payment
Climate risks
Neighborhood: Haight
Nearby schools
GreatSchools rating
- 9/10Grattan Elementary SchoolGrades: K-5Distance: 0.4 mi
- 2/10S.F. International High SchoolGrades: 8-12Distance: 2.7 mi
- 7/10Wallenberg (Raoul) Traditional High SchoolGrades: 9-12Distance: 0.8 mi
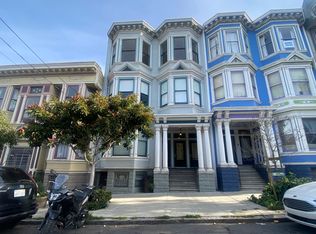
- $1,082,3001 bd1 ba-- sqft638 Clayton St #A, San Francisco, CA 94117Off Market
- $1,018,7001 bd1 ba-- sqft636 Clayton St #B, San Francisco, CA 94117Off Market

- $--1 bd1 ba-- sqft636 Clayton St #A, San Francisco, CA 94117Off Market
- $--1 bd1 ba-- sqft638 Clayton St #B, San Francisco, CA 94117Off Market
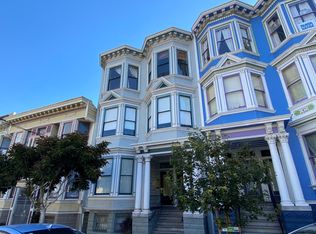
- $---- bd1 ba-- sqft634 Clayton St #A, San Francisco, CA 94117Off Market
- $1,802,1003 bd1 ba1.6k sqft640 Clayton St, San Francisco, CA 94117Off Market
- $1,424,1003 bd1 ba1.3k sqft644 Clayton St, San Francisco, CA 94117Off Market
- $1,134,3008 bd4 ba5.3k sqft626 Clayton St, San Francisco, CA 94117Off Market
Similar homes
- $1,499,0002 bd2 ba1.4k sqft1030 Oak St, San Francisco, CA 94117For Sale
 MLS ID #426140482, Rebecca M Preece DRE #01924429, Fifty Hills Real Estate. SFAR
 - $1,698,0003 bd2 ba1.9k sqft536 Broderick St, San Francisco, CA 94117For Sale
 MLS ID #426146927, Jennifer C. Burden DRE #01407698, Legacy Real Estate. SFAR
 - $1,195,0001 bd1 ba978 sqft515 Pierce St APT 3, San Francisco, CA 94117For Sale
 MLS ID #426144371, Austin L. Klar DRE #02172799, Vanguard Properties. SFAR
 - $1,150,0002 bd2 ba1k sqft2001 McAllister St APT 112, San Francisco, CA 94118For Sale
 MLS ID #ML82051034, Reena Paleja. MLSListings Inc
 - $1,495,0003 bd2 ba1.7k sqft1667 Hayes St, San Francisco, CA 94117For SaleMLS ID #426144110, Tim A. Brown DRE #00580970, KW Advisors. SFAR
- $875,0002 bd2 ba952 sqft683 Frederick St, San Francisco, CA 94117For SaleMLS ID #425083775, Valerie Brand. MetroList Services of CA
- $1,295,0002 bd2 ba1.4k sqft846 Cabrillo St, San Francisco, CA 94118For SaleMLS ID #426144258, Christian O. Tinoco DRE #02045518, Vanguard Properties. SFAR
- $1,265,0002 bd2 ba1.1k sqft1821 15th St APT 3, San Francisco, CA 94103For SaleMLS ID #426140767, Matthew J. Goulden CHS DRE #01460165, Corcoran Icon Properties. SFAR
- $980,0003 bd2 ba1.3k sqft65 Cleary Ct APT 8, San Francisco, CA 94109For SaleMLS ID #426127915, Sabina Girsh DRE #01983913, Redfin. SFAR
- $995,0002 bd2 ba1.2k sqft1388 Gough St APT 407, San Francisco, CA 94109For SaleMLS ID #426146706, Emily Stern DRE #02181283, Compass. SFAR
- $1,199,0002 bd2 ba1.3k sqft795 Sutter St #602, San Francisco, CA 94109For SaleMLS ID #426123056, Lance Fulford DRE #01075990, Compass. SFAR
- $1,095,0002 bd2 ba940 sqft1629 Dolores St APT 3, San Francisco, CA 94110For SaleMLS ID #426140181, Pier R. Charter DRE #01069242, Park North Real Estate. SFAR
- $1,495,0003 bd2 ba1.3k sqft3468 16th St, San Francisco, CA 94114For SaleMLS ID #426147636, Anthony L. Koutsos DRE #01347469, KW Advisors. SFAR
- $1,695,0003 bd1 ba1.4k sqft1956 Fell St, San Francisco, CA 94117For SaleMLS ID #426143884, Anthony L. Koutsos DRE #01347469, KW Advisors. SFAR
- $950,0001 bd1 ba998 sqft19 Alpine Ter #A, San Francisco, CA 94117For SaleMLS ID #426136639, Robert R. Wall, Jr. DRE #00970104, Compass. SFAR
- $1,124,9992 bd2 ba1.3k sqft431 Capp St #A, San Francisco, CA 94110For SaleMLS ID #ML82048154, Loveless Team. MLSListings Inc
- $1,100,0002 bd2 ba943 sqft45 Bartlett St Unit 206, San Francisco, CA 94110For SaleMLS ID #426124573, Yulia Deschamps DRE #01918621, Compass. SFAR
- $1,275,0002 bd3 ba1.8k sqft317 Harriet St #18, San Francisco, CA 94103For SaleMLS ID #426141381, Todd D. Montgomery DRE #01875716, Compass. SFAR
- $--2 bd2 ba1.2k sqft458 Arlington St, San Francisco, CA 94131AuctionServiceLink Auction
- $1,298,0003 bd3 ba1.2k sqft3235 17th St, San Francisco, CA 94110For SaleMLS ID #426133355, Lucy Yeung DRE #00715161, SF City Properties. SFAR
