It’s not often you find a home in Poinciana situated on a double lot with more than half an acre of land! This spacious four-bedroom, two-bathroom pool home offers nearly 2,000 square feet of living space and an exceptional combination of comfort, privacy, and future potential. Inside, you'll find a bright, open living room and formal dining area with French doors that lead to the screened lanai and sparkling pool. Just beyond, the well-appointed kitchen features elegant marble countertops, a breakfast bar, a cozy breakfast nook, and opens seamlessly to the family room—creating an ideal space for both everyday living and entertaining. The split-bedroom floor plan provides added privacy for the generously sized primary suite, which offers direct access to the pool deck, dual closets, and an en-suite bathroom complete with a dual-sink vanity, garden tub, and separate walk-in shower. Three additional bedrooms and a full pool bath are conveniently located on the opposite side of the home. Step outside to your own private backyard retreat. The pool and attached spa on the screened patio create the perfect setting for relaxing or entertaining family and friends year-round. What truly sets this property apart is the oversized, double lot. Whether you envision creating a private garden, planting a fruit orchard, or simply enjoying the expansive outdoor space, the possibilities are endless. The additional lot also offers the potential to be separated and sold independently or used to build a second home, making this a unique opportunity for homeowners, investors, or multi-generational living.
For sale
$399,000
642 MADRID DRIVE, KISSIMMEE, FL 34758
4beds
1,959sqft
:
Get pre-qualified$2,721/mo
Single Family Residence
Built in 1990
0.63 Acres Lot
$-- Zestimate®
$204/sqft
$120/mo HOA
What's special
Screened lanaiBreakfast barThree additional bedroomsCozy breakfast nookExpansive outdoor spaceSparkling poolPrivate backyard retreat
- 22 days |
- 375 |
- 64 |
Likely to sell faster than
Zillow last checked:
Listing updated:
Listed by:
Steven Durrance 407-892-0040,
FLORIDA PINES REALTY, LLC 407-892-0040
Source: Stellar MLS,MLS#: S5153713 Originating MLS: Osceola
Originating MLS: Osceola
Facts & features
Interior
Bedrooms & bathrooms
- Bedrooms: 4
- Bathrooms: 2
- Full bathrooms: 2
Primary bedroom
- Features: Built-in Closet
- Level: First
- Area: 180 Square Feet
- Dimensions: 15x12
Bedroom 2
- Features: Built-in Closet
- Level: First
- Area: 140 Square Feet
- Dimensions: 14x10
Bedroom 3
- Features: Built-in Closet
- Level: First
- Area: 120 Square Feet
- Dimensions: 12x10
Bedroom 4
- Features: Built-in Closet
- Level: First
- Area: 120 Square Feet
- Dimensions: 12x10
Dining room
- Features: No Closet
- Level: First
- Area: 90 Square Feet
- Dimensions: 10x9
Family room
- Features: No Closet
- Level: First
- Area: 182 Square Feet
- Dimensions: 14x13
Kitchen
- Features: No Closet
- Level: First
Living room
- Features: No Closet
- Level: First
- Area: 208 Square Feet
- Dimensions: 16x13
Heating
- Central
Cooling
- Central Air
Appliances
- Included: Dishwasher, Electric Water Heater, Microwave, Refrigerator
- Laundry: In Garage
Features
- Ceiling Fan(s), Primary Bedroom Main Floor
- Flooring: Ceramic Tile
- Doors: French Doors
- Has fireplace: No
Interior area
- Total structure area: 2,727
- Total interior livable area: 1,959 sqft
Video & virtual tour
Property
Parking
- Total spaces: 2
- Parking features: Garage - Attached
- Attached garage spaces: 2
Features
- Levels: One
- Stories: 1
- Exterior features: Rain Gutters
- Has private pool: Yes
- Pool features: In Ground
- Has spa: Yes
- Spa features: In Ground
- Fencing: Chain Link
Lot
- Size: 0.63 Acres
- Features: Cleared, Oversized Lot
Details
- Parcel number: 252628612818100210
- Zoning: OPUD
- Special conditions: None
Construction
Type & style
- Home type: SingleFamily
- Property subtype: Single Family Residence
Materials
- Stucco
- Foundation: Slab
- Roof: Shingle
Condition
- New construction: No
- Year built: 1990
Utilities & green energy
- Sewer: Public Sewer
- Water: Public
- Utilities for property: Electricity Connected, Water Connected
Community & HOA
Community
- Pet fee: $0 monthly
- Subdivision: POINCIANA VILLAGE 1 NBHD 3 WEST
HOA
- Has HOA: Yes
- Services included: Cable TV, Internet
- HOA fee: $120 monthly
- HOA name: Association of Poinciana Villages
- HOA phone: 866-378-1099
Location
- Region: Kissimmee
Financial & listing details
- Price per square foot: $204/sqft
- Tax assessed value: $299,600
- Annual tax amount: $1,707
- Date on market: 7/14/2026
- Cumulative days on market: 23 days
- Ownership: Fee Simple
- Total actual rent: 0
- Electric utility on property: Yes
- Road surface type: Asphalt
Estimated market value
Not available
Estimated sales range
Not available
Not available
Price history
| Date | Event | Price |
|---|---|---|
| 7/14/2026 | Listed for sale | $399,000+111.1%$204/sqft |
Source:  Stellar MLS #S5153713 Report a problem Stellar MLS #S5153713 Report a problem | ||
| 1/6/2015 | Listing removed | $189,000+2506.9%$96/sqft |
Source: Lawhun Enterprises, LLC #O5221370 Report a problem | ||
| 7/10/2014 | Sold | $7,250-96.2%$4/sqft |
Source: Public Record Report a problem | ||
| 5/1/2014 | Price change | $189,000-5%$96/sqft |
Source: Lawhun Enterprises, LLC #O5221370 Report a problem | ||
| 4/12/2014 | Listed for sale | $199,000-10.6%$102/sqft |
Source: Lawhun Enterprises, LLC #O5221370 Report a problem | ||
| 4/8/2005 | Sold | $222,500+66%$114/sqft |
Source: Stellar MLS #S4585928 Report a problem | ||
| 12/30/2003 | Sold | $134,000$68/sqft |
Source: Public Record Report a problem | ||
Public tax history
| Year | Property taxes | Tax assessment |
|---|---|---|
| 2025 | $1,708 +7.7% | $299,600 +0.1% |
| 2024 | $1,586 +2.6% | $299,300 -2.9% |
| 2023 | $1,546 +6% | $308,300 +14.9% |
| 2022 | $1,458 +1.7% | $268,300 +30.9% |
| 2021 | $1,434 +3.2% | $204,900 +12.3% |
| 2020 | $1,390 +2.6% | $182,400 +7.8% |
| 2019 | $1,354 | $169,200 +78.5% |
| 2018 | $1,354 +7.3% | $94,804 +2.1% |
| 2017 | $1,262 +0.8% | $92,855 +3.2% |
| 2016 | $1,253 +3.1% | $90,016 +0.7% |
| 2015 | $1,215 +25.6% | $89,391 +18.4% |
| 2014 | $967 | $75,488 +1.5% |
| 2013 | -- | $74,373 +1.7% |
| 2012 | -- | $73,130 |
Find assessor info on the county website
Monthly payment
Est. payment
Payment breakdown
Explore the cost of this home by adjusting the details. Changes won't be saved.Climate risks
Neighborhood: 34758
Nearby schools
GreatSchools rating
- 3/10Koa Elementary SchoolGrades: PK-5Distance: 1.7 mi
- 4/10Discovery Intermediate SchoolGrades: 6-8Distance: 2.5 mi
- 4/10Poinciana High SchoolGrades: 9-12Distance: 5.7 mi
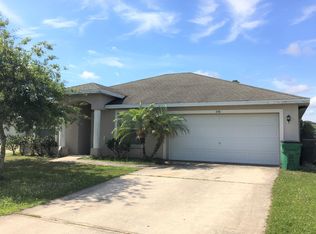
- $254,1003 bd2 ba1.5k sqft640 Madrid Dr, Kissimmee, FL 34758Off Market
- $280,0003 bd2 ba2.2k sqft638 Madrid Dr, Kissimmee, FL 34758Off Market
- $250,4004 bd2 ba1.7k sqft648 Madrid Dr, Kissimmee, FL 34758Off Market
- $336,7004 bd3 ba1.9k sqft646 Madrid Dr, Kissimmee, FL 34758Off Market
- $318,2004 bd2 ba2k sqft641 Madrid Dr, Kissimmee, FL 34758Off Market
- $281,4004 bd2 ba2 sqft636 Madrid Dr, Kissimmee, FL 34758Off Market
- $272,2004 bd2 ba2k sqft634 Madrid Dr, Kissimmee, FL 34758Off Market
- $50,000-- bd-- ba-- sqft646 Heraldo Ct, Poinciana, FL 34758Off Market
A local agent can set up tours, give advice and negotiate with sellers.
Similar homes
- $375,0004 bd3 ba2.2k sqft672 STERLING DRIVE, KISSIMMEE, FL 34758For Sale

 MLS ID #S5154957, Olga Gil-Serrano, WEICHERT REALTORS HALLMARK PRO. Stellar MLS
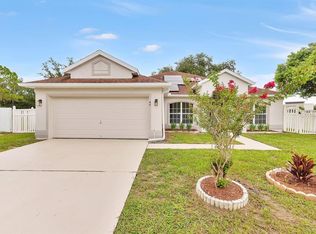
 - $427,9904 bd2 ba2k sqft46 CORDONA DRIVE, KISSIMMEE, FL 34758For Sale
 MLS ID #O6428211, Denise Jadeid, CHARLES RUTENBERG REALTY ORLANDO. Stellar MLS
 - $379,0003 bd2 ba1.1k sqft657 MCKINLEY COURT, KISSIMMEE, FL 34758For Sale
 MLS ID #O6313270, Amy Rivers, LAND & HOME ASSET LLC. Stellar MLS
 - $--4 bd2 ba1.4k sqft303 Cortez Ct, Kissimmee, FL 34758Auction
 Auction.com 2
 - $--3 bd3 ba1.7k sqft314 Montgomery Ct, Kissimmee, FL 34758AuctionXome
- $399,9993 bd2 ba1.9k sqft858 MENDOZA DRIVE, KISSIMMEE, FL 34758For SaleMLS ID #O6398283, Mirta Sucena, UNITED REALTY GROUP INC.. Stellar MLS
- $309,0003 bd2 ba1.7k sqft619 MAYAN PLACE, KISSIMMEE, FL 34758For SaleMLS ID #TB8535977, Noemi Fuentes, HOME EXPRESS REALTY INC. Stellar MLS
- $335,0003 bd2 ba1.8k sqft663 MESILLA DRIVE, KISSIMMEE, FL 34758For SaleMLS ID #O6428313, Nahed Georgy, COLDWELL BANKER REALTY. Stellar MLS
- $392,9004 bd3 ba2.8k sqft4417 CANOPY COURT, KISSIMMEE, FL 34758For SaleMLS ID #O6386701, Blake Keathley, EVERYSTATE INC.. Stellar MLS
- $--5 bd3 ba2.2k sqft381 Citrine Loop, Kissimmee, FL 34758AuctionXome
- $390,0004 bd3 ba2.3k sqft442 TAMARIND PARKE LANE, KISSIMMEE, FL 34758For SaleMLS ID #S5148605, Tim Weisheyer, DREAM BUILDERS REALTY. Stellar MLS
- $374,9906 bd3 ba2.4k sqft665 REGENCY WAY, KISSIMMEE, FL 34758For SaleMLS ID #O6415683, Gabriela Lauria, VOLKE REAL ESTATE LLC. Stellar MLS
- $380,0004 bd3 ba2.5k sqft418 MARLBERRY LEAF COURT, KISSIMMEE, FL 34758For SaleMLS ID #S5145640, Maria Batista, LPT REALTY, LLC. Stellar MLS
- $404,9995 bd3 ba2.2k sqft254 AMBER WAY, KISSIMMEE, FL 34758New ConstructionMLS ID #S5154825, Adrian Singh, LPT REALTY, LLC. Stellar MLS
- $368,0004 bd3 ba2.1k sqft803 MOUNTBATTEN LANE, KISSIMMEE, FL 34758For SaleMLS ID #G5113568, Milo Smith, OPTIMA ONE REALTY, INC.. Stellar MLS
- $395,9004 bd3 ba2.8k sqft206 TARANTO WAY, KISSIMMEE, FL 34758For SaleMLS ID #S5146771, Karla Price, COLDWELL BANKER REALTY. Stellar MLS
- $332,0004 bd2 ba1.8k sqft658 COTULLA DRIVE, KISSIMMEE, FL 34758For SaleMLS ID #O6429646, Jing Wang, EXP REALTY LLC. Stellar MLS
- $369,9004 bd3 ba2k sqft309 CITRINE LOOP, KISSIMMEE, FL 34758For SaleMLS ID #O6425773, Heidi Jones, EXP REALTY LLC. Stellar MLS
- $365,0004 bd3 ba2.8k sqft6 ALICANTE COURT, KISSIMMEE, FL 34758For SaleMLS ID #O6382339, Nimrah Ashraf, THE FIRM RE. Stellar MLS
- $330,0003 bd3 ba1.9k sqft577 PINEHURST COVE, KISSIMMEE, FL 34758For SaleMLS ID #S5151383, Mohammed Hossain, PROFILES INTERNATIONAL REALTY. Stellar MLS
