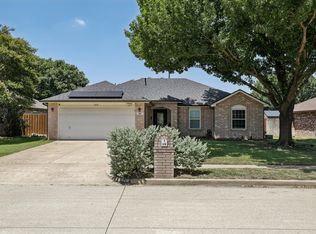
One owner, brick home, backing to a heavily treed green belt with a gently flowing river! Perfect for gardeners who love to soak in the privacy and peaceful solitude of the rich green canopy of lush trees and vegetation while sipping coffee on the quaint stone patio with its handsome pergola, reveling in the quiet beauty. Native Horse herb ground cover with tiny yellow flower seeded to take over lawn for ease of lawncare. You will appreciate all the upgrades in the extended kitchen highlighting granite countertops and updated backsplash, additional upper cabinets, undermount sink and pendant lighting. Take in the extensive vinyl flooring in entryway, living area, all bedrooms, kitchen, and breakfast nook. A wall of windows in the living and breakfast areas perfectly frames the unique outdoor charm. Primary suite has its own private French doors to the enchanting patio and garden sanctuary! Ensuite bath features separate shower and soaking tub, large window for additional natural light and a sizeable walk-in closet. Split floorplan ensures more privacy with the secondary bedrooms separate from the primary and both include lighted ceiling fans. Storage shed for your lawn and gardening equipment. NO HOA!Fantastic location near the Tarrant County College, the Stockyards, Eagle Mountain Lake, and Fort Worth’s Nature Center and Refuge. Easy access to Hwy 820, 199, and I-35. Full list of upgrades and maintenance in transaction desk documents.
Pending
$280,000
6421 Riverwater Trl, Fort Worth, TX 76179
3beds
1,334sqft
:
Get pre-qualified$2,080/mo
Single Family Residence
Built in 1999
5,662 Square Feet Lot
$272,300 Zestimate®
$210/sqft
$-- HOA
What's special
Brick homeSizeable walk-in closetUndermount sinkPendant lightingAdditional upper cabinets
- 94 days |
- 21 |
- 0 |
Zillow last checked:
Listing updated:
Listed by:
Lana Cline 0545796 817-888-8849,
The Property Shop 817-888-8849
Source: NTREIS,MLS#: 21240416
Facts & features
Interior
Bedrooms & bathrooms
- Bedrooms: 3
- Bathrooms: 2
- Full bathrooms: 2
Primary bedroom
- Features: Garden Tub/Roman Tub, Linen Closet, Separate Shower, Walk-In Closet(s)
- Level: First
- Dimensions: 15 x 11
Bedroom
- Features: Ceiling Fan(s)
- Level: First
- Dimensions: 10 x 10
Bedroom
- Features: Ceiling Fan(s)
- Level: First
- Dimensions: 10 x 10
Breakfast room nook
- Features: Ceiling Fan(s)
- Level: First
- Dimensions: 8 x 10
Kitchen
- Features: Built-in Features, Butler's Pantry, Granite Counters, Pantry
- Level: First
- Dimensions: 8 x 12
Living room
- Features: Ceiling Fan(s)
- Level: First
- Dimensions: 14 x 22
Utility room
- Features: Built-in Features, Utility Room
- Level: First
- Dimensions: 10 x 3
Heating
- Central
Cooling
- Ceiling Fan(s)
Appliances
- Included: Dishwasher, Electric Cooktop, Electric Oven, Disposal, Microwave
- Laundry: Electric Dryer Hookup, Laundry in Utility Room
Features
- High Speed Internet, Open Floorplan, Cable TV, Walk-In Closet(s)
- Flooring: Vinyl
- Windows: Bay Window(s), Window Coverings
- Has basement: No
- Has fireplace: No
Interior area
- Total interior livable area: 1,334 sqft
Video & virtual tour
Property
Parking
- Total spaces: 2
- Parking features: Garage Faces Front, Garage, Garage Door Opener
- Attached garage spaces: 2
Features
- Levels: One
- Stories: 1
- Patio & porch: Front Porch, Patio, Covered
- Pool features: None, Community
- Fencing: Wood,Wrought Iron
Lot
- Size: 5,662 Square Feet
- Features: Greenbelt, Interior Lot, Landscaped, Subdivision
Details
- Additional structures: Shed(s)
- Parcel number: 07523815
Construction
Type & style
- Home type: SingleFamily
- Architectural style: Traditional,Detached
- Property subtype: Single Family Residence
Materials
- Brick
- Foundation: Slab
- Roof: Composition,Shingle
Condition
- Year built: 1999
Utilities & green energy
- Sewer: Public Sewer
- Water: Public
- Utilities for property: Electricity Connected, Sewer Available, Separate Meters, Water Available, Cable Available
Green energy
- Energy efficient items: Insulation
Community & HOA
Community
- Features: Lake, Playground, Park, Pool, Trails/Paths, Curbs
- Subdivision: Marine Creek Hills Add
HOA
- Has HOA: No
Location
- Region: Fort Worth
Financial & listing details
- Price per square foot: $210/sqft
- Tax assessed value: $261,795
- Annual tax amount: $6,298
- Date on market: 4/25/2026
- Cumulative days on market: 80 days
- Listing terms: Cash,Conventional
Estimated market value
$272,300
$259,000 - $286,000
$1,925/mo
Price history
| Date | Event | Price |
|---|---|---|
| 7/6/2026 | Pending sale | $280,000$210/sqft |
Source: NTREIS #21240416 Report a problem | ||
| 6/22/2026 | Contingent | $280,000$210/sqft |
Source: NTREIS #21240416 Report a problem | ||
| 4/25/2026 | Listed for sale | $280,000$210/sqft |
Source: NTREIS #21240416 Report a problem | ||
Public tax history
| Year | Property taxes | Tax assessment |
|---|---|---|
| 2025 | $6,298 +318.7% | $261,795 |
| 2024 | $1,504 -41.4% | $261,795 -3.6% |
| 2023 | $2,566 -12.7% | $271,607 +27.7% |
| 2022 | $2,940 +1.5% | $212,732 +13.9% |
| 2021 | $2,896 -0.6% | $186,705 +6.7% |
| 2020 | $2,913 +3.5% | $175,023 +4.4% |
| 2019 | $2,814 -19.2% | $167,624 +20.5% |
| 2018 | $3,484 +9.9% | $139,062 +3.5% |
| 2017 | $3,170 +9.5% | $134,323 +7.2% |
| 2016 | $2,895 +14% | $125,292 +19.9% |
| 2015 | $2,540 | $104,479 +6.2% |
| 2014 | $2,540 | $98,400 +12.7% |
| 2013 | -- | $87,300 +0.8% |
| 2012 | -- | $86,600 -4% |
| 2011 | -- | $90,200 -0.1% |
| 2010 | -- | $90,300 -6.5% |
| 2009 | -- | $96,600 -1.5% |
| 2008 | -- | $98,100 +0.9% |
| 2007 | -- | $97,200 +4.2% |
| 2006 | -- | $93,300 +4.4% |
| 2005 | -- | $89,400 |
| 2004 | -- | $89,400 -4.2% |
| 2003 | -- | $93,300 +2.2% |
| 2002 | -- | $91,300 +4.6% |
| 2001 | -- | $87,300 |
| 2000 | -- | $87,300 |
Find assessor info on the county website
Monthly payment
Est. payment
Payment breakdown
Explore the cost of this home by adjusting the details. Changes won't be saved.Climate risks
Neighborhood: Parkview Hills
Nearby schools
GreatSchools rating
- 5/10Parkview Elementary SchoolGrades: PK-5Distance: 0.4 mi
- 5/10Marine Creek MiddleGrades: 6-8Distance: 1.1 mi
- 5/10Chisholm Trail High SchoolGrades: 9-12Distance: 1.3 mi
Schools provided by the listing agent
- Elementary: Parkview
- Middle: Creekview
- High: Chisholm Trail
- District: Eagle MT-Saginaw ISD
Source: NTREIS. This data may not be complete. We recommend contacting the local school district to confirm school assignments for this home.
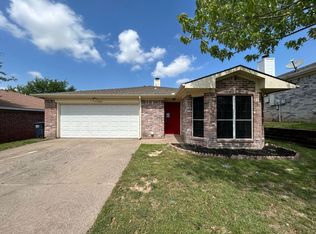
- $245,8003 bd2 ba1.3k sqft6425 Riverwater Trl, Fort Worth, TX 76179Off Market
- $241,4003 bd2 ba1.3k sqft6417 Riverwater Trl, Fort Worth, TX 76179Off Market

- $--3 bd2 ba1.5k sqft6429 Riverwater Trl, Fort Worth, TX 76179Sold
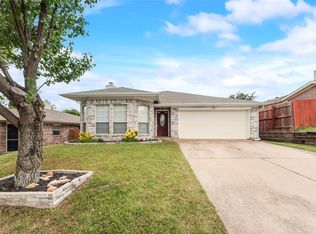
- $267,2003 bd2 ba1.3k sqft6413 Riverwater Trl, Fort Worth, TX 76179Off Market
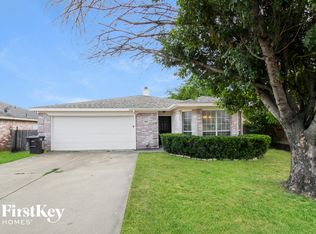
- $2,1003 bd2 ba1.1k sqft6433 Riverwater Trl, Fort Worth, TX 76179For Rent
- $--3 bd2 ba1.1k sqft6412 Riverwater Trl, Fort Worth, TX 76179Sold
- $240,4003 bd2 ba1.2k sqft6416 Riverwater Trl, Fort Worth, TX 76179Off Market
- $--3 bd2 ba1.3k sqft6416 Riverwater Trl #B2B, Fort Worth, TX 76179Off Market
A local agent can set up tours, give advice and negotiate with sellers.
A local lender can help you make sure your offer is ready when you are.
Similar homes
- $275,0003 bd2 ba1.5k sqft1008 Green Ridge Ter, Saginaw, TX 76179For Sale
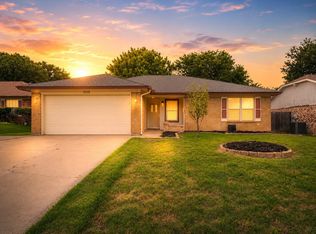 MLS ID #21301169, Wendy Biondolillo. NTREIS
 - $280,0003 bd2 ba1.4k sqft828 Pennsylvania Dr, Saginaw, TX 76131For Sale
 MLS ID #21337561, Lily Moore. NTREIS
 - $295,0003 bd2 ba1.6k sqft6212 Topsail Dr, Fort Worth, TX 76179For Sale
 MLS ID #21203153, Maria Guzman. NTREIS
 - $275,0003 bd2 ba1.9k sqft4828 Deal Dr, Fort Worth, TX 76135For Sale
 MLS ID #21327122, Jessica Perales. NTREIS
 - $310,0003 bd2 ba1.7k sqft1137 Union Dr, Saginaw, TX 76131For SaleMLS ID #21338708, Jeffrey Bell. NTREIS
- $275,0003 bd2 ba1.2k sqft3909 Dogwood Ct, Fort Worth, TX 76137For SaleMLS ID #21307649, Gina Whitcher. NTREIS
- $312,4003 bd2 ba1.8k sqft4817 Barnhill Ln, Fort Worth, TX 76135For SaleMLS ID #21325628, Misty Kacho. NTREIS
- $320,0003 bd3 ba1.6k sqft800 Colony Ct, Blue Mound, TX 76131For SaleMLS ID #21336467, David Craft. NTREIS
- $300,0003 bd2 ba1.4k sqft7949 Waterside Trl, Fort Worth, TX 76137For SaleMLS ID #21312099, Mukesh Kottaparambath Unnimadhavan. NTREIS
- $264,9003 bd2 ba1.5k sqft501 Odie Dr, White Settlement, TX 76108For SaleMLS ID #21340393, Sheldon Magers. NTREIS
- $292,0003 bd2 ba1.3k sqft5621 Swords Dr, Fort Worth, TX 76137For SaleMLS ID #21225347, Tammy Melendez. NTREIS
- $295,0003 bd2 ba1.2k sqft4408 Mink Dr, Haltom City, TX 76117For SaleMLS ID #21321548, Mirna Ramirez. NTREIS
- $289,9993 bd2 ba1.6k sqft3601 Primrose Ave, Fort Worth, TX 76111For SaleMLS ID #21294681, Becca Davis. NTREIS
- $295,0003 bd2 ba1.4k sqft11765 Bobcat Dr, Fort Worth, TX 76244For SaleMLS ID #21301777, Joshua Sprague. NTREIS
- $260,0003 bd2 ba1.3k sqft602 Harrisdale Ave, River Oaks, TX 76114For SaleMLS ID #21282267, Michelle Martin. NTREIS
- $289,0003 bd2 ba1.1k sqft6308 Hunters Glen Dr, Watauga, TX 76148For SaleMLS ID #21314634, Janine Bayer. NTREIS
- $260,0003 bd2 ba1.2k sqft2813 Creekwood Ln, Fort Worth, TX 76123For SaleMLS ID #21335499, Joy Triplett. NTREIS
- $260,0003 bd2 ba1.2k sqft6005 Stardust Dr S, Watauga, TX 76148For SaleMLS ID #21312725, Justin Brown. NTREIS
- $300,8003 bd2 ba1.5k sqft5441 Camarillo Dr, Fort Worth, TX 76244For SaleMLS ID #21300354, Charles Brown. NTREIS
- $249,9003 bd2 ba1.2k sqft5900 Plum St, Watauga, TX 76148For SaleMLS ID #21296586, Sharon Smith. NTREIS
