Welcome to your dream townhouse just minutes from the renowned Château Elan! This stunning three-bedroom, three-bathroom Townhouse offers modern elegance and comfort. Enjoy a spacious open floor plan, a chef-inspired kitchen, and a cozy living space perfect for entertaining. Plus, you’re just a short walk away from charming boutiques, gourmet restaurants, and all the conveniences you need. Don’t miss this rare opportunity—schedule your tour today!
Active
Price cut: $26K (5/1)
$339,000
6422 Mossy Oak Lndg, Braselton, GA 30517
3beds
1,614sqft
:
Get pre-qualified$2,234/mo
Townhouse, Residential
Built in 2004
1,742 Square Feet Lot
$330,400 Zestimate®
$210/sqft
$65/mo HOA
What's special
Spacious open floor planChef-inspired kitchen
- 157 days |
- 175 |
- 13 |
Zillow last checked:
Listing updated:
Listed by:
Tania Brown,
Virtual Properties Realty. Biz 404-641-2617
Source: FMLS GA,MLS#: 7722391
Facts & features
Interior
Bedrooms & bathrooms
- Bedrooms: 3
- Bathrooms: 3
- Full bathrooms: 2
- 1/2 bathrooms: 1
Rooms
- Room types: Living Room
Primary bedroom
- Features: Oversized Master
- Level: Oversized Master
Bedroom
- Features: Oversized Master
Primary bathroom
- Features: Soaking Tub
Dining room
- Features: Open Concept
Kitchen
- Features: Breakfast Bar, Cabinets Other, Cabinets White, Eat-in Kitchen, Pantry, Stone Counters, View to Family Room
Heating
- Forced Air
Cooling
- Central Air
Appliances
- Included: Dishwasher, Disposal, Dryer, Electric Cooktop, Electric Oven, Electric Range, Electric Water Heater, Microwave, Range Hood, Refrigerator, Self Cleaning Oven, Washer
- Laundry: Laundry Room, Main Level
Features
- Cathedral Ceiling(s), High Ceilings 9 ft Upper
- Flooring: Hardwood
- Windows: None
- Basement: None
- Number of fireplaces: 1
- Fireplace features: Decorative, Electric, Living Room, Master Bedroom
- Common walls with other units/homes: 2+ Common Walls,No One Above,No One Below
Interior area
- Total structure area: 1,614
- Total interior livable area: 1,614 sqft
- Finished area above ground: 1,414
Video & virtual tour
Property
Parking
- Total spaces: 3
- Parking features: Garage, Garage Door Opener, Garage Faces Front, Kitchen Level, Level Driveway, Driveway
- Garage spaces: 1
- Has uncovered spaces: Yes
Accessibility
- Accessibility features: None
Features
- Levels: Two
- Stories: 2
- Patio & porch: Front Porch, Rear Porch
- Exterior features: None
- Pool features: None
- Spa features: None
- Fencing: Back Yard
- Has view: Yes
- View description: Other
- Waterfront features: None
- Body of water: None
Lot
- Size: 1,742 Square Feet
- Features: Back Yard, Landscaped, Level
Details
- Additional structures: None
- Parcel number: R3006 399
- Other equipment: None
- Horse amenities: None
Construction
Type & style
- Home type: Townhouse
- Architectural style: Townhouse
- Property subtype: Townhouse, Residential
- Attached to another structure: Yes
Materials
- Wood Siding
- Foundation: Slab
- Roof: Other
Condition
- Updated/Remodeled
- New construction: No
- Year built: 2004
Utilities & green energy
- Electric: 110 Volts, 220 Volts in Garage
- Sewer: Public Sewer
- Water: Public
- Utilities for property: Electricity Available, Sewer Available, Water Available
Green energy
- Energy efficient items: HVAC, Thermostat
- Energy generation: None
Community & HOA
Community
- Features: Clubhouse, Homeowners Assoc, Park, Pool, Sidewalks, Street Lights
- Security: Carbon Monoxide Detector(s), Smoke Detector(s)
- Subdivision: Mullberry Park
HOA
- Has HOA: Yes
- Services included: Maintenance Grounds
- HOA fee: $65 monthly
Location
- Region: Braselton
Financial & listing details
- Price per square foot: $210/sqft
- Tax assessed value: $281,600
- Annual tax amount: $2,396
- Date on market: 2/20/2026
- Cumulative days on market: 157 days
- Ownership: Fee Simple
- Electric utility on property: Yes
- Road surface type: Concrete
Estimated market value
$330,400
$314,000 - $347,000
$2,068/mo
Price history
| Date | Event | Price |
|---|---|---|
| 5/1/2026 | Price change | $339,000-7.1%$210/sqft |
Source:  FMLS GA #7722391 Report a problem FMLS GA #7722391 Report a problem | ||
| 2/20/2026 | Listed for sale | $365,000+196.7%$226/sqft |
Source: FMLS GA #7722391 Report a problem | ||
| 8/19/2015 | Sold | $123,000+0.4%$76/sqft |
Source:  FMLS GA #5566734 Report a problem FMLS GA #5566734 Report a problem | ||
| 7/16/2015 | Pending sale | $122,500$76/sqft |
Source: RADIAL PROPERTY GROUP, LLC #07487034 Report a problem | ||
| 7/10/2015 | Listed for sale | $122,500+0.7%$76/sqft |
Source: RADIAL PROPERTY GROUP, LLC #07487034 Report a problem | ||
| 12/6/2004 | Sold | $121,700$75/sqft |
Source: Public Record Report a problem | ||
Public tax history
| Year | Property taxes | Tax assessment |
|---|---|---|
| 2025 | $2,396 -0.7% | $112,640 +4.6% |
| 2024 | $2,413 +37.8% | $107,720 +9% |
| 2023 | $1,752 -11.6% | $98,840 +14.5% |
| 2022 | $1,982 +27.2% | $86,320 +35.5% |
| 2021 | $1,558 -1% | $63,720 |
| 2020 | $1,574 +5.7% | $63,720 +6.4% |
| 2019 | $1,488 | $59,880 +10.2% |
| 2018 | $1,488 +21.3% | $54,360 +14.9% |
| 2016 | $1,227 +8.2% | $47,320 +39.8% |
| 2015 | $1,134 | $33,840 |
| 2014 | $1,134 +17.4% | $33,840 +18.3% |
| 2013 | $966 | $28,600 |
| 2012 | -- | $28,600 -29.1% |
| 2011 | -- | $40,320 -15.4% |
| 2010 | -- | $47,640 |
| 2009 | -- | $47,640 |
| 2007 | -- | $47,640 |
| 2006 | -- | $47,640 |
| 2005 | -- | $47,640 +324.6% |
| 2004 | $359 | $11,220 |
Find assessor info on the county website
Monthly payment
Est. payment
Payment breakdown
Explore the cost of this home by adjusting the details. Changes won't be saved.Climate risks
Neighborhood: 30517
Nearby schools
GreatSchools rating
- 9/10Duncan Creek Elementary SchoolGrades: PK-5Distance: 4.2 mi
- 8/10Frank N. Osborne Middle SchoolGrades: 6-8Distance: 4.2 mi
- 9/10Mill Creek High SchoolGrades: 9-12Distance: 4.4 mi
Schools provided by the listing agent
- Elementary: Duncan Creek
- High: Mill Creek
Source: FMLS GA. This data may not be complete. We recommend contacting the local school district to confirm school assignments for this home.
- $284,6003 bd3 ba1.5k sqft6420 Mossy Oak Lndg, Braselton, GA 30517Off Market

- $290,0003 bd3 ba1.6k sqft6424 Mossy Oak Lndg, Braselton, GA 30517Sold
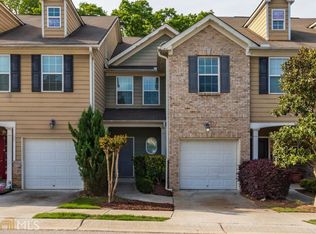
- $299,0003 bd3 ba1.6k sqft6418 Mossy Oak Lndg, Braselton, GA 30517Sold

- $278,8003 bd3 ba1.4k sqft6416 Mossy Oak Lndg, Braselton, GA 30517Off Market
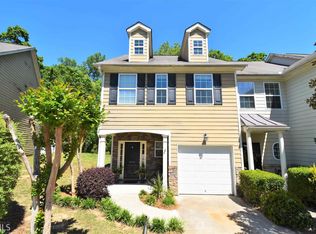
- $259,1003 bd2 ba1.2k sqft6426 Mossy Oak Lndg, Braselton, GA 30517Off Market
- $290,6003 bd3 ba1.6k sqft6430 Mossy Oak Lndg, Braselton, GA 30517Off Market
- $283,2003 bd3 ba1.5k sqft6414 Mossy Oak Lndg, Braselton, GA 30517Off Market
- $283,2003 bd3 ba1.6k sqft6419 Mossy Oak Lndg, Braselton, GA 30517Off Market
A local agent can set up tours, give advice and negotiate with sellers.
Similar homes
- $369,9003 bd3 ba1.9k sqft2718 Sardis Chase Ct, Buford, GA 30519For Sale
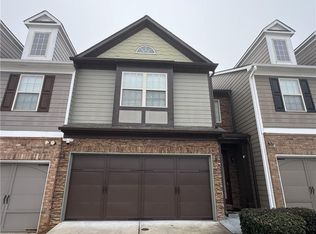
 MLS ID #7752548, GEORGE BISHARA, Maximum One Realty Greater ATL.. FMLS GA
 - $435,9995 bd2 ba2.1k sqft4316 Tanners Mill Rd, Braselton, GA 30517Active

 MLS ID #10803828, Emma Velasquez Larios, La Rosa Realty Georgia LLC. GAMLS
 - $474,9003 bd3 ba2.3k sqft114 Waterbury Ln, Braselton, GA 30517Active
 MLS ID #10787006, Kimberly Lamb, BHGRE Metro Brokers. GAMLS
 - $369,0003 bd3 ba1.9k sqft2718 Sardis Chase Ct #2718, Buford, GA 30519Active
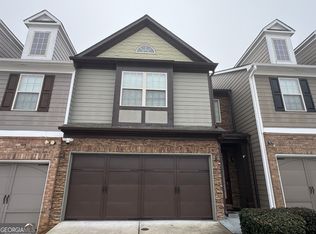 MLS ID #10770265, George A Bishara, Maximum One Realty Greater Atlanta. GAMLS
 - $375,0003 bd3 ba1.8k sqft7235 Ironwood Dr, Gainesville, GA 30507ActiveMLS ID #10693930, Jose Romero, Keller Williams Lanier Partners. GAMLS
- $335,0003 bd4 ba2.3k sqft1885 Appaloosa Run Trl, Buford, GA 30519ActiveMLS ID #10765891, Sam Garcia, La Roca Realty. GAMLS
- $320,0003 bd4 ba2k sqft3482 Abbey Way, Gainesville, GA 30507ActiveMLS ID #10758310, Helen Loiacono, Harry Norman Realtors. GAMLS
- $325,9993 bd3 ba1.9k sqft928 Pierce Ivy Ct, Lawrenceville, GA 30043ActiveMLS ID #10793209, Céline Higgins Evans, Simply List. GAMLS
- $329,0003 bd3 ba1.7k sqft1098 Montague Place Ct, Lawrenceville, GA 30043For SaleMLS ID #7752285, YOORA KIM, Focus Realty. FMLS GA
- $345,0003 bd3 ba1.9k sqft546 Woodland Park Ter, Lawrenceville, GA 30043For SaleMLS ID #7755628, Jung Kim, C Land Realty Co.. FMLS GA
- $305,0003 bd3 ba1.5k sqft5321 Timber Hills Dr, Oakwood, GA 30566ActiveMLS ID #10669730, Xavier LaGrone, Aloura Estates. GAMLS
- $314,9003 bd2 ba1.2k sqft4359 Saddlewood Ct, Gillsville, GA 30543ActiveMLS ID #10808752, James Allison, Leading Edge Real Estate LLC. GAMLS
- $364,9963 bd3 ba2.1k sqft2674 Sardis Chase Ct, Buford, GA 30519ActiveMLS ID #10741358, Milagro Duran-Gonzalez, Keller Williams Chattahoochee. GAMLS
- $309,0003 bd3 ba1.5k sqft3667 Acorn Dr, Oakwood, GA 30566ActiveMLS ID #10653383, Micheline Milord, First United Realty, Inc.. GAMLS
- $315,0003 bd3 ba1.7k sqft80 Garrison Dr, Winder, GA 30680ActiveMLS ID #10721373, Gale E Watkins, BHGRE Metro Brokers. GAMLS
- $425,0003 bd3 ba2.2k sqft7521 Mourning Dove Way, Flowery Branch, GA 30542ActiveMLS ID #10811352, Michelle Stewart, D.R. Horton Realty of Georgia, Inc.. GAMLS
- $399,0003 bd3 ba1.9k sqft5068 McEver View Dr, Buford, GA 30518ActiveMLS ID #10805014, Rosa L Scott, Century 21 Results. GAMLS
- $349,9003 bd3 ba1.9k sqft925 Downing Dr, Bethlehem, GA 30620For SaleMLS ID #7739275, PENNY D WILSON, Landmark Realty Associates, Inc.. FMLS GA
- $289,0003 bd3 ba1.5k sqft5428 Sycamore Ct, Oakwood, GA 30566For SaleMLS ID #7764877, STEDDY GRISHAM, J Stedman and Associates, Inc.. FMLS GA
- $358,0003 bd2 ba1.2k sqft938 Charleston Ct, Gainesville, GA 30501ActiveMLS ID #10759748, Jessie J Carmon, Next Boulevard Real Estate. GAMLS
